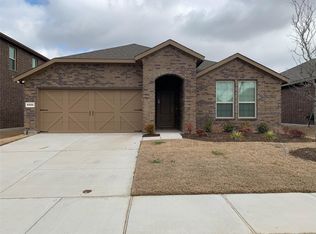
Beautiful, hard-to-find single-story home in Sutton Fields! This captivating property offers four bedrooms, two baths, 1,882 square feet, and access to highly regarded Prosper ISD schools. Newly built in 2019, this inviting residence features a functional open-concept floor plan designed for comfortable everyday living and effortless entertaining. Luxury vinyl plank flooring flows throughout the main living areas, creating a warm, cohesive feel, while abundant natural light enhances the bright and welcoming interior. The well-appointed kitchen opens to the spacious living room and features granite countertops, a breakfast bar, gas cooktop, built-in cabinetry, pantry, and adjoining breakfast nook. The private primary suite includes a generous walk-in closet and ensuite bath with a separate shower. Three additional bedrooms offer versatile space for guests, a home office, fitness room, or felxible space for hobbies. Additional highlights include carpeted bedrooms, decorative lighting, a separate utility room, tankless water heater, water softener, sprinkler system, and a front-entry two-car garage. Outside, the covered back patio and fenced yard provide an ideal setting for relaxing, dining, or entertaining. Sutton Fields residents enjoy access to an impressive collection of community amenities, including neighborhood pools, tennis courts, community gardens, parks, playgrounds, and scenic trails. Conveniently located in the growing Celina area, this well-maintained home presents an exceptional opportunity to enjoy easy single-story living, outstanding neighborhood amenities, and Prosper ISD.
For sale
$399,000
6317 Crownmere Dr, Celina, TX 75009
4beds
1,882sqft
Single Family Residence
Built in 2019
5,749 Square Feet Lot
$-- Zestimate®
$212/sqft
$58/mo HOA
What's special
- 16 days
- 84
- 1
Likely to sell faster than
Zillow last checked:
Listing updated:
Listed by:
Jeff Cheney 0505010 972-965-0169,
Monument Realty 214-705-7827,
Allyson Mendel 0695110 469-644-5678,
Monument Realty
Source: NTREIS,MLS#: 21364523
Facts & features
Interior
Bedrooms & bathrooms
- Bedrooms: 4
- Bathrooms: 2
- Full bathrooms: 2
Primary bedroom
- Features: Stone Counters, Separate Shower, Walk-In Closet(s)
- Level: First
- Dimensions: 14 x 14
Bedroom
- Level: First
- Dimensions: 12 x 10
Bedroom
- Level: First
- Dimensions: 12 x 10
Breakfast room nook
- Level: First
- Dimensions: 12 x 10
Kitchen
- Features: Breakfast Bar, Built-in Features, Pantry, Stone Counters
- Level: First
- Dimensions: 11 x 8
Living room
- Level: First
- Dimensions: 16 x 16
Living room
- Level: First
- Dimensions: 11 x 10
Utility room
- Features: Utility Room
- Level: First
- Dimensions: 8 x 6
Heating
- Central, Natural Gas
Cooling
- Central Air, Ceiling Fan(s), Gas
Appliances
- Included: Dishwasher, Electric Oven, Gas Cooktop, Disposal, Microwave, Water Softener, Tankless Water Heater
Features
- Decorative/Designer Lighting Fixtures, Eat-in Kitchen, High Speed Internet, Open Floorplan, Other, Pantry, Cable TV, Walk-In Closet(s)
- Flooring: Carpet, Luxury Vinyl Plank
- Has basement: No
- Has fireplace: No
Interior area
- Total interior livable area: 1,882 sqft
Video & virtual tour
Property
Parking
- Total spaces: 2
- Parking features: Garage Faces Front, Garage, Garage Door Opener
- Attached garage spaces: 2
Features
- Levels: One
- Stories: 1
- Patio & porch: Covered
- Exterior features: Rain Gutters
- Pool features: None
- Fencing: Wood
Lot
- Size: 5,749 Square Feet
- Features: Interior Lot, Subdivision, Sprinkler System, Few Trees
Details
- Parcel number: R740825
Construction
Type & style
- Home type: SingleFamily
- Architectural style: Traditional,Detached
- Property subtype: Single Family Residence
Materials
- Brick
- Foundation: Slab
- Roof: Composition
Condition
- Resale
- Year built: 2019
Utilities & green energy
- Sewer: Public Sewer
- Water: Public
- Utilities for property: Sewer Available, Water Available, Cable Available
Community & HOA
Community
- Security: Security System, Carbon Monoxide Detector(s)
- Subdivision: Sutton Fields North - Ph 1
HOA
- Has HOA: Yes
- Services included: All Facilities
- HOA fee: $700 annually
- HOA name: Sutton Fields
- HOA phone: 972-428-2030
Location
- Region: Celina
Financial & listing details
- Price per square foot: $212/sqft
- Tax assessed value: $396,492
- Annual tax amount: $1,814
- Date on market: 8/21/2026
- Cumulative days on market: 17 days
Estimated market value
Not available
Estimated sales range
Not available
Not available
Price history
| Date | Event | Price |
|---|---|---|
| 8/21/2026 | Listed for sale | $399,000-7.2%$212/sqft |
Source: NTREIS #21364523 Report a problem | ||
| 8/10/2026 | Listing removed | $2,550$1/sqft |
Source: Zillow Rentals Report a problem | ||
| 5/26/2026 | Listed for rent | $2,550$1/sqft |
Source: Zillow Rentals Report a problem | ||
| 6/11/2024 | Listing removed | -- |
Source: Zillow Rentals Report a problem | ||
| 4/16/2024 | Listed for rent | $2,550-5.6%$1/sqft |
Source: Zillow Rentals Report a problem | ||
| 5/2/2023 | Listing removed | -- |
Source: Zillow Rentals Report a problem | ||
| 4/17/2023 | Listed for rent | $2,700$1/sqft |
Source: Zillow Rentals Report a problem | ||
| 4/7/2023 | Listing removed | -- |
Source: Zillow Rentals Report a problem | ||
| 10/25/2022 | Listed for rent | $2,700$1/sqft |
Source: Zillow Rental Manager Report a problem | ||
| 7/20/2022 | Listing removed | -- |
Source: Zillow Rental Manager Report a problem | ||
| 7/14/2022 | Listed for rent | $2,700$1/sqft |
Source: Zillow Rental Manager Report a problem | ||
| 5/2/2022 | Sold | -- |
Source: NTREIS #20025891 Report a problem | ||
| 4/17/2022 | Pending sale | $430,000$228/sqft |
Source: NTREIS #20025891 Report a problem | ||
| 4/13/2022 | Listed for sale | $430,000$228/sqft |
Source: NTREIS #20025891 Report a problem | ||
Public tax history
| Year | Property taxes | Tax assessment |
|---|---|---|
| 2025 | $1,814 -0.1% | $396,492 -1.5% |
| 2024 | $1,817 -15.4% | $402,734 -3.6% |
| 2023 | $2,147 -4.2% | $417,947 +13.8% |
| 2022 | $2,242 +8.6% | $367,185 +51.2% |
| 2021 | $2,065 +17.5% | $242,903 +68.7% |
| 2020 | $1,757 -6.8% | $144,022 +150.5% |
| 2019 | $1,886 | $57,500 |
Find assessor info on the county website
Monthly payment
Est. payment
Payment breakdown
Explore the cost of this home by adjusting the details. Changes won't be saved.Climate risks
Neighborhood: 75009
Nearby schools
Schools provided by the listing agent
- Elementary: Mrs. Jerry Bryant
- Middle: Reynolds
- High: Prosper
- District: Prosper ISD
Source: NTREIS. This data may not be complete. We recommend contacting the local school district to confirm school assignments for this home.
Similar homes
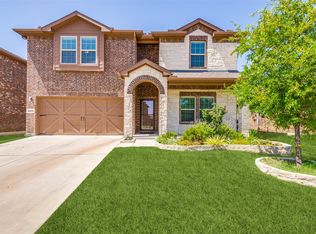
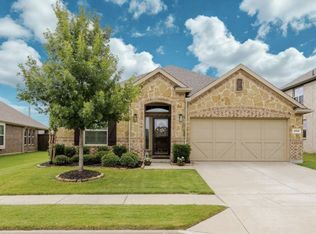
- $380,0003 bd2 ba1.8k sqft4709 London Ave, Celina, TX 75009For Sale
 MLS ID #21379136, Mary Clay. NTREIS
 - $349,9904 bd3 ba2.5k sqft6301 Cheshire St, Celina, TX 75009For Sale
 MLS ID #21298712, Jared Smith. NTREIS
 - $339,9004 bd2 ba2k sqft6204 Cheshire St, Aubrey, TX 76227For Sale
 MLS ID #21367402, Leigh Bates. NTREIS
 - $410,0004 bd3 ba2.6k sqft6216 Bracken Dr, Aubrey, TX 76227For Sale
 MLS ID #21224090, Sebastian Abraham. NTREIS
