Welcome to 6371 Walnut Hill Court, a beautifully maintained home nestled in a quiet cul-de-sac in the heart of Frisco. This inviting residence offers the perfect blend of comfort, style, and convenience, ideal for modern living. Step inside to discover a light-filled, open-concept floor plan featuring spacious living areas, high ceilings, and elegant finishes throughout. The kitchen is a true centerpiece, complete with ample cabinetry, generous counter space, and a layout perfect for both everyday living and entertaining. The primary suite provides a relaxing retreat with a well-appointed ensuite bath and ample closet space. Additional bedrooms are generously sized, offering flexibility for family, guests, or a home office. Outside, enjoy a private backyard with room to relax, play, or host gatherings. Located in a desirable neighborhood, this home offers easy access to top-rated schools, shopping, dining, and major highways. Don’t miss the opportunity to make this charming Frisco home your own—schedule your showing today!
Pending
Price cut: $25K (6/26)
$554,000
6371 Walnut Hill Ct, Frisco, TX 75036
2beds
2,606sqft
:
Get pre-qualified$4,058/mo
Single Family Residence
Built in 2017
9,452 Square Feet Lot
$540,400 Zestimate®
$213/sqft
$200/mo HOA
What's special
Elegant finishes throughoutHigh ceilingsLight-filled open-concept floor planQuiet cul-de-sacWell-appointed ensuite bathGenerous counter spaceAmple closet space
- 100 days |
- 283 |
- 3 |
Zillow last checked:
Listing updated:
Listed by:
Natalie Martinez 0757183 855-299-7653,
Mark Spain Real Estate 855-299-7653
Source: NTREIS,MLS#: 21232423
Facts & features
Interior
Bedrooms & bathrooms
- Bedrooms: 2
- Bathrooms: 3
- Full bathrooms: 2
- 1/2 bathrooms: 1
Primary bedroom
- Features: Ceiling Fan(s), En Suite Bathroom, Walk-In Closet(s)
- Level: First
- Dimensions: 16 x 15
Bedroom
- Features: Ceiling Fan(s), En Suite Bathroom, Walk-In Closet(s)
- Level: First
- Dimensions: 12 x 11
Primary bathroom
- Level: First
- Dimensions: 13 x 11
Dining room
- Level: First
- Dimensions: 18 x 13
Family room
- Features: Built-in Features
- Level: First
- Dimensions: 13 x 12
Other
- Level: First
- Dimensions: 8 x 5
Half bath
- Level: First
- Dimensions: 5 x 5
Kitchen
- Features: Breakfast Bar, Built-in Features, Dual Sinks, Eat-in Kitchen, Granite Counters, Kitchen Island, Walk-In Pantry
- Level: First
- Dimensions: 20 x 8
Living room
- Features: Ceiling Fan(s), Fireplace
- Level: First
- Dimensions: 18 x 18
Utility room
- Features: Closet, Utility Room
- Level: First
- Dimensions: 10 x 8
Heating
- Central, Fireplace(s), Natural Gas
Cooling
- Central Air, Ceiling Fan(s)
Appliances
- Included: Some Gas Appliances, Dishwasher, Electric Oven, Gas Cooktop, Disposal, Microwave, Plumbed For Gas, Tankless Water Heater, Vented Exhaust Fan
- Laundry: Washer Hookup, Electric Dryer Hookup, Laundry in Utility Room
Features
- Chandelier, Decorative/Designer Lighting Fixtures, Eat-in Kitchen, Granite Counters, High Speed Internet, Kitchen Island, Multiple Master Suites, Open Floorplan, Pantry, Cable TV, Walk-In Closet(s)
- Flooring: Carpet, Tile, Wood
- Has basement: No
- Number of fireplaces: 1
- Fireplace features: Gas Log, Living Room, Masonry
Interior area
- Total interior livable area: 2,606 sqft
Video & virtual tour
Property
Parking
- Total spaces: 2
- Parking features: Garage
- Attached garage spaces: 2
Features
- Levels: One
- Stories: 1
- Patio & porch: Covered
- Exterior features: Rain Gutters
- Pool features: None, Community
- Fencing: Partial,Wrought Iron
Lot
- Size: 9,452 Square Feet
- Features: Interior Lot, Landscaped, Subdivision
Details
- Parcel number: R683918
Construction
Type & style
- Home type: SingleFamily
- Architectural style: Traditional,Detached
- Property subtype: Single Family Residence
Materials
- Brick
- Foundation: Slab
- Roof: Composition
Condition
- Year built: 2017
Utilities & green energy
- Sewer: Public Sewer
- Water: Public
- Utilities for property: Electricity Available, Natural Gas Available, Sewer Available, Separate Meters, Underground Utilities, Water Available, Cable Available
Community & HOA
Community
- Features: Clubhouse, Fitness Center, Golf, Lake, Pickleball, Pool, Restaurant, Tennis Court(s), Trails/Paths, Curbs, Sidewalks
- Security: Carbon Monoxide Detector(s), Smoke Detector(s)
- Senior community: Yes
- Subdivision: Frisco Lakes By Del Webb Villa
HOA
- Has HOA: Yes
- Services included: All Facilities, Association Management, Maintenance Grounds, Maintenance Structure
- HOA fee: $600 quarterly
- HOA name: The Village At Frisco Lakes Community Association
- HOA phone: 800-337-5850
Location
- Region: Frisco
Financial & listing details
- Price per square foot: $213/sqft
- Tax assessed value: $769,529
- Annual tax amount: $14,134
- Date on market: 4/17/2026
- Cumulative days on market: 94 days
- Listing terms: Cash,Conventional,VA Loan
Estimated market value
$540,400
$513,000 - $567,000
$3,507/mo
Price history
| Date | Event | Price |
|---|---|---|
| 7/15/2026 | Pending sale | $554,000$213/sqft |
Source: NTREIS #21232423 Report a problem | ||
| 7/9/2026 | Contingent | $554,000$213/sqft |
Source: NTREIS #21232423 Report a problem | ||
| 6/26/2026 | Price change | $554,000-4.3%$213/sqft |
Source: NTREIS #21232423 Report a problem | ||
| 6/11/2026 | Price change | $579,000-3.3%$222/sqft |
Source: NTREIS #21232423 Report a problem | ||
| 5/28/2026 | Price change | $599,000-2.8%$230/sqft |
Source: NTREIS #21232423 Report a problem | ||
| 5/15/2026 | Price change | $616,000-3.1%$236/sqft |
Source: NTREIS #21232423 Report a problem | ||
| 4/30/2026 | Price change | $636,000-2.9%$244/sqft |
Source: NTREIS #21232423 Report a problem | ||
| 4/17/2026 | Listed for sale | $655,000-5.8%$251/sqft |
Source: NTREIS #21232423 Report a problem | ||
| 12/27/2025 | Listing removed | $695,000$267/sqft |
Source: NTREIS #20979929 Report a problem | ||
| 11/3/2025 | Price change | $695,000-2.1%$267/sqft |
Source: NTREIS #20979929 Report a problem | ||
| 9/22/2025 | Price change | $710,000-2.7%$272/sqft |
Source: NTREIS #20979929 Report a problem | ||
| 6/26/2025 | Listed for sale | $730,000$280/sqft |
Source: NTREIS #20979929 Report a problem | ||
Public tax history
| Year | Property taxes | Tax assessment |
|---|---|---|
| 2025 | $2,561 -30.1% | $769,529 +3.4% |
| 2024 | $3,662 -1.3% | $744,104 +10% |
| 2023 | $3,709 -43.3% | $676,458 +10% |
| 2022 | $6,539 | $614,962 +10% |
| 2021 | $6,539 | $559,056 +10% |
| 2020 | $6,539 +0.3% | $508,233 +1.1% |
| 2019 | $6,516 +0.1% | $502,537 +0.4% |
| 2018 | $6,512 | $500,286 +641.3% |
| 2017 | -- | $67,487 |
Find assessor info on the county website
Monthly payment
Est. payment
Payment breakdown
Explore the cost of this home by adjusting the details. Changes won't be saved.Climate risks
Neighborhood: Frisco Lakes
Nearby schools
GreatSchools rating
- 5/10Hackberry Elementary SchoolGrades: PK-5Distance: 1.5 mi
- 6/10Lowell H Strike MiddleGrades: 6-8Distance: 0.9 mi
- 5/10Little Elm High SchoolGrades: 9-12Distance: 3.4 mi
Schools provided by the listing agent
- Elementary: Hackberry
- Middle: Lakeside
- High: Little Elm
- District: Little Elm ISD
Source: NTREIS. This data may not be complete. We recommend contacting the local school district to confirm school assignments for this home.
- $705,6632 bd2 ba2.5k sqft6349 Walnut Hill Ct, Frisco, TX 75034Off Market
- $764,9003 bd2 ba2.4k sqft6393 Walnut Hill Ct, Frisco, TX 75036Off Market
- $--2 bd3 ba2.3k sqft6327 Walnut Hill Ct, Frisco, TX 75034Sold

- $765,4533 bd2 ba2.3k sqft6411 Walnut Hill Ct, Frisco, TX 75034Off Market
- $793,4073 bd2 ba2.5k sqft6370 Walnut Hill Ct, Frisco, TX 75034Off Market
- $807,4503 bd2 ba2.6k sqft6348 Walnut Hill Ct, Frisco, TX 75034Off Market
- $839,5632 bd2 ba2.3k sqft6392 Walnut Hill Ct, Frisco, TX 75034Off Market
- $687,0002 bd3 ba2.5k sqft6305 Walnut Hill Ct, Frisco, TX 75036Off Market
A local agent can set up tours, give advice and negotiate with sellers.
A local lender can help you make sure your offer is ready when you are.
Similar homes
- $479,0003 bd3 ba2.5k sqft11316 Meredith Dr, Frisco, TX 75036For Sale
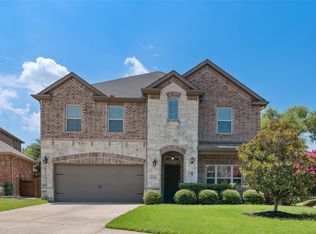 MLS ID #21317346, Amy Conine. NTREIS
 - $520,7172 bd2 ba1.8k sqft153 Byron Nelson Ct, Frisco, TX 75036For Sale
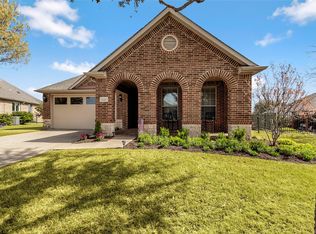 MLS ID #21215188, Jeanne Slay. NTREIS
 - $499,9004 bd3 ba2.7k sqft4321 Bayport Dr, Frisco, TX 75036For Sale
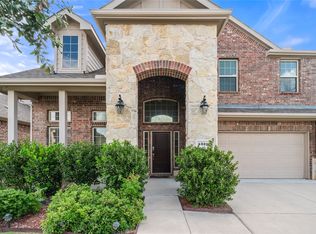 MLS ID #21293918, Christy Hwang. NTREIS
 - $635,0003 bd3 ba2.5k sqft1728 Hacienda Heights Ln, Frisco, TX 75034For Sale
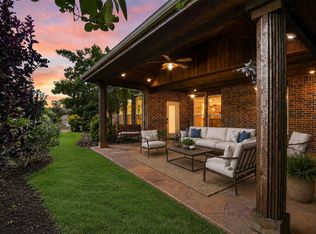 MLS ID #21261507, Stacey Reynolds. NTREIS
 - $549,9003 bd3 ba2.7k sqft3477 Washington Dr, Frisco, TX 75034For SaleMLS ID #21274793, Sean Li. NTREIS
- $492,0002 bd2 ba1.6k sqft529 Burnswick Isles Way, Frisco, TX 75036For SaleMLS ID #21302926, Adrian Castle. NTREIS
- $525,0003 bd3 ba2.1k sqft4671 Childress Trl, Frisco, TX 75034For SaleMLS ID #21330947, Ken Phuong. NTREIS
- $470,0002 bd2 ba1.7k sqft6008 Eagle Point Ln, Frisco, TX 75034For SaleMLS ID #21268131, Betty McKean. NTREIS
- $459,5002 bd2 ba2.2k sqft248 Burnswick Isles Way, Frisco, TX 75034For SaleMLS ID #21271968, Jenny Dowdy. NTREIS
- $550,0004 bd2 ba2.1k sqft2832 Appaloosa Ct, Little Elm, TX 75068For SaleMLS ID #21284024, Alex Dong. NTREIS
- $434,0003 bd2 ba1.7k sqft1441 Forest Oaks Ct, Frisco, TX 75036For SaleMLS ID #21310124, Amber Broadway. NTREIS
- $549,0004 bd2 ba2.4k sqft5716 Charleston Dr, Frisco, TX 75035For SaleMLS ID #21285956, Te-Wei Liou. NTREIS
- $640,0004 bd3 ba3k sqft11202 Monarch Dr, Frisco, TX 75033For SaleMLS ID #21265882, Darla Gray. NTREIS
- $360,0004 bd2 ba1.7k sqft4308 Coney Island Dr, Frisco, TX 75036For SaleMLS ID #21226065, Sonny Roberts. NTREIS
- $514,9904 bd3 ba3.4k sqft11020 Coralberry Dr, Frisco, TX 75033For SaleMLS ID #21332803, Chris Garcia. NTREIS
- $669,0003 bd3 ba2.3k sqft2712 Waterford, Roanoke, TX 75056For SaleMLS ID #21252130, Bella Jenkins. NTREIS
- $679,9995 bd4 ba3.8k sqft13881 Port Edwards Ln, Frisco, TX 75033For SaleMLS ID #21331636, Karyn Wynne. NTREIS
- $389,5003 bd2 ba1.9k sqft2601 Navasota Dr, Little Elm, TX 75068For SaleMLS ID #21338933, Parisa Bahmani. NTREIS
- $350,0003 bd2 ba2.1k sqft3136 Adrian Creek Dr, Little Elm, TX 75068For SaleMLS ID #21307477, Jeannette Rohan. NTREIS
- $615,0004 bd3 ba3k sqft10109 Samantha Dr, Frisco, TX 75035For SaleMLS ID #21260131, Michelle Lok. NTREIS
