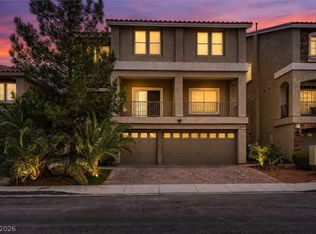
Experience the perfect blend of grand scale and refined living in this exceptional three-story residence, offering an unparalleled lifestyle in the heart of Las Vegas. Spanning an impressive 4,517 square feet, this thoughtfully designed home features five spacious bedrooms and three and a half bathrooms, providing abundant space for both everyday living and effortless entertaining. At the heart of the home, the expansive kitchen is designed to impress, offering generous counter space, abundant cabinetry, modern appliances, and an open layout that seamlessly connects to the surrounding living and dining areas—making it the perfect gathering place for family and friends. Retreat to the oversized primary suite, a private sanctuary featuring a spacious bedroom, spa-inspired ensuite bathroom, and a large walk-in closet, creating the perfect place to unwind at the end of the day. Step outside to enjoy multiple outdoor living spaces, including a private balcony and a covered patio ideal for entertaining or relaxing year-round. The secluded backyard offers additional privacy and convenient rear access, providing the perfect setting for outdoor enjoyment. Situated on a 0.14-acre lot, this remarkable home combines generous living spaces, modern comfort, and exceptional versatility. From its impressive layout to its inviting indoor and outdoor living areas, 6377 Mount Palomar Avenue is ready to welcome its next owner.
Active
$899,999
6377 Mount Palomar Ave, Las Vegas, NV 89139
5beds
4,522sqft
:
Get pre-qualified$5,777/mo
Single Family Residence
Built in 2014
6,098 Square Feet Lot
$864,200 Zestimate®
$199/sqft
$36/mo HOA
What's special
Modern appliancesConvenient rear accessOversized primary suitePrivate sanctuaryMultiple outdoor living spacesFive spacious bedroomsExpansive kitchen
- 16 days |
- 308 |
- 18 |
Zillow last checked:
Listing updated:
Listed by:
Lorie Borges S.0173309 (702)469-3119,
Huntington & Ellis, A Real Est
Source: LVR,MLS#: 2799953 Originating MLS: Greater Las Vegas Association of Realtors Inc
Originating MLS: Greater Las Vegas Association of Realtors IncFacts & features
Interior
Bedrooms & bathrooms
- Bedrooms: 5
- Bathrooms: 4
- Full bathrooms: 3
- 1/2 bathrooms: 1
Primary bedroom
- Description: Ceiling Fan,Ceiling Light,Pbr Separate From Other,Upstairs,Walk-In Closet(s)
- Dimensions: 16x20
Bedroom 2
- Description: Ceiling Fan,Ceiling Light,Upstairs
- Dimensions: 11x11
Bedroom 3
- Description: Ceiling Fan,Ceiling Light,Upstairs
- Dimensions: 11x11
Bedroom 4
- Description: Ceiling Fan,Ceiling Light,Upstairs
- Dimensions: 12x10
Bedroom 5
- Description: Ceiling Fan,Downstairs,Walk-In Closet(s),With Bath
- Dimensions: 15x17
Primary bathroom
- Description: Double Sink,Separate Shower,Separate Tub
Den
- Description: Ceiling Fan
Family room
- Description: Downstairs,Separate Family Room
- Dimensions: 28x20
Family room
- Description: 2 Family Room +,Ceiling Fan
- Dimensions: 18x11
Kitchen
- Description: Granite Countertops,Island,Stainless Steel Appliances,Tile Flooring,Walk-in Pantry
Living room
- Description: Formal,Front
- Dimensions: 24x20
Heating
- Central, Gas, Multiple Heating Units
Cooling
- Central Air, Electric, 2 Units
Appliances
- Included: Built-In Gas Oven, Convection Oven, Double Oven, Dryer, Dishwasher, ENERGY STAR Qualified Appliances, Disposal, Gas Range, Microwave, Refrigerator, Water Softener Owned, Washer
- Laundry: Gas Dryer Hookup, Main Level, Laundry Room
Features
- Bedroom on Main Level, Ceiling Fan(s), Window Treatments
- Flooring: Carpet, Ceramic Tile, Laminate
- Windows: Double Pane Windows, Low-Emissivity Windows, Window Treatments
- Number of fireplaces: 1
- Fireplace features: Electric, Family Room
Interior area
- Total structure area: 4,522
- Total interior livable area: 4,522 sqft
Video & virtual tour
Property
Parking
- Total spaces: 3
- Parking features: Attached, Finished Garage, Garage, Garage Door Opener, Inside Entrance, Private
- Attached garage spaces: 3
Features
- Stories: 3
- Patio & porch: Balcony, Covered, Patio
- Exterior features: Balcony, Patio, Private Yard, Sprinkler/Irrigation
- Fencing: Block,Back Yard
Lot
- Size: 6,098 Square Feet
- Features: Sprinklers In Rear, Sprinklers In Front, Landscaped, Rocks, Synthetic Grass, Sprinklers Timer, < 1/4 Acre
Details
- Parcel number: 17614514173
- Zoning description: Single Family
- Horse amenities: None
Construction
Type & style
- Home type: SingleFamily
- Architectural style: Three Story
- Property subtype: Single Family Residence
Materials
- Roof: Tile
Condition
- Resale
- Year built: 2014
Utilities & green energy
- Sewer: Public Sewer
- Water: Public
- Utilities for property: Cable Available, Underground Utilities
Green energy
- Energy efficient items: Windows, Solar Panel(s)
Community & HOA
Community
- Security: Prewired
- Subdivision: Woodbridge 2 At Pinnacle Peaks
HOA
- Has HOA: Yes
- Services included: Association Management
- HOA fee: $36 monthly
- HOA name: Coronado Ranch
- HOA phone: 702-940-7078
Location
- Region: Las Vegas
Financial & listing details
- Price per square foot: $199/sqft
- Tax assessed value: $737,800
- Annual tax amount: $6,198
- Date on market: 7/17/2026
- Listing agreement: Exclusive Right To Sell
- Listing terms: Cash,Conventional,FHA,VA Loan
Estimated market value
$864,200
$821,000 - $907,000
$3,668/mo
Price history
| Date | Event | Price |
|---|---|---|
| 7/17/2026 | Listed for sale | $899,999+59.3%$199/sqft |
Source:  LVR #2799953 Report a problem LVR #2799953 Report a problem | ||
| 6/11/2018 | Sold | $565,000-4.2%$125/sqft |
Source: LVR #1972325 Report a problem | ||
| 5/12/2018 | Pending sale | $590,000$130/sqft |
Source: Keller Williams Realty Las Vegas #1972325 Report a problem | ||
| 3/6/2018 | Listed for sale | $590,000+11.3%$130/sqft |
Source: Keller Williams Realty Las Vegas #1972325 Report a problem | ||
| 3/30/2017 | Listing removed | $530,000$117/sqft |
Source: Keller Williams - Las Vegas SW #1856633 Report a problem | ||
| 2/2/2017 | Price change | $530,000-0.9%$117/sqft |
Source: Keller Williams - Las Vegas SW #1856633 Report a problem | ||
| 1/11/2017 | Price change | $535,000-0.9%$118/sqft |
Source: Keller Williams - Las Vegas SW #1856633 Report a problem | ||
| 12/21/2016 | Listed for sale | $540,000+3.6%$119/sqft |
Source: Keller Williams Realty Southwest #1856633 Report a problem | ||
| 12/10/2014 | Sold | $521,260$115/sqft |
Source: Public Record Report a problem | ||
Public tax history
| Year | Property taxes | Tax assessment |
|---|---|---|
| 2026 | $6,201 +3% | $258,230 -1.7% |
| 2025 | $6,020 +3% | $262,696 +4% |
| 2024 | $5,845 +3% | $252,675 +25.3% |
| 2023 | $5,675 +3% | $201,588 +7.3% |
| 2022 | $5,510 +7.7% | $187,815 +0.1% |
| 2021 | $5,115 +6.7% | $187,639 +1.3% |
| 2020 | $4,794 +4.8% | $185,221 +15.5% |
| 2019 | $4,574 +33.9% | $160,414 |
| 2018 | $3,415 | $160,414 -0.6% |
| 2017 | $3,415 | $161,365 +2.8% |
| 2016 | $3,415 +883.1% | $156,974 +482.5% |
| 2015 | $347 | $26,950 |
Find assessor info on the county website
Monthly payment
Est. payment
Payment breakdown
Explore the cost of this home by adjusting the details. Changes won't be saved.Climate risks
Neighborhood: Enterprise
Nearby schools
GreatSchools rating
- 5/10Mark L Fine Elementary SchoolGrades: PK-5Distance: 0.7 mi
- 6/10Lawrence & Heidi Canarelli Middle SchoolGrades: 6-8Distance: 0.5 mi
- 4/10Sierra Vista High SchoolGrades: 9-12Distance: 2.2 mi
Schools provided by the listing agent
- Elementary: Fine, Mark L.,Fine, Mark L.
- Middle: Canarelli Lawrence & Heidi
- High: Sierra Vista High
Source: LVR. This data may not be complete. We recommend contacting the local school district to confirm school assignments for this home.
- $689,1005 bd3 ba4k sqft6367 Mount Palomar Ave, Las Vegas, NV 89139Off Market
- $722,7005 bd3 ba4.3k sqft6387 Mount Palomar Ave, Las Vegas, NV 89139Off Market
- $706,3004 bd2 ba3.4k sqft6378 Mustang Spring Ave, Las Vegas, NV 89139Off Market
- $793,7005 bd2 ba4.3k sqft6357 Mount Palomar Ave, Las Vegas, NV 89139Off Market
- $714,6005 bd3 ba3.5k sqft6368 Mustang Spring Ave, Las Vegas, NV 89139Off Market
- $843,8005 bd5 ba4.3k sqft6397 Mount Palomar Ave, Las Vegas, NV 89139Off Market
- $699,9005 bd2 ba4.3k sqft6388 Mustang Spring Ave, Las Vegas, NV 89139Off Market
- $697,1005 bd2 ba4.3k sqft6358 Mustang Spring Ave, Las Vegas, NV 89139Off Market
A local agent can set up tours, give advice and negotiate with sellers.
Similar homes
- $839,0005 bd5 ba5.1k sqft7639 Belgian Lion St, Las Vegas, NV 89139For Sale
 MLS ID #2802376, Zheng Wu, Vertex Realty & Property Manag. LVR
 - $910,0006 bd4 ba4.9k sqft6260 Narrow Isthmus Ave, Las Vegas, NV 89139For Sale
 MLS ID #2788628, Yida Li, Peak Realty. LVR
 - $765,0005 bd5 ba4.1k sqft8200 Duncan Peak Ct, Las Vegas, NV 89139For Sale
 MLS ID #2802346, Richard J. Brenkus, Keller Williams MarketPlace. LVR
 - $799,9505 bd3 ba4.3k sqft6408 Mount Eden Ave, Las Vegas, NV 89139For Sale
 MLS ID #2775817, Nicholas Smith, Keller Williams MarketPlace. LVR
 - $950,0005 bd4 ba5k sqft7550 Jacaranda Bay St, Las Vegas, NV 89139For SaleMLS ID #2789489, Liang Hong, Love Las Vegas Realty. LVR
- $945,0005 bd5 ba5.1k sqft6250 Pale Pavilion Ave, Las Vegas, NV 89139For SaleMLS ID #2768487, Joseluis Velazquez, Century 21 Elevate. LVR
- $789,9005 bd3 ba3.3k sqft7989 Coronado Coast St, Las Vegas, NV 89139For SaleMLS ID #2795998, Ashlie Spurlock, Huntington & Ellis, A Real Est. LVR
- $1,100,0005 bd4 ba4.1k sqft6794 Medovina Ct, Las Vegas, NV 89139For SaleMLS ID #2757867, Andrew J. Herbstreit, Real Broker LLC. LVR
- $669,9995 bd3 ba3.2k sqft7936 Avalon Mist St, Las Vegas, NV 89139For SaleMLS ID #2803135, Francesco Fusco, The Agency Las Vegas. LVR
- $840,0005 bd4 ba5k sqft7685 Golden Lantern Ct, Las Vegas, NV 89139For SaleMLS ID #2763381, Dwight S. Aguinaldo, eXp Realty. LVR
- $610,0005 bd3 ba3.3k sqft6541 Ironbound Bay Ave, Las Vegas, NV 89139For SaleMLS ID #2802157, Cheryl Kypreos, Signature Real Estate Group. LVR
- $640,0005 bd3 ba3.3k sqft7778 Coronado Island St, Las Vegas, NV 89139For SaleMLS ID #2803562, Amelia Prentice-Keene, Keller Williams MarketPlace. LVR
- $1,050,0005 bd4 ba5.1k sqft7624 Golden Lantern Ct, Las Vegas, NV 89139For SaleMLS ID #2784699, Lisa Rush-Diaz, Sphere Real Estate. LVR
- $1,050,0006 bd4 ba5k sqft6345 Narrow Isthmus Ave, Las Vegas, NV 89139For SaleMLS ID #2778355, Anyn A. Papin, SOS Realty Group LLC. LVR
- $750,0004 bd3 ba4k sqft6484 Mount Eden Ave, Las Vegas, NV 89139For SaleMLS ID #2765846, Jennilee Phan, BHHS Nevada Properties. LVR
- $883,0004 bd3 ba2.8k sqft6844 Vista Roma Ave, Enterprise, NV 89139For SaleMLS ID #2787362, Gina Garrido, Wardley Real Estate. LVR
- $1,050,0005 bd5 ba4.8k sqft8609 Calla Lily Ct, Las Vegas, NV 89139For SaleMLS ID #2782596, Christopher Lindh, eXp Realty. LVR
- $849,9005 bd3 ba3.2k sqft7135 Comanche Canyon Ave, Las Vegas, NV 89113For SaleMLS ID #2802864, Stan Hicks, Coldwell Banker Premier. LVR
- $928,0005 bd4 ba4.3k sqft6682 Zorya Rise Ave, Las Vegas, NV 89139For SaleMLS ID #2733153, Nina Pang, 24 Karat Realty. LVR
- $695,0005 bd5 ba4.1k sqft8508 Silver Coast St, Las Vegas, NV 89139For SaleMLS ID #2794158, Ivy Vo, Simply Vegas. LVR
