Under contract-accepting backup offers. Golf Front | Single-Story | New Tile Roof 2024 | Remodeled Primary Suite | New A/C Units | This single-story home sits on an oversized lot within gated Orange Tree in Dr. Phillips, offering a split floor plan, direct frontage on the 6th fairway, and a screened patio overlooking the golf course. Vaulted ceilings and large windows fill the main living areas with natural light. Formal living and dining rooms flow into an expanded Florida room, creating a spacious family room with golf course views. Engineered hardwood flooring runs throughout the primary living spaces. The primary suite has been fully remodeled with custom built-in closet systems, dual vanities, and a redesigned walk-in shower. Additional highlights: (2) Brand new A/C units installed May 2026, New Renewal by Andersen sliding glass door, bay window and bedroom window, Tile roof replaced 2024. Interior laundry room and two-car garage. Centrally located near Restaurant Row, I-4, Universal Studios, Walt Disney World, and downtown Orlando, with gated access and an 18-hole golf course.
Under contract
$625,000
6401 WELLINGTON DRIVE, ORLANDO, FL 32819
3beds
2,073sqft
:
Get pre-qualified$4,415/mo
Single Family Residence
Built in 1986
9,733 Square Feet Lot
$596,600 Zestimate®
$301/sqft
$279/mo HOA
What's special
Two-car garageExpanded florida roomOversized lotVaulted ceilingsSplit floor planCustom built-in closet systemsDual vanities
- 82 days |
- 413 |
- 15 |
Likely to sell faster than
Zillow last checked:
Listing updated:
Listed by:
Jeffrey Funk, PA 407-285-9672,
EXP REALTY LLC 888-883-8509
Source: Stellar MLS,MLS#: O6403245 Originating MLS: Orlando Regional
Originating MLS: Orlando Regional
Facts & features
Interior
Bedrooms & bathrooms
- Bedrooms: 3
- Bathrooms: 2
- Full bathrooms: 2
Rooms
- Room types: Florida Room, Great Room, Utility Room
Primary bedroom
- Features: Dual Closets
- Level: First
- Area: 204 Square Feet
- Dimensions: 12x17
Bedroom 2
- Features: Storage Closet
- Level: First
- Area: 110 Square Feet
- Dimensions: 11x10
Bedroom 3
- Features: Storage Closet
- Level: First
- Area: 132 Square Feet
- Dimensions: 12x11
Primary bathroom
- Level: First
- Area: 90 Square Feet
- Dimensions: 10x9
Bathroom 2
- Features: No Closet
- Level: First
- Area: 45 Square Feet
- Dimensions: 5x9
Dining room
- Features: No Closet
- Level: First
- Area: 110 Square Feet
- Dimensions: 10x11
Florida room
- Features: No Closet
- Level: First
- Area: 399 Square Feet
- Dimensions: 21x19
Kitchen
- Level: First
- Area: 64 Square Feet
- Dimensions: 8x8
Living room
- Features: No Closet
- Level: First
- Area: 252 Square Feet
- Dimensions: 18x14
Heating
- Electric, Heat Pump
Cooling
- Central Air
Appliances
- Included: Oven, Cooktop, Dishwasher, Electric Water Heater, Exhaust Fan, Microwave, Refrigerator
- Laundry: Electric Dryer Hookup, Inside, Laundry Room, Washer Hookup
Features
- Ceiling Fan(s), Eating Space In Kitchen, High Ceilings, Living Room/Dining Room Combo, Open Floorplan, Thermostat, Vaulted Ceiling(s)
- Flooring: Engineered Hardwood, Tile
- Doors: Sliding Doors
- Windows: Window Treatments
- Has fireplace: No
- Common walls with other units/homes: Corner Unit
Interior area
- Total structure area: 2,710
- Total interior livable area: 2,073 sqft
Video & virtual tour
Property
Parking
- Total spaces: 2
- Parking features: Driveway, Garage Door Opener, Guest, On Street
- Attached garage spaces: 2
- Has uncovered spaces: Yes
Features
- Levels: One
- Stories: 1
- Patio & porch: Covered, Front Porch, Rear Porch, Screened
- Exterior features: Irrigation System, Sprinkler Metered
- Has view: Yes
- View description: Golf Course
Lot
- Size: 9,733 Square Feet
- Features: Corner Lot, On Golf Course
- Residential vegetation: Mature Landscaping, Oak Trees, Trees/Landscaped
Details
- Parcel number: 232328627660980
- Zoning: P-D
- Special conditions: None
Construction
Type & style
- Home type: SingleFamily
- Architectural style: Florida
- Property subtype: Single Family Residence
Materials
- Block, Stucco
- Foundation: Slab
- Roof: Tile
Condition
- Completed
- New construction: No
- Year built: 1986
Utilities & green energy
- Sewer: Public Sewer
- Water: Public
- Utilities for property: Cable Available, Cable Connected, Electricity Connected, Public, Sewer Connected, Underground Utilities
Community & HOA
Community
- Features: Association Recreation - Owned, Clubhouse, Deed Restrictions, Fitness Center, Gated Community - Guard, Golf Carts OK, Golf, Park, Playground, Pool, Racquetball
- Pet fee: $0 monthly
- Subdivision: ORANGE TREE COUNTRY CLUB
HOA
- Has HOA: Yes
- Amenities included: Basketball Court, Clubhouse, Golf Course, Park, Pickleball Court(s), Playground, Pool, Recreation Facilities, Tennis Court(s)
- Services included: Community Pool, Maintenance Grounds, Private Road, Recreational Facilities
- HOA fee: $279 monthly
- HOA name: Iris Nevarez
- HOA phone: 407-351-8747
- Second HOA name: Orange Tree
- Second HOA phone: 407-351-8747
Location
- Region: Orlando
Financial & listing details
- Price per square foot: $301/sqft
- Tax assessed value: $508,372
- Annual tax amount: $8,401
- Date on market: 5/14/2026
- Cumulative days on market: 80 days
- Listing terms: Cash,Conventional,FHA,VA Loan
- Ownership: Fee Simple
- Total actual rent: 0
- Electric utility on property: Yes
- Road surface type: Paved
Estimated market value
$596,600
$567,000 - $626,000
$3,315/mo
Price history
| Date | Event | Price |
|---|---|---|
| 7/22/2026 | Contingent | $625,000$301/sqft |
Source: eXp Realty #O6403245 Report a problem | ||
| 5/14/2026 | Listed for sale | $625,000+66.7%$301/sqft |
Source:  Stellar MLS #O6403245 Report a problem Stellar MLS #O6403245 Report a problem | ||
| 12/3/2020 | Sold | $375,000-2.6%$181/sqft |
Source: Stellar MLS #O5888665 Report a problem | ||
| 9/22/2020 | Pending sale | $384,900$186/sqft |
Source: EXP REALTY LLC #O5888665 Report a problem | ||
| 8/29/2020 | Listed for sale | $384,900+126.4%$186/sqft |
Source: REGAL R.E. PROFESSIONALS LLC #O5888665 Report a problem | ||
| 8/1/2000 | Sold | $170,000+13.3%$82/sqft |
Source: Public Record Report a problem | ||
| 2/4/1997 | Sold | $150,000$72/sqft |
Source: Public Record Report a problem | ||
Public tax history
| Year | Property taxes | Tax assessment |
|---|---|---|
| 2024 | $7,774 +15.2% | $432,309 +10% |
| 2023 | $6,748 +10.6% | $393,008 +10% |
| 2022 | $6,101 +13% | $357,280 +10% |
| 2021 | $5,399 +4.9% | $324,800 +5.9% |
| 2020 | $5,146 -0.3% | $306,629 +1% |
| 2019 | $5,160 +2.1% | $303,459 +3.5% |
| 2018 | $5,054 0% | $293,242 +1.8% |
| 2017 | $5,054 +1.2% | $288,149 +10.9% |
| 2016 | $4,992 +8.1% | $259,797 +4.8% |
| 2015 | $4,616 +12.9% | $247,889 +13.9% |
| 2014 | $4,089 +9.9% | $217,600 +10% |
| 2013 | $3,722 +3.9% | $197,757 +5% |
| 2012 | $3,581 -6.9% | $188,368 -7% |
| 2011 | $3,849 -6.3% | $202,569 -9.1% |
| 2010 | $4,106 | $222,780 -11.1% |
| 2009 | -- | $250,568 -15.4% |
| 2008 | $5,153 -9.6% | $296,191 -11.1% |
| 2007 | $5,702 +6.3% | $333,331 +16.6% |
| 2006 | $5,363 +27% | $285,899 +31.9% |
| 2005 | $4,221 +16% | $216,811 +15.1% |
| 2004 | $3,640 +7.2% | $188,301 +9.5% |
| 2003 | $3,395 +4.4% | $171,927 +4.6% |
| 2002 | $3,251 | $164,421 |
Find assessor info on the county website
Monthly payment
Est. payment
Payment breakdown
Explore the cost of this home by adjusting the details. Changes won't be saved.Climate risks
Neighborhood: 32819
Nearby schools
GreatSchools rating
- 8/10Dr. Phillips Elementary SchoolGrades: PK-5Distance: 0.7 mi
- 5/10Dr. Phillips High SchoolGrades: PK,8-12Distance: 0.3 mi
- 7/10Southwest Middle SchoolGrades: 6-8Distance: 0.7 mi
Schools provided by the listing agent
- Elementary: Dr. Phillips Elem
- Middle: Southwest Middle
- High: Dr. Phillips High
Source: Stellar MLS. This data may not be complete. We recommend contacting the local school district to confirm school assignments for this home.
- $200-- bd-- ba-- sqft7312 Woodgreen Dr, Orlando, FL 32819Off Market
- $535,5003 bd2 ba1.8k sqft6409 Wellington Dr, Orlando, FL 32819Off Market
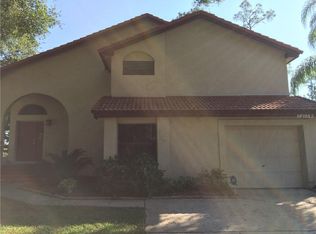
- $455,0003 bd2 ba1.4k sqft6417 Wellington Dr, Orlando, FL 32819Sold
- $675,0004 bd3 ba2.5k sqft7308 Pinemount Dr, Orlando, FL 32819Sold

- $595,0002 bd2 ba1.8k sqft6425 Wellington Dr, Orlando, FL 32819Sold
- $560,4003 bd2 ba1.8k sqft7303 Farington Ct, Orlando, FL 32819Off Market
- $100-- bd-- ba-- sqft7307 Pinemount Dr, Orlando, FL 32819Off Market
- $440,0002 bd2 ba1.4k sqft7311 Farington Ct, Orlando, FL 32819Off Market
A local agent can set up tours, give advice and negotiate with sellers.
Similar homes
- $649,9004 bd3 ba2.3k sqft5405 BAYBROOK AVENUE, ORLANDO, FL 32819For Sale

 MLS ID #O6426318, Melissa Duffy, FOLIO REALTY LLC. Stellar MLS
 - $659,9003 bd2 ba2.2k sqft4507 WINDERWOOD CIRCLE, ORLANDO, FL 32835For Sale
 MLS ID #O6429389, Melissa Meyer, KEENE'S POINTE REALTY. Stellar MLS
 - $659,0003 bd2 ba1.6k sqft8156 CARAWAY DRIVE, ORLANDO, FL 32819For Sale
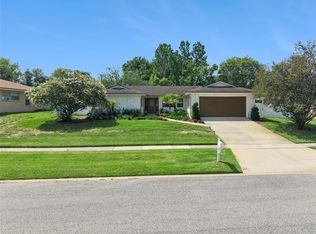 MLS ID #O6421075, Steven Luppert, COMPASS FLORIDA LLC. Stellar MLS
 - $707,0004 bd2 ba2.2k sqft6047 SHORE LINE DRIVE, ORLANDO, FL 32819For Sale
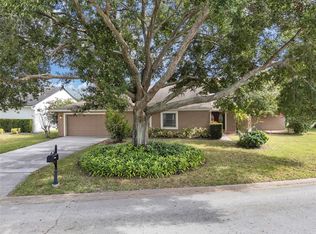 MLS ID #O6356305, Valeria De Alvarenga Godofredo, KELLER WILLIAMS CLASSIC. Stellar MLS
 - $650,0005 bd3 ba2.4k sqft6246 SILVER GLEN COURT, ORLANDO, FL 32819For SaleMLS ID #O6384520, Mike Borah, COLDWELL BANKER REALTY. Stellar MLS
- $524,9004 bd2 ba1.9k sqft6629 WINDER OAKS BOULEVARD, ORLANDO, FL 32819For SaleMLS ID #O6426762, Steven Horner, RE/MAX PRIME PROPERTIES. Stellar MLS
- $585,0003 bd4 ba1.8k sqft7808 THE ESPLANADE COURT, ORLANDO, FL 32836For SaleMLS ID #O6427322, Hardy Edwards, BHHS FLORIDA REALTY. Stellar MLS
- $539,9003 bd2 ba1.8k sqft9433 PALM TREE DRIVE, WINDERMERE, FL 34786For SaleMLS ID #O6423262, Kitty Mark, COLDWELL BANKER REALTY. Stellar MLS
- $565,0003 bd2 ba1.9k sqft14706 EAGLE VIEW COURT, ORLANDO, FL 32837For SaleMLS ID #O6429222, Alex Vastardis, COLDWELL BANKER REALTY. Stellar MLS
- $935,0004 bd3 ba2.5k sqft5741 BAY SIDE DRIVE, ORLANDO, FL 32819For SaleMLS ID #O6421066, Carlos German, EXP REALTY LLC. Stellar MLS
- $569,0004 bd2 ba1.8k sqft4533 STILWELL DRIVE, ORLANDO, FL 32812For SaleMLS ID #O6419601, Brinley Donovan, ACME REAL ESTATE FLORIDA LLC. Stellar MLS
- $550,0003 bd2 ba1.7k sqft14636 EAGLES CROSSING DRIVE, ORLANDO, FL 32837For SaleMLS ID #O6428502, Jennifer Christ, RE/MAX TOWN & COUNTRY REALTY. Stellar MLS
- $475,0003 bd2 ba1.7k sqft8237 BREEZE COVE LANE, ORLANDO, FL 32819For SaleMLS ID #O6413667, George Rahi, COLDWELL BANKER REALTY. Stellar MLS
- $620,0003 bd3 ba1.8k sqft2338 S BROWN AVENUE, ORLANDO, FL 32806For SaleMLS ID #G5114529, Daniela Patton, EXP REALTY LLC. Stellar MLS
- $435,0003 bd2 ba1.6k sqft4562 CONWAY LANDING DRIVE, ORLANDO, FL 32812For SaleMLS ID #O6430113, Phil Mariani, EXP REALTY LLC. Stellar MLS
- $425,0004 bd2 ba1.3k sqft1708 CREOLE COURT, ORLANDO, FL 32818For SaleMLS ID #O6427652, Sandy Jones, CLOCK TOWER REALTY. Stellar MLS
- $545,0004 bd2 ba1.9k sqft16045 HARBAR OAKS DRIVE, MONTVERDE, FL 34756For SaleMLS ID #O6426629, Sean Flatley, KELLER WILLIAMS REALTY AT THE PARKS. Stellar MLS
- $449,0003 bd2 ba1.7k sqft1804 WESTPOINTE CIRCLE, ORLANDO, FL 32835For SaleMLS ID #O6408280, Steven Koleno, BEYCOME OF FLORIDA LLC. Stellar MLS
- $549,0003 bd3 ba2.3k sqft14502 POTANOW TRAIL, ORLANDO, FL 32837For SaleMLS ID #O6418121, Crystal Adams, RE/MAX INNOVATION. Stellar MLS
- $849,9004 bd3 ba2.8k sqft8355 DIAMOND COVE CIRCLE, ORLANDO, FL 32836For SaleMLS ID #O6427534, Dave Bolton, FOLIO REALTY LLC. Stellar MLS
