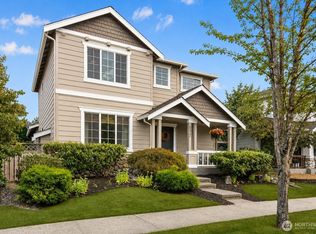
Welcome to this spectacular, light-filled residence featuring soaring high ceilings and exquisite attention to detail at every turn! Featuring a thoughtful open floor plan, the main level boasts gleaming hardwood floors, stunning millwork, and a dramatic curved staircase with wrought iron accents. At the center of the home, the open great room with its cozy stone-surround gas fireplace flows effortlessly into an entertainer’s kitchen. The main level offers a flexible fourth bedroom or office, while the upper level features a spacious bonus room, a luxurious master suite oasis complete with a newer spa-like bath, plus two additional bedrooms and a dazzling updated full bath. Step outside to your private, fully fenced, expansive yard—perfect for relaxing or entertaining. Additional peace of mind comes with a newer furnace, A/C, and appliances. Ideally situated close to local trails, parks, shopping, and dining on the Ridge, this exceptional property offers top highly rated schools and a quick, easy drive to historic downtown Snoqualmie and I-90.
Pending
Listed by: Redfin • Renee Rossi
$1,050,000
6424 E Crest View Loop SE, Snoqualmie, WA 98065
4beds
2,660sqft
Single Family Residence
Built in 2003
8,093 Square Feet Lot
$1,052,100 Zestimate®
$395/sqft
$31/mo HOA
What's special
Cozy stone-surround gas fireplaceGleaming hardwood floorsSoaring high ceilingsSpacious bonus roomLuxurious master suite oasisSpectacular light-filled residenceNewer spa-like bath
- --
- on Zillow
- 333
- views
- 24
- saves
Likely to sell faster than
Zillow last checked:
Listing updated:
Listed by:
Renee Rossi,
Redfin
Source: NWMLS as distributed by MLS GRID,MLS#: 2584933
Facts & features
Interior
Bedrooms & bathrooms
- Bedrooms: 4
- Bathrooms: 3
- Full bathrooms: 2
- 1/2 bathrooms: 1
- Main level bathrooms: 1
- Main level bedrooms: 1
Primary bedroom
- Level: Second
Bedroom
- Level: Second
Bedroom
- Level: Main
Bedroom
- Level: Second
Bathroom full
- Level: Second
Bathroom full
- Level: Second
Other
- Level: Main
Bonus room
- Level: Second
Dining room
- Level: Main
Entry hall
- Level: Main
Living room
- Level: Main
Utility room
- Level: Main
Heating
- Fireplace, 90%+ High Efficiency, Forced Air, Electric, Natural Gas
Cooling
- HEPA Air Filtration
Appliances
- Included: Dishwasher, Disposal, Dryer, Microwave, Refrigerator, Stove(s)/Range(s), Washer, Dishwasher(s), Dryer(s), Garbage Disposal, Microwave(s), Refrigerator(s), Washer(s), Water Heater: Gas, Water Heater Location: Garage
Features
- Bath Off Primary, Dining Room, Pantry
- Flooring: Hardwood, Carpet
- Doors: French Doors
- Windows: Dbl Pane/Storm Window, Skylight(s)
- Basement: None
- Number of fireplaces: 1
- Fireplace features: Gas, Main Level: 1, Fireplace
Interior area
- Total structure area: 2,660
- Total interior livable area: 2,660 sqft
Video & virtual tour
Property
Parking
- Total spaces: 2
- Parking features: Attached Garage
- Has attached garage: Yes
- Covered spaces: 2
Features
- Levels: Two
- Stories: 2
- Entry location: Main
- Patio & porch: Bath Off Primary, Dbl Pane/Storm Window, Dining Room, Fireplace, French Doors, Pantry, Skylight(s), Walk-In Closet(s), Water Heater
- Has view: Yes
- View description: Mountain(s), Partial
Lot
- Size: 8,093 Square Feet
- Features: Dead End Street, Fenced-Fully, Gas Available, High Speed Internet, Patio, Sprinkler System
Details
- Parcel number: 7852170360
- Special conditions: Standard
Construction
Type & style
- Home type: SingleFamily
- Architectural style: Traditional,2 Story
- Property subtype: Single Family Residence
Materials
- Cement Planked, Cement Plank
- Foundation: Poured Concrete
- Roof: Composition
Condition
- Year built: 2003
Utilities & green energy
- Electric: Company: PSE
- Sewer: Sewer Connected, Company: City of Snoqualmie
- Water: Public, Company: City of Snoqualmie
- Utilities for property: Comcast, Comcast
Community & HOA
Community
- Features: Athletic Court, Clubhouse, Golf, Park, Playground, Trail(s)
- Subdivision: Snoqualmie Ridge
HOA
- Services included: Common Area Maintenance
- HOA fee: $375 annually
- HOA phone: 425-396-5430
Location
- Region: Snoqualmie
Financial & listing details
- Price per square foot: $395/sqft
- Tax assessed value: $1,181,000
- Annual tax amount: $10,999
- Date on market: 9/24/2026
- Listing terms: Conventional
- Inclusions: Dishwasher(s), Dryer(s), Garbage Disposal, Microwave(s), Refrigerator(s), Stove(s)/Range(s), Washer(s)
Estimated market value
$1,052,100
$999,000 - $1.10M
$4,363/mo
Price history
| Date | Event | Price |
|---|---|---|
| 9/26/2026 | Pending sale | $1,050,000$395/sqft |
Source:  NWMLS as distributed by MLS GRID #2584933 Report a problem NWMLS as distributed by MLS GRID #2584933 Report a problem | ||
| 9/24/2026 | Listed for sale | $1,050,000+29.6%$395/sqft |
Source: NWMLS as distributed by MLS GRID #2584933 Report a problem | ||
| 8/22/2019 | Sold | $810,000+1.3%$305/sqft |
Source: NWMLS as distributed by MLS GRID #1493299 Report a problem | ||
| 7/23/2019 | Pending sale | $800,000$301/sqft |
Source: The Cascade Team Real Estate #1493299 Report a problem | ||
| 7/19/2019 | Listed for sale | $800,000+56.9%$301/sqft |
Source: The Cascade Team #1493299 Report a problem | ||
| 9/3/2008 | Sold | $510,000+30.8%$192/sqft |
Source: NWMLS as distributed by MLS GRID #28099355 Report a problem | ||
| 10/30/2003 | Sold | $389,950$147/sqft |
Source: NWMLS as distributed by MLS GRID #23020027 Report a problem | ||
Public tax history
| Year | Property taxes | Tax assessment |
|---|---|---|
| 2025 | $10,999 +9.5% | $1,181,000 +12.2% |
| 2024 | $10,047 +4.3% | $1,053,000 +10% |
| 2023 | $9,629 -5.5% | $957,000 -17.9% |
| 2022 | $10,188 +13.1% | $1,166,000 +44.8% |
| 2021 | $9,004 +7.5% | $805,000 +18.6% |
| 2020 | $8,374 -5.9% | $679,000 -7.4% |
| 2019 | $8,903 +3.7% | $733,000 -0.5% |
| 2018 | $8,583 +2.6% | $737,000 +14.1% |
| 2017 | $8,367 +36% | $646,000 +12% |
| 2016 | $6,151 | $577,000 +2.5% |
| 2015 | $6,151 | $563,000 +8.7% |
| 2014 | $6,151 | $518,000 +23.3% |
| 2013 | $6,151 | $420,000 +2.9% |
| 2012 | -- | $408,000 -2.4% |
| 2011 | -- | $418,000 -8.1% |
| 2010 | -- | $455,000 |
| 2009 | -- | $455,000 +10.7% |
| 2007 | -- | $411,000 +7.3% |
| 2006 | -- | $383,000 -2% |
| 2005 | -- | $391,000 |
Find assessor info on the county website
Monthly payment
Est. payment
Payment breakdown
Explore the cost of this home by adjusting the details. Changes won't be saved.Climate risks
Neighborhood: 98065
- $1,150,0003 bd3 ba2.4k sqft6508 E Crest View Loop SE, Snoqualmie, WA 98065Sold

- $1,280,7004 bd3 ba3.1k sqft35722 SE Crestview Loop, Snoqualmie, WA 98065Off Market
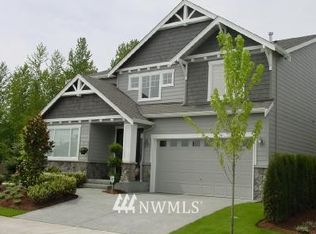
- $1,050,0004 bd3 ba2k sqft35723 SE Crest View Loop, Snoqualmie, WA 98065Sold

- $1,352,7003 bd3 ba3.2k sqft35730 SE Crest View Loop, Snoqualmie, WA 98065Off Market
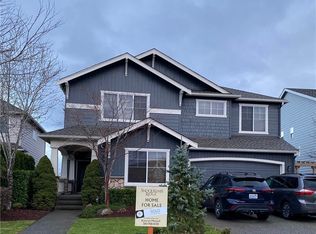
Similar homes
- $1,125,0004 bd3 ba2.5k sqft34211 SE Nye Street, Snoqualmie, WA 98065Active
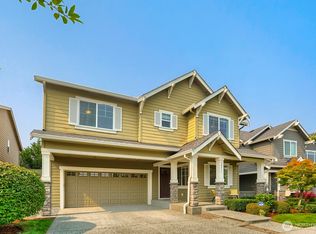 MLS ID #2591925, Kevin Yuen. NWMLS as distributed by MLS GRID
 - $1,453,0004 bd3 ba3.1k sqftSnoqualmie Ridge, Snoqualmie, WA 98065Contingent
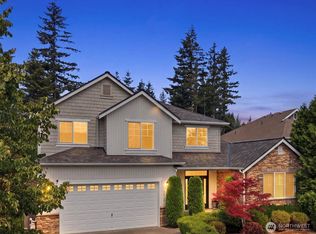 MLS ID #2590357, Snow Headings. NWMLS as distributed by MLS GRID
 - $925,0004 bd3 ba1.8k sqftCrest View, Snoqualmie, WA 98065Active
 MLS ID #2586662, Jason R Gibbons. NWMLS as distributed by MLS GRID
 - $1,030,0004 bd3 ba1.9k sqft35121 SE Terrace Street, Snoqualmie, WA 98065Active
 MLS ID #2587199, Beverly Auffray. NWMLS as distributed by MLS GRID
