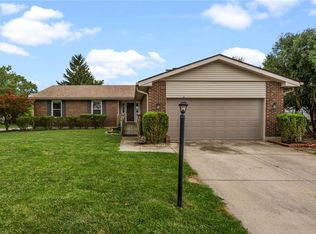
This spacious 4 bedrooms 3 bathrooms with finish basement and 2 car garage attached in Westbrooke Village is ready for a new owner. This home features large bedrooms on second floor (primary bedroom suite w/walk in closets and 3 other bedrooms sharing full bath), living room, formal dining room, open floor kitchen to family room w/patio doors to the yard and half bath on main level, going down to the finished basement you will find the Rec room and a separate room ( extra room, office, game room, exercise room ). A generous yard with patio awaits on the outside for family gatherings and entertaining. Easy access to I 70 , 35 & 49 on a dead end street, so very quite and no traffic. Call for more details or schedule you private tour
Pending
$260,000
6440 Westanna Dr, Dayton, OH 45426
4beds
2,200sqft
Single Family Residence
Built in 1971
10,001 Square Feet Lot
$256,100 Zestimate®
$118/sqft
$17/mo HOA
What's special
Finished basementFormal dining room
- 213 days
- 62
- 0
Zillow last checked:
Listing updated:
Listed by:
Carlos L Warren 937-603-5939,
GEM Estates
Source: DABR MLS,MLS#: 951344 Originating MLS: Dayton Area Board of REALTORS
Originating MLS: Dayton Area Board of REALTORSFacts & features
Interior
Bedrooms & bathrooms
- Bedrooms: 4
- Bathrooms: 3
- Full bathrooms: 2
- 1/2 bathrooms: 1
- Main level bathrooms: 1
Primary bedroom
- Level: Second
- Dimensions: 20 x 12
Bedroom
- Level: Second
- Dimensions: 15 x 14
Bedroom
- Level: Second
- Dimensions: 12 x 10
Bedroom
- Level: Second
- Dimensions: 20 x 12
Dining room
- Level: Main
- Dimensions: 11 x 11
Family room
- Level: Main
- Dimensions: 20 x 11
Kitchen
- Level: Main
- Dimensions: 12 x 11
Living room
- Level: Main
- Dimensions: 29 x 12
Heating
- Forced Air, Natural Gas
Cooling
- Central Air
Appliances
- Included: Dishwasher, Microwave, Range, Refrigerator
Features
- Quartz Counters, Solid Surface Counters
- Basement: Full,Finished
Interior area
- Total structure area: 2,200
- Total interior livable area: 2,200 sqft
Property
Parking
- Total spaces: 2
- Parking features: Attached, Garage, Two Car Garage
- Attached garage spaces: 2
Features
- Levels: Two
- Stories: 2
- Patio & porch: Patio
- Exterior features: Patio
Lot
- Size: 10,001 Square Feet
- Dimensions: 80 x 125
Details
- Parcel number: H33016030031
- Zoning: Residential
- Zoning description: Residential
Construction
Type & style
- Home type: SingleFamily
- Property subtype: Single Family Residence
Materials
- Brick, Frame
Condition
- Year built: 1971
Utilities & green energy
- Water: Public
- Utilities for property: Natural Gas Available, Sewer Available, Water Available
Community & HOA
Community
- Subdivision: Westbrooke Village 4-B
HOA
- Has HOA: Yes
- HOA fee: $200 annually
Location
- Region: Dayton
Financial & listing details
- Price per square foot: $118/sqft
- Tax assessed value: $174,190
- Annual tax amount: $4,030
- Date on market: 1/27/2026
- Listing terms: Conventional,FHA,VA Loan
Estimated market value
$256,100
$243,000 - $269,000
$2,218/mo
Price history
| Date | Event | Price |
|---|---|---|
| 8/18/2026 | Pending sale | $260,000$118/sqft |
Source:  DABR MLS #951344 Report a problem DABR MLS #951344 Report a problem | ||
| 1/29/2026 | Listed for sale | $260,000-5.5%$118/sqft |
Source: DABR MLS #951344 Report a problem | ||
| 1/27/2026 | Listing removed | $275,000$125/sqft |
Source: DABR MLS #943114 Report a problem | ||
| 11/12/2025 | Price change | $275,000-2.7%$125/sqft |
Source: DABR MLS #943114 Report a problem | ||
| 10/7/2025 | Price change | $282,500-0.9%$128/sqft |
Source: DABR MLS #943114 Report a problem | ||
| 9/19/2025 | Price change | $285,000-3.4%$130/sqft |
Source: DABR MLS #943114 Report a problem | ||
| 9/9/2025 | Price change | $295,000+7.3%$134/sqft |
Source: DABR MLS #943114 Report a problem | ||
| 9/8/2025 | Listed for sale | $274,990+9.1%$125/sqft |
Source: DABR MLS #943114 Report a problem | ||
| 8/18/2022 | Sold | $252,000-3.1%$115/sqft |
Source: Public Record Report a problem | ||
| 5/31/2022 | Pending sale | $259,999$118/sqft |
Source: DABR MLS #863871 Report a problem | ||
| 5/23/2022 | Price change | $259,999-7.1%$118/sqft |
Source: DABR MLS #863871 Report a problem | ||
| 5/18/2022 | Listed for sale | $279,999+75%$127/sqft |
Source: DABR MLS #863871 Report a problem | ||
| 3/24/2021 | Listing removed | -- |
Source: Owner Report a problem | ||
| 3/4/2017 | Listing removed | $1,400$1/sqft |
Source: Owner Report a problem | ||
| 2/2/2017 | Listed for rent | $1,400$1/sqft |
Source: Owner Report a problem | ||
| 2/2/2017 | Listing removed | $160,000+6.7%$73/sqft |
Source: Owner Report a problem | ||
| 5/24/2016 | Listed for sale | $150,000+159.6%$68/sqft |
Source: Owner Report a problem | ||
| 3/8/2016 | Sold | $57,774-10.7%$26/sqft |
Source: Agent Provided Report a problem | ||
| 12/11/2015 | Price change | $64,700-7%$29/sqft |
Source: REALHome Services and Solutions #622637 Report a problem | ||
| 11/26/2015 | Price change | $69,600-6.6%$32/sqft |
Source: REALHome Services and Solutions #622637 Report a problem | ||
| 11/13/2015 | Price change | $74,500-8%$34/sqft |
Source: REALHome Services and Solutions #622637 Report a problem | ||
| 10/27/2015 | Price change | $81,000-5.7%$37/sqft |
Source: REALHome Services and Solutions #622637 Report a problem | ||
| 10/11/2015 | Listed for sale | $85,860$39/sqft |
Source: REALHome Services and Solutions #622637 Report a problem | ||
| 10/10/2015 | Pending sale | $85,860$39/sqft |
Source: REALHome Services and Solutions #622637 Report a problem | ||
| 10/10/2015 | Listed for sale | $85,860-14.6%$39/sqft |
Source: REALHome Services and Solutions #622637 Report a problem | ||
| 3/11/2005 | Sold | $100,500+50%$46/sqft |
Source: Public Record Report a problem | ||
| 8/21/1998 | Sold | $67,000$30/sqft |
Source: Public Record Report a problem | ||
Public tax history
| Year | Property taxes | Tax assessment |
|---|---|---|
| 2025 | $4,030 -5.7% | $60,970 |
| 2024 | $4,272 +1.3% | $60,970 |
| 2023 | $4,219 +22.6% | $60,970 +51% |
| 2022 | $3,442 -0.2% | $40,370 |
| 2021 | $3,448 +0.2% | $40,370 |
| 2020 | $3,442 +13.3% | $40,370 +26.8% |
| 2019 | $3,038 -0.1% | $31,840 |
| 2018 | $3,042 +0.6% | $31,840 |
| 2017 | $3,024 +1.8% | $31,840 +5.3% |
| 2016 | $2,970 -8.9% | $30,250 |
| 2015 | $3,261 +18.4% | $30,250 |
| 2014 | $2,754 | $30,250 |
Find assessor info on the county website
Monthly payment
Est. payment
Payment breakdown
Explore the cost of this home by adjusting the details. Changes won't be saved.Climate risks
Neighborhood: 45426
Nearby schools
Schools provided by the listing agent
- District: Trotwood-Madison
Source: DABR MLS. This data may not be complete. We recommend contacting the local school district to confirm school assignments for this home.
Similar homes
- $219,9003 bd2 ba1.5k sqft609 Coleridge Ave, Dayton, OH 45426For Sale

 MLS ID #967357, Cory Allen, Streetlight Realty LLC. DABR MLS
 - $259,9003 bd3 ba1.7k sqft328 Beckenham Rd, Englewood, OH 45322For Sale
 MLS ID #967478, Sherry Couch, Coldwell Banker Heritage. DABR MLS
 - $274,9004 bd3 ba1.8k sqft6560 Semley Ct, Dayton, OH 45415For Sale
 MLS ID #966520, Molly Vaught, Howard Hanna Real Estate Serv. DABR MLS
 - $269,9003 bd2 ba2.2k sqft4200 Linchmere Dr, Dayton, OH 45415For Sale
 MLS ID #959467, Tami Holmes, Tami Holmes Realty. DABR MLS
 - $245,0003 bd2 ba1.6k sqft185 Katy Ln, Englewood, OH 45322For SaleMLS ID #965746, Pamela Querry-Wise, Howard Hanna Real Estate Serv. DABR MLS
- $265,0003 bd3 ba1.9k sqft895 Olde Farm Ct, Vandalia, OH 45377For SaleMLS ID #967039, Mike Seagraves, RE/MAX Alliance Realty. DABR MLS
- $359,9004 bd4 ba2.9k sqft5757 Ericsson Way, Dayton, OH 45426For SaleMLS ID #962875, Philip L Herman, RE/MAX Real Estate Specialists. DABR MLS
- $284,9003 bd2 ba2.1k sqft1310 Old Country Ln, Dayton, OH 45414For SaleMLS ID #966181, Sarah Horrigan, NavX Realty, LLC. DABR MLS
- $249,9003 bd2 ba1.9k sqft550 Unger Ave, Englewood, OH 45322For SaleMLS ID #963083, Myles Greely, Keller Williams Community Part. DABR MLS
- $245,0004 bd2 ba1.8k sqft4959 Strathaven Dr, Dayton, OH 45424For SaleMLS ID #967200, Lyndsey Jones, Local Roots Realty. DABR MLS
- $269,9004 bd3 ba2.4k sqft5404 Quisenberry Dr, Dayton, OH 45424For SaleMLS ID #966481, Ryan Bevins, Keller Williams Community Part. DABR MLS
- $249,9004 bd3 ba1.9k sqft825 Martindale Rd, Englewood, OH 45322For SaleMLS ID #962642, Teri Hoops, Keller Williams Home Town Rlty. DABR MLS
- $224,9003 bd2 ba1.6k sqft6417 Brushwood Ct, Dayton, OH 45415For SaleMLS ID #965182, Derek Fink, Howard Hanna Real Estate Serv. DABR MLS
- $259,9003 bd3 ba1.6k sqft4731 Whitewood Ct, Dayton, OH 45424For SaleMLS ID #963774, Savannah Brennan, Brennan & Associates Realty In. DABR MLS
- $278,0004 bd3 ba2k sqft4925 Honeywood Ct, Dayton, OH 45424For SaleMLS ID #965205, Anthony Mahone, Coldwell Banker Heritage. DABR MLS
- $290,0004 bd3 ba2.6k sqft3467 Zephyr Dr, Dayton, OH 45414For SaleMLS ID #959965, Dylan Cassidy, Howard Hanna Real Estate Serv. DABR MLS
- $274,9004 bd3 ba2.1k sqft4900 Pennswood Dr, Dayton, OH 45424For SaleMLS ID #964926, Alicia Barlow, Keller Williams Home Town Rlty. DABR MLS
- $239,9003 bd2 ba1.9k sqft7013 Cologne Pl, Dayton, OH 45424For SaleMLS ID #966830, Jeffrey T Roberts, RE/MAX Alliance Realty. DABR MLS
- $229,9003 bd2 ba1.2k sqft5718 Woodmore Dr, Dayton, OH 45414For SaleMLS ID #967116, Kent N Summers, Summers Realty. DABR MLS
- $289,0004 bd1 ba2k sqft7543 Wellbaum Rd, Brookville, OH 45309For SaleMLS ID #962760, Arielle Feustel, Keller Williams Advisors Rlty. DABR MLS
