Welcome to this beautifully designed two-story home featuring 3 bedrooms, 2.5 baths, a versatile loft, covered patio, and 2-car garage. The open-concept layout seamlessly connects the kitchen, breakfast nook, and family room, creating an inviting space for everyday living and entertaining. This thoughtfully designed floor plan boasts impressive 10-foot ceilings, adding to the home's spacious and open feel. The spacious primary suite offers a walk-in closet, separate his-and-her vanities, and a luxurious walk-in frameless shower. Upstairs, a cozy loft provides flexible space for a home office, media area, or additional living space, while two secondary bedrooms offer comfort and privacy. Solar screens on the back windows help reduce heat gain, improve energy efficiency, enhance indoor comfort, and help protect furnishings from sun exposure. Step outside to the covered backyard patio, the perfect spot to relax and enjoy the outdoors. Conveniently located just minutes from the Medical Center, UTSA, and the shopping, dining, and entertainment of La Cantera and The Rim, this home offers comfort, functionality, and an ideal location. Schedule your appointment today!
For sale
$314,500
6446 BABCOCK RD UNIT 18, San Antonio, TX 78249
3beds
1,668sqft
Single Family Residence
Built in 2020
1,873 Square Feet Lot
$291,900 Zestimate®
$189/sqft
$120/mo HOA
What's special
- 13 days
- 108
- 7
Likely to sell faster than
Zillow last checked:
Listing updated:
Listed by:
Ricardo Rodriguez TREC #697602 (210) 941-7078,
Texas Premier Realty
Source: LERA MLS,MLS#: 2011572
Facts & features
Interior
Bedrooms & bathrooms
- Bedrooms: 3
- Bathrooms: 3
- Full bathrooms: 2
- 1/2 bathrooms: 1
Primary bedroom
- Level: Upper
- Area: 208
- Dimensions: 16 x 13
Bedroom 2
- Area: 121
- Dimensions: 11 x 11
Bedroom 3
- Area: 154
- Dimensions: 11 x 14
Primary bathroom
- Features: Shower Only, Separate Vanity
- Area: 108
- Dimensions: 12 x 9
Family room
- Area: 238
- Dimensions: 14 x 17
Kitchen
- Area: 99
- Dimensions: 9 x 11
Heating
- Central, Zoned, 1 Unit, Natural Gas
Cooling
- 13-15 SEER AX, Ceiling Fan(s), Central Air, Zoned
Appliances
- Included: Washer, Dryer, Microwave, Range, Gas Cooktop, Refrigerator, Disposal, Dishwasher, Plumbed For Ice Maker, Water Softener Owned, Electric Water Heater, ENERGY STAR Qualified Appliances, High Efficiency Water Heater
- Laundry: Washer Hookup, Dryer Connection
Features
- One Living Area, Ceiling Fan(s), Programmable Thermostat
- Flooring: Carpet, Ceramic Tile, Vinyl
- Windows: Double Pane Windows, Low Emissivity Windows
- Has basement: No
- Has fireplace: No
- Fireplace features: Not Applicable
Interior area
- Total interior livable area: 1,668 sqft
Video & virtual tour
Property
Parking
- Total spaces: 2
- Parking features: Two Car Garage, Garage Door Opener
- Garage spaces: 2
Features
- Levels: Two
- Stories: 2
- Patio & porch: Covered
- Exterior features: Rain Gutters
- Pool features: None
- Fencing: Privacy
Lot
- Size: 1,873 Square Feet
Details
- Parcel number: 172471000180
Construction
Type & style
- Home type: SingleFamily
- Architectural style: Contemporary
- Property subtype: Single Family Residence
Materials
- Stone, Stucco, 1 Side Masonry, Radiant Barrier
- Foundation: Slab
- Roof: Composition
Condition
- Pre-Owned
- New construction: No
- Year built: 2020
Details
- Builder name: Chesmar Homes
Utilities & green energy
- Sewer: Sewer System
- Water: Water System
- Utilities for property: City Garbage service
Green energy
- Green verification: HERS Index Score
- Energy efficient items: Insulation
- Indoor air quality: Integrated Pest Management
Community & HOA
Community
- Features: None
- Security: Smoke Detector(s), Prewired, Carbon Monoxide Detector(s)
- Subdivision: Babcock North
HOA
- Has HOA: Yes
- HOA fee: $120 monthly
- HOA name: ROWCAL
Location
- Region: San Antonio
Financial & listing details
- Price per square foot: $189/sqft
- Tax assessed value: $330,000
- Annual tax amount: $7,363
- Price range: $314.5K - $314.5K
- Date on market: 8/26/2026
- Cumulative days on market: 5 days
- Listing terms: Conventional,FHA,VA Loan,Cash
Estimated market value
$291,900
$277,000 - $306,000
$1,795/mo
Price history
| Date | Event | Price |
|---|---|---|
| 9/3/2026 | Listed for sale | $314,500$189/sqft |
Source:  LERA MLS #2011572 Report a problem LERA MLS #2011572 Report a problem | ||
| 12/16/2020 | Sold | -- |
Source: LERA MLS #1496733 Report a problem | ||
Public tax history
| Year | Property taxes | Tax assessment |
|---|---|---|
| 2025 | $5,402 -10.9% | $330,000 -3.7% |
| 2024 | $6,062 +9.4% | $342,696 +10% |
| 2023 | $5,539 -10.8% | $311,542 +10% |
| 2022 | $6,209 | $283,220 +8.2% |
| 2021 | -- | $261,660 |
Find assessor info on the county website
Monthly payment
Est. payment
Payment breakdown
Explore the cost of this home by adjusting the details. Changes won't be saved.Climate risks
Neighborhood: 78249
Nearby schools
Schools provided by the listing agent
- Elementary: Boone
- Middle: Rudder
- High: Marshall
- District: Northside
Source: LERA MLS. This data may not be complete. We recommend contacting the local school district to confirm school assignments for this home.
- $290,5003 bd3 ba1.6k sqft6446 Babcock Rd BUILDING 26, San Antonio, TX 78249Off Market

- $316,3003 bd3 ba1.6k sqft6446 Babcock Rd BUILDING 14, San Antonio, TX 78249Off Market
- $293,0003 bd3 ba1.6k sqft6446 Babcock Rd BUILDING 39, San Antonio, TX 78249Off Market
- $277,5003 bd3 ba1.5k sqft6446 Babcock Rd BUILDING 36, San Antonio, TX 78249Off Market
Similar homes
- $315,0003 bd3 ba2k sqft6757 Biscay Bay, San Antonio, TX 78249For Sale
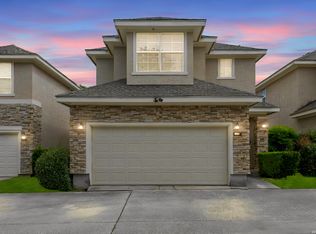
 MLS ID #1973642, Ashley Verastegui TREC #710453, Coldwell Banker D'Ann Harper, REALTOR. LERA MLS
 - $374,0003 bd2 ba1.4k sqft6519 CASINA TER, San Antonio, TX 78249For Sale
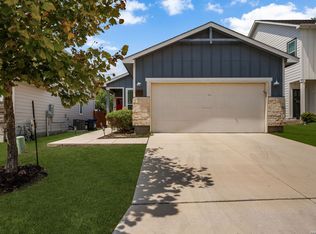 MLS ID #2006579, Rama Joolukuntla TREC #584326, Texas Premier Realty. LERA MLS
 - $334,9003 bd3 ba2.3k sqft11123 PALOMINO BEND, San Antonio, TX 78254For Sale
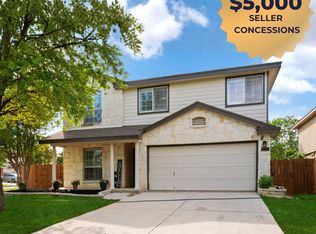 MLS ID #2014339, Cesar Amezcua TREC #580573, CA & Company, REALTORS. LERA MLS
 - $385,0003 bd2 ba1.6k sqft6718 Rose Farm, San Antonio, TX 78249For Sale
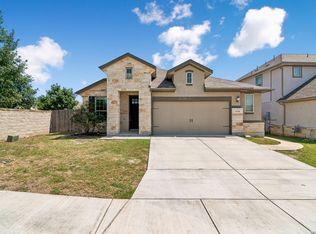 MLS ID #2004685, Ricardo Gonzalez TREC #663626, Keller Williams Heritage. LERA MLS
 - $337,8003 bd3 ba2.1k sqft8914 Oakwood Ct, San Antonio, TX 78240For SaleMLS ID #1970129, Sara Eppinger TREC #834273, Keller Williams City-View. LERA MLS
- $309,9003 bd3 ba2.3k sqft11929 Silver Sails, San Antonio, TX 78254For SaleMLS ID #2011328, Petrina Cannon TREC #613343, Epique Realty LLC. LERA MLS
- $313,0003 bd3 ba1.8k sqft2139 Island Cay, San Antonio, TX 78251For SaleMLS ID #2004357, Marie Crabb TREC #612087, Exquisite Properties, LLC. LERA MLS
- $285,0003 bd3 ba2.1k sqft9518 Silver Crown, San Antonio, TX 78254For SaleMLS ID #1993955, David Roque TREC #780493, Coldwell Banker D'Ann Harper. LERA MLS
- $369,9003 bd3 ba1.6k sqft8851 Oakland Rd Unit 36, San Antonio, TX 78240For SaleMLS ID #2003700, Christopher Engstrom TREC #745386, Phyllis Browning Company. LERA MLS
- $280,0003 bd3 ba1.9k sqft11019 Arabian Palm, San Antonio, TX 78254For SaleMLS ID #2007604, Sandra Rangel TREC #579513, Real Broker, LLC. LERA MLS
- $310,0004 bd3 ba2k sqft3306 ROSETTI DR, San Antonio, TX 78247For SaleMLS ID #2008695, Alberto Murillo TREC #615881, Exquisite Properties, LLC. LERA MLS
- $299,9994 bd3 ba2.3k sqft9023 Camino Rey, San Antonio, TX 78245For SaleMLS ID #2012622, Gricelda Garza TREC #709896, The Agency San Antonio. LERA MLS
- $385,0003 bd3 ba1.9k sqft5935 W Hausman #46, San Antonio, TX 78249For SaleMLS ID #1992199, Marco Saldana Vera TREC #802692, LPT Realty, LLC. LERA MLS
- $389,9003 bd3 ba1.6k sqft14839 Vance Jackson #303 UNIT 303, San Antonio, TX 78249For SaleMLS ID #1944704, Dawn Willborn TREC #706356, Kuper Sotheby's Int'l Realty. LERA MLS
- $325,0003 bd2 ba1.6k sqft12534 BIG VALLEY CRK, San Antonio, TX 78254For SaleMLS ID #2002524, Henry Herrera TREC #580344, Keller Williams Heritage. LERA MLS
- $320,0003 bd3 ba1.7k sqft11705 Red Pheasant, San Antonio, TX 78245For SaleMLS ID #2008136, Brandon Foster TREC #609423, eXp Realty. LERA MLS
- $318,9004 bd3 ba2.4k sqft1215 PETUNIA BLF, San Antonio, TX 78245For SaleMLS ID #2002158, Richard Stueve TREC #677970, BHHS PenFed Realty. LERA MLS
- $347,5003 bd4 ba1.9k sqft7914 Roanoke UNIT 26, San Antonio, TX 78240For SaleMLS ID #1990019, Jeffrey Jackson TREC #727447, Compass RE Texas, LLC.. LERA MLS
- $249,0003 bd2 ba1.2k sqft5707 Ben Casey Dr, San Antonio, TX 78240For SaleMLS ID #1956711, John Barrera TREC #781191, eXp Realty. LERA MLS
- $300,0003 bd2 ba1.6k sqft2514 MOSS BLUFF ST, San Antonio, TX 78232For SaleMLS ID #2002948, Taylor Sutlive TREC #728585, JB Goodwin, REALTORS. LERA MLS
