BRAND NEW PAID OFF SOLAR PANELS, WINDOWS AND DOORS. Beautifully upgraded 3-bedroom, 2-bath single-story home offering 1,775 sq ft on a spacious 7,841 sq ft lot. This move-in ready property features an open and inviting layout with numerous upgrades throughout, including new flooring, updated countertops, brand new high-quality windows, and a new sliding glass door. The primary bathroom boasts a stunning oversized custom stone walk-in shower that truly stands out. Step outside to a cozy, fully redesigned backyard with lush artificial turf—perfect for relaxing or entertaining. Located in a quiet neighborhood, this home has been lovingly maintained, and the owners have taken great care and pride in ownership. With its thoughtful updates, comfortable layout, and welcoming feel, this home is an ideal choice for a first-time buyer or growing family looking for style, comfort, and space. Truly a gem so don't miss out, come see for yourself!
Pending
$425,000
6447 Cayley Ct, Las Vegas, NV 89110
3beds
1,775sqft
:
Get pre-qualified$2,747/mo
Single Family Residence
Built in 2001
7,840 Square Feet Lot
$421,000 Zestimate®
$239/sqft
$9/mo HOA
What's special
Comfortable layoutOpen and inviting layoutWelcoming feelUpdated countertopsNew flooringNew sliding glass doorThoughtful updates
- 40 days |
- 196 |
- 7 |
Likely to sell faster than
Zillow last checked:
Listing updated:
Listed by:
Charles Bettilyon S.0186922 (702)739-4502,
Galindo Group Real Estate
Source: LVR,MLS#: 2792215 Originating MLS: Greater Las Vegas Association of Realtors Inc
Originating MLS: Greater Las Vegas Association of Realtors IncFacts & features
Interior
Bedrooms & bathrooms
- Bedrooms: 3
- Bathrooms: 2
- Full bathrooms: 2
Primary bedroom
- Description: Ceiling Fan,Walk-In Closet(s)
- Dimensions: 14x15
Bedroom 2
- Description: Ceiling Fan,Closet
- Dimensions: 11x10
Bedroom 3
- Description: Ceiling Fan,Closet
- Dimensions: 11x10
Great room
- Description: Surround Sound
- Dimensions: 23x19
Kitchen
- Description: Island,Quartz Countertops,Stainless Steel Appliances
- Dimensions: 18x14
Heating
- Central, Electric
Cooling
- Central Air, Electric
Appliances
- Included: Dryer, Disposal, Gas Range, Microwave, Refrigerator, Washer
- Laundry: Gas Dryer Hookup, Main Level
Features
- Bedroom on Main Level, Ceiling Fan(s), Primary Downstairs, Window Treatments
- Flooring: Luxury Vinyl Plank, Tile
- Windows: Blinds, Double Pane Windows, Insulated Windows, Window Treatments
- Has fireplace: No
Interior area
- Total structure area: 1,775
- Total interior livable area: 1,775 sqft
Video & virtual tour
Property
Parking
- Total spaces: 2
- Parking features: Attached, Garage, Private
- Attached garage spaces: 2
Features
- Stories: 1
- Patio & porch: Covered, Patio
- Exterior features: Patio, Private Yard, Sprinkler/Irrigation
- Fencing: Brick,Back Yard
Lot
- Size: 7,840 Square Feet
- Features: Back Yard, Drip Irrigation/Bubblers, Desert Landscaping, Fruit Trees, Sprinklers In Rear, Landscaped, Trees, < 1/4 Acre
Details
- Parcel number: 14027813027
- Zoning description: Single Family
- Horse amenities: None
Construction
Type & style
- Home type: SingleFamily
- Architectural style: One Story
- Property subtype: Single Family Residence
Materials
- Roof: Tile
Condition
- Resale
- Year built: 2001
Utilities & green energy
- Electric: Photovoltaics Seller Owned
- Sewer: Public Sewer
- Water: Public
- Utilities for property: Underground Utilities
Green energy
- Energy efficient items: Doors, Solar Screens, Windows, Solar Panel(s)
Community & HOA
Community
- Subdivision: Hollywood Highlands East #4- Lewis Homes
HOA
- Has HOA: Yes
- Services included: None
- HOA fee: $112 annually
- HOA name: Hollywood Highlands
- HOA phone: 702-373-4073
Location
- Region: Las Vegas
Financial & listing details
- Price per square foot: $239/sqft
- Annual tax amount: $1,799
- Date on market: 6/16/2026
- Listing agreement: Exclusive Right To Sell
- Listing terms: Cash,Conventional,FHA,VA Loan
Estimated market value
$421,000
$400,000 - $442,000
$2,386/mo
Price history
| Date | Event | Price |
|---|---|---|
| 7/2/2026 | Pending sale | $425,000$239/sqft |
Source:  LVR #2792215 Report a problem LVR #2792215 Report a problem | ||
| 6/16/2026 | Listed for sale | $425,000-5.6%$239/sqft |
Source: LVR #2792215 Report a problem | ||
| 6/15/2026 | Listing removed | $449,999$254/sqft |
Source: LVR #2762416 Report a problem | ||
| 5/15/2026 | Price change | $449,999-2.2%$254/sqft |
Source: LVR #2762416 Report a problem | ||
| 4/30/2026 | Price change | $459,9990%$259/sqft |
Source: LVR #2762416 Report a problem | ||
| 4/24/2026 | Price change | $460,000-1.1%$259/sqft |
Source: LVR #2762416 Report a problem | ||
| 4/18/2026 | Price change | $464,9990%$262/sqft |
Source: LVR #2762416 Report a problem | ||
| 4/9/2026 | Price change | $465,000-1.1%$262/sqft |
Source: LVR #2762416 Report a problem | ||
| 3/14/2026 | Price change | $469,999-1.1%$265/sqft |
Source: LVR #2762416 Report a problem | ||
| 3/7/2026 | Listed for sale | $475,000+62.1%$268/sqft |
Source: LVR #2762416 Report a problem | ||
| 9/1/2020 | Sold | $293,000+57.5%$165/sqft |
Source: LVR #2214045 Report a problem | ||
| 7/7/2015 | Sold | $186,000$105/sqft |
Source: LVR #1541917 Report a problem | ||
Public tax history
Tax history is unavailable.
Monthly payment
Est. payment
Payment breakdown
Explore the cost of this home by adjusting the details. Changes won't be saved.Climate risks
Neighborhood: Sunrise Manor
Nearby schools
GreatSchools rating
- 6/10Eileen Brookman Elementary SchoolGrades: PK-5Distance: 0.4 mi
- 2/10Dr. William (Bob) H Bailey Middle SchoolGrades: 6-8Distance: 2 mi
- 2/10Eldorado High SchoolGrades: 9-12Distance: 1.1 mi
Schools provided by the listing agent
- Elementary: Brookman, Eileen B.,Brookman, Eileen B.
- Middle: Bailey Dr William(Bob)H
- High: Eldorado
Source: LVR. This data may not be complete. We recommend contacting the local school district to confirm school assignments for this home.
- $488,4003 bd2 ba1.9k sqft6459 Cayley Ct, Las Vegas, NV 89110Off Market
- $493,9005 bd2 ba3k sqft6435 Cayley Ct, Las Vegas, NV 89110Off Market
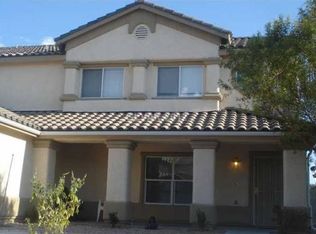
- $444,0004 bd2 ba2k sqft6446 Adeline Ct, Las Vegas, NV 89110Off Market
- $572,4005 bd3 ba3.1k sqft6434 Adeline Ct, Las Vegas, NV 89110Off Market

- $455,0004 bd3 ba2.5k sqft6458 Adeline Ct, Las Vegas, NV 89110Sold
- $478,5004 bd2 ba2.8k sqft6471 Cayley Ct, Las Vegas, NV 89110Off Market
- $590,8005 bd3 ba3.1k sqft6423 Cayley Ct, Las Vegas, NV 89110Off Market
- $567,5005 bd3 ba2.8k sqft6448 Cayley Ct, Las Vegas, NV 89110Off Market
A local agent can set up tours, give advice and negotiate with sellers.
Similar homes
- $429,0003 bd2 ba1.4k sqft6326 Mount Rainier Ave, Las Vegas, NV 89156For Sale
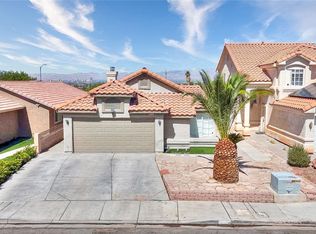 MLS ID #2787736, Angel G. Herrera, Perla Herrera Realty. LVR
 - $415,0003 bd2 ba1.6k sqft6330 Berry Patch Way, Las Vegas, NV 89142For Sale
 MLS ID #2787320, Kristi Badolato, Huntington & Ellis, A Real Est. LVR
 - $620,0004 bd2 ba2.4k sqft892 N Hollywood Blvd, Las Vegas, NV 89110For Sale
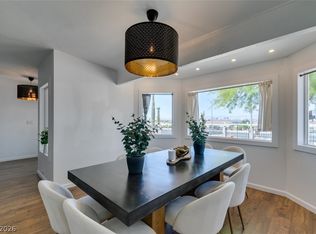 MLS ID #2777619, Monique M. Buchanan, eXp Realty. LVR
 - $480,0004 bd2 ba1.9k sqft4985 Arizona Ave, Las Vegas, NV 89104For Sale
 MLS ID #2797793, Monica Margaretis, Legacy Real Estate Group. LVR
 - $389,9003 bd2 ba1.2k sqft1586 Angel Falls St, Las Vegas, NV 89142For SaleMLS ID #2775815, Elvira Mata, Signature Real Estate Group. LVR
- $415,0003 bd2 ba1.5k sqft717 Moonlight Mesa Dr, Henderson, NV 89011For SaleMLS ID #2742094, Richard J. Brenkus, Keller Williams MarketPlace. LVR
- $415,0003 bd3 ba1.5k sqft5037 Bloodhound St, Whitney, NV 89122For SaleMLS ID #2783992, Jasmine D. Tory, Sphere Real Estate. LVR
- $459,0003 bd2 ba1.7k sqft3787 Budenny Dr, Las Vegas, NV 89122For SaleMLS ID #2765875, Mark Anthony A. Posner, Signature Real Estate Group. LVR
- $339,9993 bd3 ba1.5k sqft4662 Coronado Hills Way, Las Vegas, NV 89115For SaleMLS ID #2794120, John P. Nelson, Simply Vegas. LVR
- $449,0003 bd2 ba1.5k sqft917 Spiracle Ave, Henderson, NV 89002For SaleMLS ID #2803383, Jennifer M. Pitterle, Real Broker LLC. LVR
- $454,9003 bd2 ba1.6k sqft4089 Yakima Ave, Las Vegas, NV 89121For SaleMLS ID #2797054, George G. Kinney, Elite Realty. LVR
- $395,0003 bd2 ba1.8k sqft4211 Flamingo Crest Dr, Las Vegas, NV 89121For SaleMLS ID #2799424, Steve P. Hawks, Platinum Real Estate Prof. LVR
- $425,0003 bd3 ba1.8k sqft9785 Iron Mine St, Las Vegas, NV 89183For SaleMLS ID #2800096, Heidi Stevens, Trending Realty Group, LLC. LVR
- $419,0003 bd2 ba1.5k sqft8924 Spinning Wheel Ave, Las Vegas, NV 89143For SaleMLS ID #2800856, Deborah J. Ruiz, LPT Realty, LLC. LVR
- $390,0004 bd2 ba1.3k sqft4788 Marnell Dr, Las Vegas, NV 89121For SaleMLS ID #2793315, Yasmin E. Smith, Century 21 Americana. LVR
- $434,6004 bd3 ba1.9k sqft6133 Casa Antiqua St, North Las Vegas, NV 89081For SaleMLS ID #2788618, Claudia A. Marion, Keller Williams MarketPlace. LVR
- $497,9003 bd2 ba1.6k sqft2052 Angel Falls Dr, Henderson, NV 89074For SaleMLS ID #2802382, Justin J. Zagar, Orange Realty Group LLC. LVR
- $439,9003 bd3 ba1.7k sqft5543 Aleman Dr, Las Vegas, NV 89113For SaleMLS ID #2783245, Blake G. Lathrop, Savi Realty LLC. LVR
- $474,9003 bd3 ba1.8k sqft511 Coolidge Ave, Henderson, NV 89015For SaleMLS ID #2800528, Lola Mayorga, Monopoly Realty & Mgmt Inc. LVR
- $484,9995 bd3 ba2k sqft3933 Manford Cir, Las Vegas, NV 89104For SaleMLS ID #2632503, Giselle A. Capdevila, Capdevila Realty LLC. LVR
