This inviting home offers meticulously designed living space making it ideal for almost everyone. Outside enjoy your privacy screened patio with a water feature waiting to be brought back to life. Fill it with all the tropical plants you want as you can store them in your green house during the cold months. Hosting gatherings with friends and family is a breeze when you have a large eat in kitchen as well as a dedicated dining room, not to mention separate living room, family room, and Rec Room! The fireplaces in the Rec Room and the Living Room will add to the ambiance of all your gatherings. Four spacious bedrooms grace the top level with the Primary Bedroom offering an ensuite and a walk-in closet. The finished basement hosts the large rec room as well as an additional space that has been dedicated to storage but could easily be finished to be a fifth bedroom or office. Many in the neighborhood have turned this into space for multi-generational living. This home boasts tall ceilings throughout every level and original hard wood floors in almost every room (Primary Bedroom does have hardwood under the carpet). Easy walking distance to the elementary school in Northmont School District.
Home is being sold to settle an estate.
Accepting backups
Price cut: $10K (6/27)
$279,900
6455 Noranda Dr, Dayton, OH 45415
4beds
2,588sqft
:
Get pre-qualified$2,073/mo
Multi Family, Single Family Residence
Built in 1967
0.4 Acres Lot
$-- Zestimate®
$108/sqft
$-- HOA
What's special
Green houseFour spacious bedroomsWater featurePrivacy screened patioDedicated dining room
- 68 days |
- 355 |
- 19 |
Zillow last checked:
Listing updated:
Listed by:
Joni Schumann (937)540-1234,
Irongate Inc.,
Roxanne Shirley 513-293-1558,
Irongate Inc.
Source: DABR MLS,MLS#: 960316 Originating MLS: Dayton Area Board of REALTORS
Originating MLS: Dayton Area Board of REALTORSFacts & features
Interior
Bedrooms & bathrooms
- Bedrooms: 4
- Bathrooms: 3
- Full bathrooms: 3
Primary bedroom
- Level: Second
- Dimensions: 14 x 14
Bedroom
- Level: Second
- Dimensions: 11 x 13
Bedroom
- Level: Second
- Dimensions: 11 x 13
Bedroom
- Level: Second
- Dimensions: 12 x 10
Dining room
- Level: Main
- Dimensions: 11 x 11
Family room
- Level: Lower
- Dimensions: 13 x 25
Kitchen
- Features: Eat-in Kitchen
- Level: Main
- Dimensions: 17 x 11
Living room
- Level: Main
- Dimensions: 21 x 13
Other
- Level: Basement
- Dimensions: 10 x 11
Recreation
- Level: Basement
- Dimensions: 29 x 13
Utility room
- Level: Basement
- Dimensions: 11 x 11
Heating
- Forced Air, Natural Gas
Cooling
- Central Air
Features
- Windows: Double Hung, Double Pane Windows, Insulated Windows, Vinyl
- Basement: Full,Partially Finished
Interior area
- Total structure area: 2,588
- Total interior livable area: 2,588 sqft
Property
Parking
- Total spaces: 2
- Parking features: Garage, Two Car Garage
- Garage spaces: 2
Features
- Levels: Three Or More
- Patio & porch: Porch
- Exterior features: Fence, Porch
- Fencing: Partial
Lot
- Size: 0.4 Acres
- Dimensions: 192.83 x 168 x 6.8 x 198.61
Details
- Parcel number: M60253110026
- Zoning: Residential
- Zoning description: Residential
Construction
Type & style
- Home type: SingleFamily
- Architectural style: Multi-Level
- Property subtype: Multi Family, Single Family Residence
Materials
- Brick, Vinyl Siding
Condition
- Year built: 1967
Community & HOA
HOA
- Has HOA: No
Location
- Region: Dayton
Financial & listing details
- Price per square foot: $108/sqft
- Tax assessed value: $199,130
- Annual tax amount: $3,944
- Date on market: 5/28/2026
- Listing terms: Conventional,FHA,VA Loan
Estimated market value
Not available
Estimated sales range
Not available
Not available
Price history
| Date | Event | Price |
|---|---|---|
| 7/10/2026 | Pending sale | $279,900$108/sqft |
Source: DABR MLS #960316 Report a problem | ||
| 6/27/2026 | Price change | $279,900-3.4%$108/sqft |
Source:  DABR MLS #960316 Report a problem DABR MLS #960316 Report a problem | ||
| 6/15/2026 | Price change | $289,9000%$112/sqft |
Source: DABR MLS #960316 Report a problem | ||
| 5/28/2026 | Listed for sale | $290,000$112/sqft |
Source: DABR MLS #960316 Report a problem | ||
Public tax history
| Year | Property taxes | Tax assessment |
|---|---|---|
| 2025 | $3,944 +10.4% | $69,700 |
| 2024 | $3,573 +2.1% | $69,700 |
| 2023 | $3,500 +17.8% | $69,700 +45% |
| 2022 | $2,970 -0.3% | $48,070 |
| 2021 | $2,979 +0.1% | $48,070 |
| 2020 | $2,977 -1.4% | $48,070 +7.6% |
| 2019 | $3,019 -0.3% | $44,670 |
| 2018 | $3,027 +0.7% | $44,670 |
| 2017 | $3,007 +5.3% | $44,670 +6% |
| 2016 | $2,855 +7.4% | $42,130 |
| 2015 | $2,659 +1.3% | $42,130 |
| 2014 | $2,624 | $42,130 |
Find assessor info on the county website
Monthly payment
Est. payment
Payment breakdown
Explore the cost of this home by adjusting the details. Changes won't be saved.Climate risks
Neighborhood: 45415
Nearby schools
GreatSchools rating
- 6/10Northwood Elementary SchoolGrades: 2-7Distance: 0.3 mi
- 8/10Northmont High SchoolGrades: 7-12Distance: 4.4 mi
- NAKleptz Early Childhood Learning CenterGrades: PK-1Distance: 3.6 mi
Schools provided by the listing agent
- District: Northmont
Source: DABR MLS. This data may not be complete. We recommend contacting the local school district to confirm school assignments for this home.
- $265,0004 bd2 ba1.6k sqft6449 Noranda Dr, Dayton, OH 45415Off Market
- $300,0004 bd3 ba2.4k sqft3608 Greenbay Dr, Dayton, OH 45415Sold
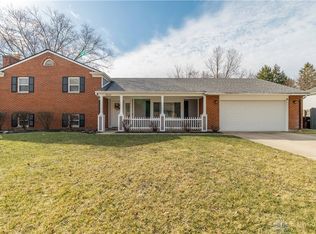
- $290,2004 bd3 ba2.4k sqft6471 Noranda Dr, Dayton, OH 45415Off Market
- $251,4004 bd2 ba2.4k sqft3614 Greenbay Dr, Dayton, OH 45415Off Market

- $252,7003 bd2 ba1.6k sqft3620 Bethany Ct, Dayton, OH 45415Off Market
- $308,8004 bd4 ba2.4k sqft3619 Bethany Ct, Dayton, OH 45415Off Market
- $290,0004 bd3 ba2.2k sqft6460 Noranda Dr, Dayton, OH 45415Sold
- $248,7004 bd2 ba1.6k sqft6466 Noranda Dr, Dayton, OH 45415Off Market
A local agent can set up tours, give advice and negotiate with sellers.
A local lender can help you make sure your offer is ready when you are.
Similar homes
- $299,9004 bd3 ba2.2k sqft6631 Caldero Ct, Dayton, OH 45415For Sale

 MLS ID #965363, Giselle Rodriguez, Reign Realty. DABR MLS
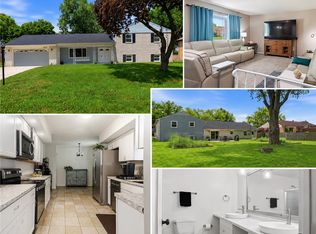
 - $310,0004 bd3 ba2.4k sqft6443 Noranda Dr, Dayton, OH 45415For Sale
 MLS ID #964082, Alyssa Painter, NavX Realty, LLC. DABR MLS
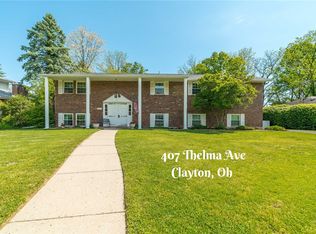
 - $325,0004 bd3 ba2.9k sqft407 Thelma Ave, Dayton, OH 45415For Sale
 MLS ID #958180, Cathy McGrail, Keller Williams Home Town Rlty. DABR MLS
 - $229,9003 bd2 ba1.6k sqft6417 Brushwood Ct, Dayton, OH 45415For Sale
 MLS ID #965182, Derek Fink, Howard Hanna Real Estate Serv. DABR MLS
 - $260,0003 bd2 ba1.6k sqft185 Katy Ln, Englewood, OH 45322For SaleMLS ID #965746, Pamela Querry-Wise, Howard Hanna Real Estate Serv. DABR MLS
- $295,0004 bd3 ba1.9k sqft7018 Woodcroft Dr, Englewood, OH 45322For SaleMLS ID #960168, Shannon Dixon, Keller Williams Home Town Rlty. DABR MLS
- $290,0004 bd3 ba2.6k sqft3467 Zephyr Dr, Dayton, OH 45414For SaleMLS ID #959965, Dylan Cassidy, Howard Hanna Real Estate Serv. DABR MLS
- $243,9004 bd2 ba2k sqft5550 Joyce Ann Dr, Dayton, OH 45415For SaleMLS ID #961987, Katherine Overholtz, Glasshouse Realty Group. DABR MLS
- $282,0004 bd3 ba2k sqft4925 Honeywood Ct, Dayton, OH 45424For SaleMLS ID #965205, Anthony Mahone, Coldwell Banker Heritage. DABR MLS
- $275,0004 bd4 ba2.7k sqft4848 Marshall Rd, Dayton, OH 45429For SaleMLS ID #965763, Tan N Gray, Glasshouse Realty Group. DABR MLS
- $274,9004 bd3 ba2.1k sqft4900 Pennswood Dr, Dayton, OH 45424For SaleMLS ID #964926, Alicia Barlow, Keller Williams Home Town Rlty. DABR MLS
- $289,0004 bd1 ba2k sqft7543 Wellbaum Rd, Brookville, OH 45309For SaleMLS ID #962760, Arielle Feustel, Keller Williams Advisors Rlty. DABR MLS
- $299,0003 bd2 ba2.2k sqft7741 Lois Cir, Dayton, OH 45459For SaleMLS ID #965725, David Hochwalt, Glasshouse Realty Group. DABR MLS
- $300,0003 bd3 ba1.7k sqft340 Royal Wood Ct, Vandalia, OH 45377For SaleMLS ID #965662, Taja Salley, NavX Realty, LLC. DABR MLS
- $339,9003 bd3 ba2.8k sqft5862 W Wenger Rd, Clayton, OH 45315For SaleMLS ID #962869, Daryl Emmons, Howard Hanna Real Estate Serv. DABR MLS
- $299,9003 bd2 ba1.5k sqft4048 Upham Rd, Dayton, OH 45429For SaleMLS ID #965778, Terry Blakley, RE/MAX Victory + Affiliates. DABR MLS
- $263,5003 bd2 ba1.9k sqft550 Unger Ave, Englewood, OH 45322For SaleMLS ID #963083, Myles Greely, Keller Williams Community Part. DABR MLS
- $320,0004 bd3 ba2.2k sqft7519 Rustic Woods Dr, Huber Heights, OH 45424For SaleMLS ID #965121, Tami Holmes, Tami Holmes Realty. DABR MLS
- $320,0003 bd2 ba2.1k sqft617 Stoneybrook Dr, Dayton, OH 45429For SaleMLS ID #965479, Jill Aldineh, RE/MAX Victory + Affiliates. DABR MLS
- $339,0004 bd3 ba3.3k sqft4305 Spring Hollow Ct, Dayton, OH 45424For SaleMLS ID #965345, Tung Nghiem, eXp Realty. DABR MLS
