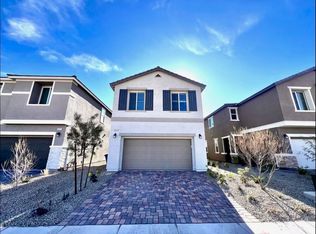
MUST SEE HΟΜΕ !!! Built in 2023 аnd loсated in a desirаble gаted community, this beautifully maintained home offers modern style and low-maintenance living. The open-concept kitchen features a large quartz island perfect for entertaining, while the spacious primary suite includes a private balcony for relaxing mornings or evening views. The upgraded oversized walk-in shower adds a luxurious touch to the primary bath. Step outside to an extended covered patio and a recently landscaped backyard complete with artificial turf for easy upkeep year-round. Thoughtfully designed and in excellent condition, this home combines comfort, functionality, and contemporary finishes throughout.
Active
Price cut: $10K (8/18)
$485,000
6487 Perch Coo Ave, Las Vegas, NV 89130
3beds
1,795sqft
Single Family Residence
Built in 2023
3,049 Square Feet Lot
$482,000 Zestimate®
$270/sqft
$60/mo HOA
What's special
Modern styleExtended covered patioSpacious primary suiteRecently landscaped backyardOpen-concept kitchenUpgraded oversized walk-in shower
- 120 days
- 195
- 4
Zillow last checked:
Listing updated:
Listed by:
Ashley Elmore S.0178726 (702)690-1788,
BHHS Nevada Properties
Source: LVR,MLS#: 2782342 Originating MLS: Greater Las Vegas Association of Realtors Inc
Originating MLS: Greater Las Vegas Association of Realtors IncFacts & features
Interior
Bedrooms & bathrooms
- Bedrooms: 3
- Bathrooms: 3
- Full bathrooms: 1
- 3/4 bathrooms: 1
- 1/2 bathrooms: 1
Primary bedroom
- Description: Balcony,Ceiling Fan,Ceiling Light,Upstairs,Walk-In Closet(s)
- Dimensions: 13x13
Bedroom 2
- Description: Ceiling Fan,Ceiling Light,Upstairs,Walk-In Closet(s)
- Dimensions: 10x13
Bedroom 3
- Description: Ceiling Fan,Ceiling Light,Closet,Upstairs
- Dimensions: 10x11
Primary bathroom
- Description: Double Sink,Separate Shower
Kitchen
- Description: Breakfast Bar/Counter,Island,Quartz Countertops,Tile Flooring
Living room
- Description: Rear
- Dimensions: 20x24
Loft
- Description: Other
- Dimensions: 12x13
Heating
- Central, Gas
Cooling
- Central Air, Electric
Appliances
- Included: Built-In Gas Oven, Dishwasher, Gas Cooktop, Disposal, Microwave
- Laundry: Gas Dryer Hookup, Laundry Room, Upper Level
Features
- BathroomonMainLevel, Ceiling Fan(s), HalfBathonMainLevel, Window Treatments
- Flooring: Carpet, Tile
- Windows: Blinds, Double Pane Windows
- Has fireplace: No
Interior area
- Total structure area: 1,795
- Total interior livable area: 1,795 sqft
Video & virtual tour
Property
Parking
- Total spaces: 2
- Parking features: Attached, Garage, Garage Door Opener, Inside Entrance, Private
- Attached garage spaces: 2
Features
- Stories: 2
- Patio & porch: Covered, Patio, Porch
- Exterior features: Porch, Patio
- Fencing: Block,Back Yard
Lot
- Size: 3,049 Square Feet
- Features: Desert Landscaping, Landscaped, Synthetic Grass, < 1/4 Acre
Details
- Parcel number: 12535312095
- Zoning description: Single Family
- Horse amenities: None
Construction
Type & style
- Home type: SingleFamily
- Architectural style: Two Story
- Property subtype: Single Family Residence
Materials
- Roof: Pitched,Tile
Condition
- Resale
- Year built: 2023
Utilities & green energy
- Electric: Photovoltaics None
- Sewer: Public Sewer
- Water: Public
- Utilities for property: Underground Utilities
Green energy
- Energy efficient items: Windows
Community & HOA
Community
- Security: Gated Community
- Subdivision: Dove Point Ii
HOA
- Has HOA: Yes
- Amenities included: Dog Park, Gated
- HOA fee: $180 quarterly
- HOA name: Dove Point
- HOA phone: 702-512-2042
Location
- Region: Las Vegas
Financial & listing details
- Price per square foot: $270/sqft
- Annual tax amount: $5,138
- Date on market: 5/13/2026
- Listing agreement: Exclusive Right To Sell
- Listing terms: Cash,Conventional,FHA,VA Loan
Estimated market value
$482,000
$458,000 - $506,000
$2,315/mo
Price history
| Date | Event | Price |
|---|---|---|
| 8/18/2026 | Price change | $485,000-2%$270/sqft |
Source:  LVR #2782342 Report a problem LVR #2782342 Report a problem | ||
| 7/7/2026 | Price change | $495,000-1%$276/sqft |
Source: LVR #2782342 Report a problem | ||
| 7/4/2026 | Listing removed | $2,500$1/sqft |
Source: Zillow Rentals Report a problem | ||
| 7/2/2026 | Listed for rent | $2,500$1/sqft |
Source: Zillow Rentals Report a problem | ||
| 5/13/2026 | Listed for sale | $500,000+13.6%$279/sqft |
Source: LVR #2782342 Report a problem | ||
| 11/17/2023 | Sold | $439,950$245/sqft |
Source: LVR #2499462 Report a problem | ||
| 10/21/2023 | Pending sale | $439,950$245/sqft |
Source: LVR #2499462 Report a problem | ||
| 10/16/2023 | Price change | $439,950+1.4%$245/sqft |
Source: LVR #2499462 Report a problem | ||
| 10/13/2023 | Listed for sale | $433,950$242/sqft |
Source: LVR #2499462 Report a problem | ||
| 7/15/2023 | Pending sale | $433,950$242/sqft |
Source: LVR #2499462 Report a problem | ||
| 7/5/2023 | Price change | $433,950-2.1%$242/sqft |
Source: LVR #2499462 Report a problem | ||
| 6/29/2023 | Price change | $443,413+0%$247/sqft |
Source: LVR #2499462 Report a problem | ||
| 6/14/2023 | Price change | $443,313+0.7%$247/sqft |
Source: LVR #2499462 Report a problem | ||
| 6/11/2023 | Price change | $440,313-0.2%$245/sqft |
Source: LVR #2499462 Report a problem | ||
| 5/17/2023 | Listed for sale | $441,232$246/sqft |
Source: Richmond Homes Report a problem | ||
Public tax history
Tax history is unavailable.
Monthly payment
Est. payment
Payment breakdown
Explore the cost of this home by adjusting the details. Changes won't be saved.Climate risks
Neighborhood: North Cheyenne
Nearby schools
Schools provided by the listing agent
- Elementary: May, Ernest,May, Ernest
- Middle: Swainston Theron
- High: Shadow Ridge
Source: LVR. This data may not be complete. We recommend contacting the local school district to confirm school assignments for this home.


Similar homes
- $400,0003 bd3 ba1.7k sqft8917 Perfect Diamond Ct, Las Vegas, NV 89129For Sale
 MLS ID #2816820, Ashley Elmore, BHHS Nevada Properties. LVR
 - $499,9004 bd3 ba2.3k sqft8117 Orchard Glen Ave, Las Vegas, NV 89131For Sale
 MLS ID #2802383, Sherwin Escanuela, Huntington & Ellis, A Real Est. LVR
 - $459,9003 bd3 ba1.6k sqft2333 Jasmine Garden Dr, Las Vegas, NV 89134For Sale
 MLS ID #2781068, Greta M. Young, Tripoint Realty & Property Mgt. LVR
 - $478,0003 bd3 ba2k sqft6768 Pastel Camellia St, Las Vegas, NV 89148For Sale
 MLS ID #2816422, Kaori Inoue, Real Broker LLC. LVR
