***BACKUP OFFERS WELCOME*** Welcome home to this meticulously maintained, one-owner Craftsman offering 2,480 square feet of comfortable living space on a spacious lot in a convenient Vancouver location. Featuring 3 bedrooms, 2.5 bathrooms, plus a dedicated office/den, this home provides the flexibility today's buyers are looking for. Step inside to discover soaring vaulted ceilings, a generous living room with a cozy gas fireplace, and an open floor plan designed for both everyday living and entertaining. The kitchen features stainless steel appliances, a gas range, pantry, large island, and a newer refrigerator. Outside, you'll find one of the property's standout features—a huge, fully fenced backyard complete with a covered deck, mature trees, sprinkler system, 10x10 Tough Shed, chicken coop, and a fully permitted sauna, creating your own private retreat. Gravel RV and boat parking provide additional flexibility for outdoor enthusiasts.Recent updates include a 50-year roof installed in 2020 with transferable warranty, newer carpet, and a high-end security camera system included in the sale. The garage is a hobbyist's dream, plumbed for an air compressor and equipped with two 220V outlets.Located just minutes from I-5, I-205, shopping, dining, and PDX Airport, this move-in-ready home offers the perfect combination of space, functionality, and convenience. Opportunities like this don't come along often—schedule your private showing today!
Pending
$569,900
6500 NE 47th St, Vancouver, WA 98661
3beds
2,480sqft
Residential, Single Family Residence
Built in 1999
8,276 Square Feet Lot
$-- Zestimate®
$230/sqft
$-- HOA
What's special
Cozy gas fireplaceChicken coopCovered deckLarge islandSprinkler systemMature treesSpacious lot
- 36 days |
- 592 |
- 50 |
Likely to sell faster than
Zillow last checked:
Listing updated:
Listed by:
James Holcomb 360-281-5611,
Keller Williams Realty
Source: RMLS (OR),MLS#: 485895100
Facts & features
Interior
Bedrooms & bathrooms
- Bedrooms: 3
- Bathrooms: 3
- Full bathrooms: 2
- Partial bathrooms: 1
- Main level bathrooms: 1
Rooms
- Room types: Bedroom 2, Bedroom 3, Dining Room, Family Room, Kitchen, Living Room, Primary Bedroom
Primary bedroom
- Level: Upper
Bedroom 2
- Level: Upper
Bedroom 3
- Level: Upper
Dining room
- Level: Main
Family room
- Level: Main
Kitchen
- Level: Main
Living room
- Level: Main
Heating
- Forced Air
Cooling
- Air Conditioning Ready
Appliances
- Included: Dishwasher, Free-Standing Refrigerator, Gas Appliances, Microwave, Stainless Steel Appliance(s), Gas Water Heater
- Laundry: Laundry Room
Features
- High Ceilings, High Speed Internet, Vaulted Ceiling(s), Pantry
- Flooring: Luxury Vinyl Plank
- Windows: Vinyl Frames
- Basement: Crawl Space
- Number of fireplaces: 1
- Fireplace features: Gas
Interior area
- Total structure area: 2,480
- Total interior livable area: 2,480 sqft
Property
Parking
- Total spaces: 1
- Parking features: Driveway, RV Access/Parking, RV Boat Storage, Attached
- Attached garage spaces: 1
- Has uncovered spaces: Yes
Features
- Levels: Two
- Stories: 2
- Patio & porch: Covered Deck
- Exterior features: Gas Hookup, Sauna, Yard
- Fencing: Fenced
- Has view: Yes
- View description: Territorial
Lot
- Size: 8,276 Square Feet
- Features: Level, Trees, SqFt 7000 to 9999
Details
- Additional structures: GasHookup, RVParking, RVBoatStorage, ToolShed
- Parcel number: 160865010
Construction
Type & style
- Home type: SingleFamily
- Architectural style: Craftsman
- Property subtype: Residential, Single Family Residence
Materials
- Cement Siding, T111 Siding
- Foundation: Concrete Perimeter
- Roof: Composition
Condition
- Resale
- New construction: No
- Year built: 1999
Utilities & green energy
- Gas: Gas Hookup, Gas
- Sewer: Public Sewer
- Water: Public
- Utilities for property: Cable Connected
Community & HOA
Community
- Security: Security System Owned
HOA
- Has HOA: No
Location
- Region: Vancouver
Financial & listing details
- Price per square foot: $230/sqft
- Tax assessed value: $525,605
- Annual tax amount: $5,605
- Date on market: 6/17/2026
- Cumulative days on market: 126 days
- Listing terms: Cash,Conventional,FHA,VA Loan
- Road surface type: Paved
Estimated market value
Not available
Estimated sales range
Not available
Not available
Price history
| Date | Event | Price |
|---|---|---|
| 7/17/2026 | Pending sale | $569,900$230/sqft |
Source:  RMLS (OR) #485895100 Report a problem RMLS (OR) #485895100 Report a problem | ||
| 6/17/2026 | Listed for sale | $569,900+206.4%$230/sqft |
Source: RMLS (OR) #485895100 Report a problem | ||
| 3/28/2000 | Sold | $186,000$75/sqft |
Source: Public Record Report a problem | ||
Public tax history
| Year | Property taxes | Tax assessment |
|---|---|---|
| 2024 | $5,222 +4.9% | $525,605 -0.1% |
| 2023 | $4,978 +9.1% | $526,191 +3% |
| 2022 | $4,562 +0.4% | $510,965 +15.8% |
| 2021 | $4,545 +10% | $441,086 +6.8% |
| 2020 | $4,134 | $413,117 +6.9% |
| 2019 | $4,134 +9.4% | $386,508 +5.3% |
| 2018 | $3,777 -7.6% | $367,107 +10.8% |
| 2017 | $4,086 +14.6% | $331,288 +8.9% |
| 2016 | $3,566 +3% | $304,158 +10.9% |
| 2015 | $3,462 +3.1% | $274,214 +9.5% |
| 2014 | $3,356 | $250,381 +11.8% |
| 2013 | $3,356 +6% | $224,021 +12% |
| 2012 | $3,167 +2.7% | $199,943 -11.4% |
| 2011 | $3,084 +1.6% | $225,721 -1% |
| 2010 | $3,035 +2.5% | $228,012 -8.5% |
| 2009 | $2,961 | $249,240 -21.5% |
| 2008 | -- | $317,400 |
| 2007 | -- | $317,400 +57.1% |
| 2005 | -- | $202,000 |
| 2004 | -- | $202,000 +4.2% |
| 2001 | $2,779 +0.4% | $193,800 +0.5% |
| 2000 | $2,768 | $192,900 |
Find assessor info on the county website
Monthly payment
Est. payment
Payment breakdown
Explore the cost of this home by adjusting the details. Changes won't be saved.Climate risks
Neighborhood: Minnehaha
Nearby schools
GreatSchools rating
- 4/10Harry S Truman Elementary SchoolGrades: K-5Distance: 1 mi
- 2/10Gaiser Middle SchoolGrades: 6-8Distance: 3.1 mi
- 1/10Fort Vancouver High SchoolGrades: 9-12Distance: 1.4 mi
Schools provided by the listing agent
- Elementary: Truman
- Middle: Gaiser
- High: Fort Vancouver
Source: RMLS (OR). This data may not be complete. We recommend contacting the local school district to confirm school assignments for this home.
- $493,6003 bd2 ba1.6k sqft6504 NE 47th St, Vancouver, WA 98661Off Market
- $422,3003 bd1 ba1.2k sqft6412 NE 47th St, Vancouver, WA 98661Off Market
- $547,6004 bd2 ba1.7k sqft4715 NE 64th Ave, Vancouver, WA 98661Off Market
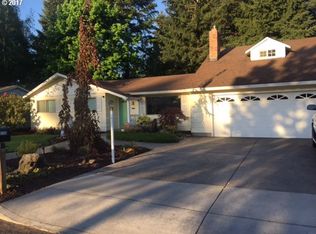
- $570,1003 bd2 ba2.3k sqft6514 NE 47th St, Vancouver, WA 98661Off Market
- $315,7002 bd1 ba857 sqft6509 NE 47th St, Vancouver, WA 98661Off Market
- $451,4003 bd1 ba1.5k sqft4801 NE 64th Ave, Vancouver, WA 98661Off Market
- $842,100-- bd-- ba-- sqft6399 NE 47th Ave, Vancouver, WA 98661Off Market
- $502,8003 bd1 ba1.2k sqft6417 NE 47th St, Vancouver, WA 98661Off Market
A local agent can set up tours, give advice and negotiate with sellers.
Similar homes
- $545,0003 bd3 ba2.1k sqft4118 NE 35th Ave, Vancouver, WA 98661Active
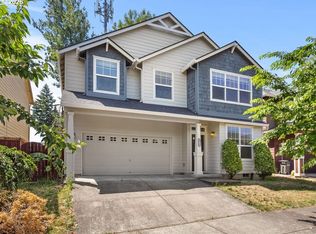
 MLS ID #451316563, Jeffery Glavin, Berkshire Hathaway HomeServices NW Real Estate. RMLS (OR)
 - $485,0003 bd3 ba1.7k sqft4304 NE 57th Place, Vancouver, WA 98661Active
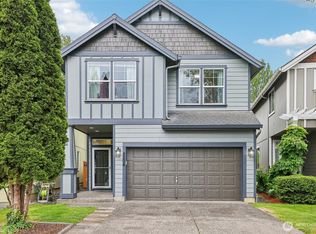 MLS ID #2528052, Andrea Mayhew. NWMLS as distributed by MLS GRID
 - $604,9993 bd3 ba2.3k sqft6211 NE 22nd Ct, Vancouver, WA 98665Active
 MLS ID #247571963, Diana DeLay, Berkshire Hathaway HomeServices NW Real Estate. RMLS (OR)
 - $575,0005 bd3 ba2.2k sqft2403 NE 95th Court, Vancouver, WA 98662Active
 MLS ID #2513386, Melissa Erickson. NWMLS as distributed by MLS GRID
 - $439,9003 bd3 ba1.6k sqft6015 NE 59th Avenue, Vancouver, WA 98661ActiveMLS ID #2552404, Karly Bordak. NWMLS as distributed by MLS GRID
- $599,0004 bd3 ba3k sqftWalnut Manor 1 Lot 3 Sub 2007 For Assessor Use Onl, Vancouver, WA 98662ActiveMLS ID #2543768, Kelly Primerano. NWMLS as distributed by MLS GRID
- $655,0004 bd3 ba3.4k sqft3903 NE 93rd St, Vancouver, WA 98665ActiveMLS ID #505838647, Jeffery Glavin, Berkshire Hathaway HomeServices NW Real Estate. RMLS (OR)
- $550,0003 bd2 ba1.4k sqft3909 NE 102nd Ave, Vancouver, WA 98662ActiveMLS ID #372009338, Scott Bain, John L. Scott Real Estate. RMLS (OR)
- $550,0004 bd3 ba2.2k sqft12412 NE 21st Way, Vancouver, WA 98684ActiveMLS ID #409265187, Jeffery Glavin, Berkshire Hathaway HomeServices NW Real Estate. RMLS (OR)
- $490,0003 bd3 ba1.6k sqft6114 NE 80th Court, Vancouver, WA 98662ActiveMLS ID #2547479, Michael McCafferty. NWMLS as distributed by MLS GRID
- $475,0004 bd3 ba2.1k sqft2720 NE 85th Cir, Vancouver, WA 98665ActiveMLS ID #422018158, Brett Leyden, Windermere Northwest Living. RMLS (OR)
- $519,9003 bd3 ba1.6k sqft7210 NW 2nd Avenue, Vancouver, WA 98665ActiveMLS ID #2544760, Karly Bordak. NWMLS as distributed by MLS GRID
- $560,0004 bd3 ba1.9k sqft15805 NE 70th Street, Vancouver, WA 98682ActiveMLS ID #2541569, Sean Pennington. NWMLS as distributed by MLS GRID
- $550,0003 bd2 ba1.6k sqftLot 4 Sp 4-65 .14a, Vancouver, WA 98665ActiveMLS ID #2544625, Cassidy Primerano. NWMLS as distributed by MLS GRID
- $525,0004 bd3 ba1.9k sqft8009 NE 151st Ct, Vancouver, WA 98682ActiveMLS ID #734027540, Rod Sager, Weichert Realtors, Equity NW. RMLS (OR)
- $450,0004 bd3 ba1.8k sqftBridgecreek, Vancouver, WA 98664ActiveMLS ID #2552793, Berklee Olson. NWMLS as distributed by MLS GRID
- $585,0004 bd3 ba2.2k sqft11309 NW 8th Court, Vancouver, WA 98685ActiveMLS ID #2513345, Shastine M Bredlie. NWMLS as distributed by MLS GRID
- $749,0006 bd4 ba2.8k sqft6904 NE 70TH Street, Vancouver, WA 98661ActiveMLS ID #2483824, Nickolas W Shivers. NWMLS as distributed by MLS GRID
- $599,9004 bd3 ba2k sqft11412 NW 7th Court, Vancouver, WA 98685ActiveMLS ID #2534153, Jasmin Coleman. NWMLS as distributed by MLS GRID
- $538,0003 bd3 ba1.8k sqft1712 SE Solomon Loop, Vancouver, WA 98683ActiveMLS ID #2503558, Gina Nehring. NWMLS as distributed by MLS GRID
