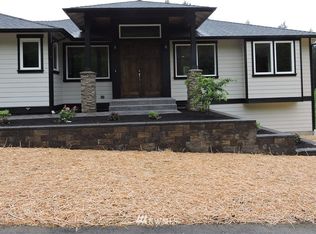
$150k price drop makes this Custom built "Lodge Style" home on 5 wonderful acres an AMAZING value! Upon entering through the private gate and evergreen lined drive this amazing home awaits in a peaceful / tranquil setting. The open beam soaring ceilings and floor to ceiling fireplace create a calming great room effect.The tastefully appointed kitchen, exquisite tile floors embody a perfect blend of function and entertainment spaces. Main floor owners suite & spa like bath, while the lower level features a 2nd kitchen, bonus room and 2 bedrooms, ideal for multi-gen living. The spacious deck with hot tub overlook the wonderful back yard complete with fire pit and entertaining spaces. Super sized 3 car garage with extra storage and EV charging, detached garage / shop features power and heat in addition to the oversized covered RV parking with power. And don't miss the very large mostly finished room above the garage! Blending the seclusion & convenience of a private retreat - just minutes from major amenities - the owner has invested over $100k into this very special home in just the last few years alone. *Pre-Inspected
Active
Listed by: Skyline Properties, Inc. • Leon Gieselman
Price cut: $100K (8/25)
$1,495,000
6501 215th Avenue SE, Snohomish, WA 98290
4beds
3,650sqft
Single Family Residence
Built in 2004
5 Acres Lot
$1,468,600 Zestimate®
$410/sqft
$-- HOA
What's special
Tastefully appointed kitchenBonus roomPrivate gateExquisite tile floorsFloor to ceiling fireplaceEntertaining spacesEvergreen lined drive
- 56 days
- 1,113
- 58
Likely to sell faster than
Zillow last checked:
Listing updated:
Listed by:
Leon Gieselman,
Skyline Properties, Inc.
Source: NWMLS as distributed by MLS GRID,MLS#: 2546965
Facts & features
Interior
Bedrooms & bathrooms
- Bedrooms: 4
- Bathrooms: 4
- Full bathrooms: 3
- 1/2 bathrooms: 1
- Main level bathrooms: 3
- Main level bedrooms: 2
Primary bedroom
- Level: Main
Bedroom
- Level: Main
Bedroom
- Level: Lower
Bedroom
- Level: Lower
Bathroom full
- Level: Main
Bathroom full
- Level: Main
Bathroom full
- Level: Lower
Other
- Level: Main
Den office
- Level: Main
Dining room
- Level: Main
Entry hall
- Level: Main
Great room
- Level: Main
Great room
- Level: Lower
Kitchen with eating space
- Level: Main
Kitchen with eating space
- Level: Lower
Living room
- Level: Main
Utility room
- Level: Main
Heating
- Fireplace, Radiant, Electric, Geothermal, Propane
Cooling
- Heat Pump
Appliances
- Included: Dishwasher, Dryer, Microwave, Refrigerator, See Remarks, Stove(s)/Range(s), Washer, Dishwasher(s), Dryer(s), Microwave(s), Refrigerator(s), Washer(s)
Features
- Bath Off Primary, Central Vacuum, Ceiling Fan(s), Dining Room, High Tech Cabling
- Flooring: Stone
- Doors: French Doors
- Windows: Skylight(s)
- Basement: Daylight,Finished
- Number of fireplaces: 2
- Fireplace features: Gas, See Remarks, Lower Level: 1, Main Level: 1, Fireplace
Interior area
- Total structure area: 3,650
- Total interior livable area: 3,650 sqft
Property
Parking
- Total spaces: 20
- Parking features: Detached Carport, Attached Garage, Detached Garage, RV Parking
- Has attached garage: Yes
- Has carport: Yes
- Covered spaces: 10
- Uncovered spaces: 10
Features
- Levels: One
- Stories: 1
- Entry location: Main
- Patio & porch: Second Kitchen, Second Primary Bedroom, Bath Off Primary, Built-In Vacuum, Ceiling Fan(s), Dining Room, Fireplace, French Doors, High Tech Cabling, Hot Tub/Spa, Security System, Skylight(s), Vaulted Ceiling(s), Walk-In Closet(s), Wired for Generator
- Has spa: Yes
- Spa features: Indoor
- Has view: Yes
- View description: Territorial
- Waterfront features: Creek
Lot
- Size: 5 Acres
- Features: Adjacent to Public Land, Open Lot, Secluded, Cable TV, Deck, Electric Car Charging, Gated Entry, High Speed Internet, Hot Tub/Spa, Outbuildings, Patio, Propane, RV Parking, Shop
- Topography: Level,Partial Slope,Terraces
- Residential vegetation: Fruit Trees, Garden Space, Wooded
Details
- Parcel number: 28070500301000
- Zoning description: Jurisdiction: County
- Special conditions: Standard
- Other equipment: Wired for Generator
Construction
Type & style
- Home type: SingleFamily
- Architectural style: 1 Story w/Bsmnt.
- Property subtype: Single Family Residence
Materials
- See Remarks, Stone, Wood Siding
- Roof: Metal
Condition
- Very Good
- Year built: 2004
- Major remodel year: 2004
Utilities & green energy
- Electric: Company: Snohomish PUD
- Sewer: Septic Tank, Company: N/A
- Water: Shared Well, Company: N/A
- Utilities for property: Astound, Astound
Community & HOA
Community
- Security: Security System
- Subdivision: Wagner Hill
Location
- Region: Snohomish
Financial & listing details
- Price per square foot: $410/sqft
- Tax assessed value: $1,430,000
- Annual tax amount: $14,470
- Date on market: 7/13/2026
- Cumulative days on market: 58 days
- Listing terms: Conventional,FHA,VA Loan
- Inclusions: Dishwasher(s), Dryer(s), Microwave(s), Refrigerator(s), See Remarks, Stove(s)/Range(s), Washer(s)
Estimated market value
$1,468,600
$1.40M - $1.54M
$5,026/mo
Price history
| Date | Event | Price |
|---|---|---|
| 8/25/2026 | Price change | $1,495,000-6.3%$410/sqft |
Source:  NWMLS as distributed by MLS GRID #2546965 Report a problem NWMLS as distributed by MLS GRID #2546965 Report a problem | ||
| 8/4/2026 | Price change | $1,595,000-3.3%$437/sqft |
Source: NWMLS as distributed by MLS GRID #2546965 Report a problem | ||
| 7/14/2026 | Listed for sale | $1,650,000+13.3%$452/sqft |
Source: NWMLS as distributed by MLS GRID #2546965 Report a problem | ||
| 6/9/2023 | Sold | $1,456,000+7.9%$399/sqft |
Source: NWMLS as distributed by MLS GRID #2061955 Report a problem | ||
| 5/6/2023 | Pending sale | $1,350,000$370/sqft |
Source: NWMLS as distributed by MLS GRID #NWM2061955 Report a problem | ||
| 5/4/2023 | Listed for sale | $1,350,000+72%$370/sqft |
Source: NWMLS as distributed by MLS GRID #NWM2061955 Report a problem | ||
| 12/20/2016 | Sold | $785,000-1.9%$215/sqft |
Source: NWMLS as distributed by MLS GRID #977276 Report a problem | ||
| 11/6/2016 | Pending sale | $799,950$219/sqft |
Source: Windermere Real Estate/Mill Creek, Inc. #977276 Report a problem | ||
| 9/13/2016 | Price change | $799,950-3%$219/sqft |
Source: Windermere Real Estate/Mill Creek, Inc. #977276 Report a problem | ||
| 8/16/2016 | Price change | $825,000-2.9%$226/sqft |
Source: Windermere Real Estate/Mill Creek, Inc. #977276 Report a problem | ||
| 7/17/2016 | Listed for sale | $849,999+88.9%$233/sqft |
Source: Windermere Real Estate/Mill Creek, Inc. #977276 Report a problem | ||
| 1/18/2013 | Sold | $450,000$123/sqft |
Source: NWMLS as distributed by MLS GRID #243592 Report a problem | ||
| 9/29/2012 | Listing removed | $450,000$123/sqft |
Source: Keller Williams Greater Sea #243592 Report a problem | ||
| 7/8/2012 | Price change | $450,000-10%$123/sqft |
Source: Keller Williams Greater Sea #243592 Report a problem | ||
| 11/13/2011 | Price change | $499,999-9.1%$137/sqft |
Source: Keller Williams Greater Sea #243592 Report a problem | ||
| 10/25/2011 | Price change | $549,999-4.3%$151/sqft |
Source: Keller Williams Greater Sea #243592 Report a problem | ||
| 10/2/2011 | Price change | $574,999-4.2%$158/sqft |
Source: Keller Williams Greater Sea #243592 Report a problem | ||
| 9/8/2011 | Price change | $599,999-4%$164/sqft |
Source: Keller Williams Greater Sea #243592 Report a problem | ||
| 8/22/2011 | Price change | $624,999-3.8%$171/sqft |
Source: Keller Williams Greater Sea #243592 Report a problem | ||
| 8/10/2011 | Price change | $649,999-3.7%$178/sqft |
Source: Keller Williams Greater Sea #243592 Report a problem | ||
| 7/29/2011 | Listed for sale | $674,999$185/sqft |
Source: Keller Williams Greater Sea #243592 Report a problem | ||
Public tax history
| Year | Property taxes | Tax assessment |
|---|---|---|
| 2025 | $14,516 +0.3% | $1,430,000 +0.7% |
| 2024 | $14,470 +12.3% | $1,420,500 +11.6% |
| 2023 | $12,880 +4.1% | $1,273,400 -6.4% |
| 2022 | $12,374 +5.1% | $1,359,900 +29.9% |
| 2021 | $11,771 +3.4% | $1,047,200 +9.4% |
| 2020 | $11,387 +9.4% | $957,000 +11.4% |
| 2019 | $10,407 | $859,400 +8.1% |
| 2018 | -- | $794,800 +15.1% |
| 2017 | $10,120 +17.4% | $690,500 +8.7% |
| 2016 | $8,617 | $635,000 +11.5% |
| 2015 | $8,617 +55.2% | $569,500 +62.7% |
| 2013 | $5,551 | $350,000 |
| 2012 | -- | -- |
| 2011 | -- | -- |
| 2010 | -- | -- |
| 2009 | -- | -- |
| 2008 | -- | -- |
| 2007 | -- | -- |
Find assessor info on the county website
Monthly payment
Est. payment
Payment breakdown
Explore the cost of this home by adjusting the details. Changes won't be saved.Climate risks
Neighborhood: 98290
Nearby schools
Schools provided by the listing agent
- Elementary: Dutch Hill Elem
- Middle: Centennial Mid
- High: Snohomish High
Source: NWMLS as distributed by MLS GRID. This data may not be complete. We recommend contacting the local school district to confirm school assignments for this home.


Similar homes
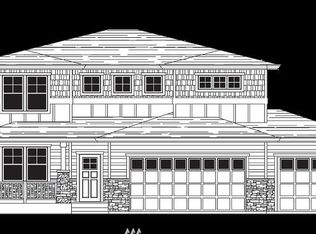
- $1,699,9504 bd4 ba3.4k sqft14930 Dubuque Road, Snohomish, WA 98290Active
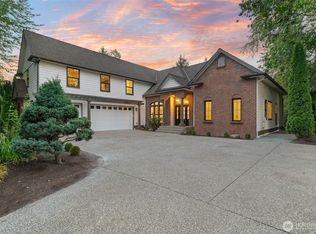 MLS ID #2578422, James Dainard. NWMLS as distributed by MLS GRID
 - $1,150,0004 bd5 ba3.1k sqft20414 80th Street SE, Snohomish, WA 98290Active
 MLS ID #2573460, Brett Ahlin. NWMLS as distributed by MLS GRID
 - $1,329,9954 bd3 ba3.2k sqft7814 199th Avenue SE, Snohomish, WA 98290Active
 MLS ID #2576704, Kelli Toomey. NWMLS as distributed by MLS GRID
 - $1,550,0004 bd3 ba3.1k sqft1608 161ST AVE SE, Snohomish, WA 98290Active
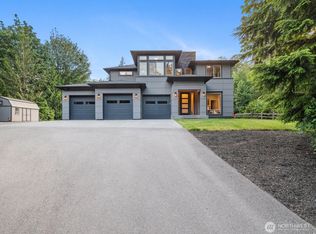 MLS ID #2530628, Nickole Ramsey. NWMLS as distributed by MLS GRID
