Nestled in a highly sought after Stittsville neighborhood, this pristine 3 bedroom, 2.5 bathroom end unit offers elegance and convenience at every turn. Perfectly positioned on an upgraded, beautifully landscaped lot bordering serene green space, this turnkey property provides rare privacy and charm. The main floor showcases gorgeous hardwood floors and an open flow, designed with hosting in mind. Culinary enthusiasts will love the spacious kitchen, highlighted by modern quartz countertops and abundant workspace. Transition seamlessly outdoors to the expansive deck, an ideal backdrop for family gatherings or quiet morning coffees. Located close to schools, parks, and everyday amenities, this home effortlessly combines lifestyle, luxury, and location.
For sale
C$689,900
652 Vivera Pl, Ottawa, ON K2S 2N1
3beds
3baths
Townhouse
Built in ----
2,900 Square Feet Lot
$-- Zestimate®
C$--/sqft
C$-- HOA
What's special
Upgraded beautifully landscaped lotBordering serene green spaceGorgeous hardwood floorsOpen flowSpacious kitchenModern quartz countertopsAbundant workspace
- 1 day |
- 5 |
- 0 |
Zillow last checked:
Listing updated:
Listed by:
CENTURY 21 SYNERGY REALTY INC.
Source: TRREB,MLS®#: X13586298 Originating MLS®#: Ottawa Real Estate Board
Originating MLS®#: Ottawa Real Estate BoardFacts & features
Interior
Bedrooms & bathrooms
- Bedrooms: 3
- Bathrooms: 3
Primary bedroom
- Level: Second
- Dimensions: 4.87 x 3.9
Bedroom
- Level: Second
- Dimensions: 4.14 x 3.04
Bedroom
- Level: Second
- Dimensions: 3.65 x 2.77
Bathroom
- Level: Second
- Dimensions: 2.41 x 2.32
Bathroom
- Level: Second
- Dimensions: 3.67 x 1.9
Dining room
- Level: Main
- Dimensions: 3.96 x 2.5
Family room
- Level: Lower
- Dimensions: 5.6 x 4.14
Foyer
- Level: Main
- Dimensions: 4.71 x 1.77
Kitchen
- Level: Main
- Dimensions: 3.65 x 2.5
Laundry
- Level: Second
- Dimensions: 2.67 x 1.9
Living room
- Level: Main
- Dimensions: 6.67 x 3.41
Other
- Level: Main
- Dimensions: 1.47 x 1.47
Heating
- Forced Air, Gas
Cooling
- Central Air
Features
- None
- Basement: Finished
- Has fireplace: Yes
Interior area
- Living area range: 1500-2000 null
Property
Parking
- Total spaces: 2
- Parking features: Garage
- Has garage: Yes
Features
- Stories: 2
- Pool features: None
Lot
- Size: 2,900 Square Feet
Details
- Parcel number: 044662065
Construction
Type & style
- Home type: Townhouse
- Property subtype: Townhouse
Materials
- Vinyl Siding, Brick Veneer
- Foundation: Poured Concrete
- Roof: Asphalt Shingle
Utilities & green energy
- Sewer: Sewer
Community & HOA
Location
- Region: Ottawa
Financial & listing details
- Annual tax amount: C$4,706
- Date on market: 7/20/2026
CENTURY 21 SYNERGY REALTY INC.
CENTURY 21 SYNERGY REALTY INC.
By pressing Contact Agent, you agree that the real estate professional identified above may call/text you about your search, which may involve use of automated means and pre-recorded/artificial voices. You don't need to consent as a condition of buying any property, goods, or services. Message/data rates may apply. You also agree to our Terms of Use. Zillow does not endorse any real estate professionals. We may share information about your recent and future site activity with your agent to help them understand what you're looking for in a home.
Price history
Price history is unavailable.
Public tax history
Tax history is unavailable.
Climate risks
Neighborhood: Stittsville
Nearby schools
GreatSchools rating
No schools nearby
We couldn't find any schools near this home.
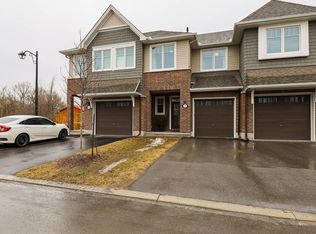
- C$2,7503 bd3 ba1.5k sqft459 Warmstone Dr, Ottawa, ON K2S2J7For Rent
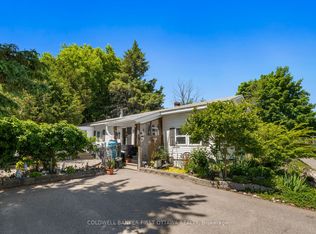
- C$145,0002 bd1 ba-- sqft29 Cloverloft Ct, Ottawa, ON K2S1T3For Sale
- C$789,00012 bd8 ba-- sqft35 Cloverloft Ct, Ottawa, ON K2S1T3For Sale
- C$1,109,0006 bd4 ba-- sqft37 Cloverloft Ct #35A, Ottawa, ON K2S1T3For Sale
- C$1,199,9006 bd4 ba-- sqft26 Palmeto Ct, Ottawa, ON K2S0X2For Sale
- C$999,4894 bd4 ba-- sqft24 Palmeto Ct, Ottawa, ON K2S0X2For Sale
- C$599,9006,485.208 Square Feet7 Fringewood Dr, Ottawa, ON K2S1T1Lot/Land
- C$624,9003 bd2 ba-- sqft26 Denham Way, Ottawa, ON K2S1H5For Sale
Similar homes
- C$689,0003 bd3 ba-- sqft656 Putney Cres, Ottawa, ON K2S 2N7For Sale
 MLS ID #X13570936, EXIT REALTY MATRIX. TRREB
 - C$699,9003 bd3 ba-- sqft161 Beechfern Dr, Ottawa, ON K2S 1E3For Sale
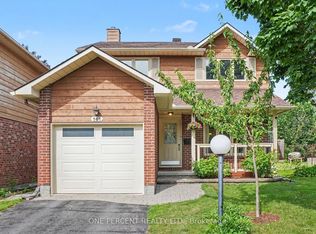 MLS ID #X13582442, ONE PERCENT REALTY LTD.. TRREB
 - C$599,9993 bd3 ba-- sqft777 Maloja Way, Ottawa, ON K2S 0V5For Sale
 MLS ID #X13576216, ROYAL LEPAGE TEAM REALTY. TRREB
 - C$649,0003 bd3 ba-- sqft27 Eileen Cres, Ottawa, ON K2S 1X2For Sale
 MLS ID #X13571616, INNOVATION REALTY LTD.. TRREB
 - C$649,9003 bd3 ba-- sqft210 Bandelier Way, Ottawa, ON K2S 2J4For SaleMLS ID #X13547188, INNOVATION REALTY LTD.. TRREB
- C$689,0003 bd3 ba-- sqft662 Putney Cres, Ottawa, ON K2S 2N7For SaleMLS ID #X13469068, ROYAL LEPAGE INTEGRITY REALTY. TRREB
- C$699,9903 bd3 ba-- sqft76 Kindred Row, Ottawa, ON K2S 3A2For SaleMLS ID #X13438266, RIGHT AT HOME REALTY. TRREB
- C$649,9903 bd4 ba-- sqft1896 Maple Grove Rd, Ottawa, ON K2S 0W6For SaleMLS ID #X13477860, RIGHT AT HOME REALTY. TRREB
- C$659,9004 bd2 ba-- sqft34 Fringewood Dr, Ottawa, ON K2S 1V1For SaleMLS ID #X13563268, LPT REALTY. TRREB
- C$599,0003 bd4 ba-- sqft225 Billrian Cres, Ottawa, ON K2S 3A5For SaleMLS ID #X13563744, GRAPE VINE REALTY INC.. TRREB
- C$749,9003 bd3 ba-- sqft523 Triangle St, Ottawa, ON K2V 0M7For SaleMLS ID #X13542882, ROYAL LEPAGE INTEGRITY REALTY. TRREB
- C$569,0003 bd3 ba-- sqft94 Brisote Ln, Ottawa, ON K2S 0V4For SaleMLS ID #X13560676, RE/MAX HALLMARK SAM MOUSSA REALTY. TRREB
- C$695,0003 bd3 ba-- sqft336 Gallantry Way, Ottawa, ON K2S 0R1For SaleMLS ID #X13496746, REMAX BOARDWALK REALTY. TRREB
- C$649,0003 bd3 ba-- sqft221 Billrian Cres, Ottawa, ON K2S 3A6For SaleMLS ID #X13412604, RIGHT AT HOME REALTY. TRREB
- C$739,0004 bd3 ba-- sqft66 Escallonia Ct, Ottawa, ON K2S 0W9For SaleMLS ID #X13550326, PAUL RUSHFORTH REAL ESTATE INC.. TRREB
- C$609,0003 bd4 ba-- sqft43 Kathleen Cres, Ottawa, ON K2S 1L5For SaleMLS ID #X13541614, TRU REALTY. TRREB
- C$589,9003 bd3 ba-- sqft404 Edgevalley Ct, Ottawa, ON K2S 2R3For SaleMLS ID #X13526286, RIGHT AT HOME REALTY. TRREB
- C$675,0004 bd4 ba-- sqft112 Talltree Cres, Ottawa, ON K2S 0A9For SaleMLS ID #X13211978, ROYAL LEPAGE TEAM REALTY. TRREB
- C$549,9003 bd3 ba-- sqft195 Kimpton Dr, Ottawa, ON K2S 2H9For SaleMLS ID #X13563152, ROYAL LEPAGE TEAM REALTY. TRREB
- C$609,0003 bd3 ba-- sqft1053 Pampero Cres, Ottawa, ON K2S 0N5For SaleMLS ID #X13496576, RIGHT AT HOME REALTY. TRREB
