Charming 4-bedroom rambler on shy 1/4 acre flat and useable lot. This home is ready for its new owner with many recent updates such as new flooring and interior paint. There's so much potential to continue to update the home as you wish and it's priced accordingly. Parking is plentiful with both driveway parking as well as additional parking space - potential for RV/boat/etc. The garage conversion significantly increased the square footage and is a very flexible space that could be used in many ways, use it however fits your needs best! This space would be a great playroom or even primary bedroom as there is a full bath attached. Could also be used in a multigenerational living situation as it has its own private entrance! This house is light, bright, and has unique character of its own that just feels like home! The backyard is fully fenced with a covered patio and is large enough to enjoy the outdoors but easy to maintain. Enjoy the air conditioning - just in time for summer! Amazing location in Marysville in walking distance to the beautiful Cedar Crest Golf Course. It's difficult to find a home like this, they don't come around often! *SELLER'S OFFERING $10,000 IN CONCESSIONS TO BUYER(S) AT CLOSING!*
Pending
Listed by: Preferred Property Mgmt NW • Avery Leverett
$575,000
6526 77th Place NE, Marysville, WA 98270
4beds
1,820sqft
:
Get pre-qualified$3,508/mo
Single Family Residence
Built in 1964
8,712 Square Feet Lot
$572,100 Zestimate®
$316/sqft
$-- HOA
What's special
Covered patioPrivate entranceFlexible spaceInterior paintUnique characterLight brightNew flooring
- 83 days |
- 299 |
- 22 |
Zillow last checked:
Listing updated:
Listed by:
Avery Leverett,
Preferred Property Mgmt NW,
Jaret Hale,
Preferred Property Mgmt NW
Source: NWMLS as distributed by MLS GRID,MLS#: 2514749
Facts & features
Interior
Bedrooms & bathrooms
- Bedrooms: 4
- Bathrooms: 2
- Full bathrooms: 2
- Main level bathrooms: 2
- Main level bedrooms: 4
Bedroom
- Level: Main
Bedroom
- Level: Main
Bedroom
- Level: Main
Bedroom
- Level: Main
Bathroom full
- Level: Main
Bathroom full
- Level: Main
Heating
- Fireplace, Ductless, Electric, Natural Gas, Wood
Cooling
- Ductless
Appliances
- Included: Dishwasher, Dryer, Stove(s)/Range(s), Washer, Dishwasher(s), Dryer(s), Washer(s), Water Heater: Gas, Water Heater Location: Laundry Room
Features
- Dining Room
- Flooring: Laminate
- Doors: French Doors
- Windows: Dbl Pane/Storm Window
- Basement: None
- Number of fireplaces: 2
- Fireplace features: Electric, Gas, Wood Burning, Main Level: 2, Fireplace
Interior area
- Total structure area: 1,820
- Total interior livable area: 1,820 sqft
Property
Parking
- Total spaces: 4
- Parking features: Driveway, Off Street, RV Parking
- Uncovered spaces: 4
Features
- Levels: One
- Stories: 1
- Patio & porch: Dbl Pane/Storm Window, Dining Room, Fireplace, French Doors, Water Heater
- Has view: Yes
- View description: Territorial
Lot
- Size: 8,712 Square Feet
- Features: Paved, Sidewalk, Cable TV, Gas Available, High Speed Internet, Patio, RV Parking
- Topography: Level
Details
- Parcel number: 00405500004200
- Zoning description: Jurisdiction: City
- Special conditions: Standard
Construction
Type & style
- Home type: SingleFamily
- Architectural style: Traditional,1 Story
- Property subtype: Single Family Residence
Materials
- Wood Siding, Wood Products
- Foundation: Poured Concrete
- Roof: Composition
Condition
- Good
- Year built: 1964
- Major remodel year: 1964
Utilities & green energy
- Electric: Company: PUD
- Sewer: Sewer Connected, Company: City of Marysville
- Water: Public, Company: City of Marysville
Community & HOA
Community
- Subdivision: Cedarcrest
Location
- Region: Marysville
Financial & listing details
- Price per square foot: $316/sqft
- Tax assessed value: $562,500
- Annual tax amount: $4,306
- Date on market: 5/22/2026
- Cumulative days on market: 69 days
- Listing terms: Conventional,FHA,VA Loan
- Inclusions: Dishwasher(s), Dryer(s), Stove(s)/Range(s), Washer(s)
Estimated market value
$572,100
$543,000 - $601,000
$3,151/mo
Price history
| Date | Event | Price |
|---|---|---|
| 7/8/2026 | Pending sale | $575,000$316/sqft |
Source:  NWMLS as distributed by MLS GRID #2514749 Report a problem NWMLS as distributed by MLS GRID #2514749 Report a problem | ||
| 6/2/2026 | Listed for sale | $575,000$316/sqft |
Source: NWMLS as distributed by MLS GRID #2514749 Report a problem | ||
| 5/29/2026 | Pending sale | $575,000$316/sqft |
Source: NWMLS as distributed by MLS GRID #2514749 Report a problem | ||
| 5/28/2026 | Listed for sale | $575,000$316/sqft |
Source: NWMLS as distributed by MLS GRID #2514749 Report a problem | ||
| 5/21/2026 | Pending sale | $575,000$316/sqft |
Source: NWMLS as distributed by MLS GRID #2514749 Report a problem | ||
| 5/7/2026 | Listed for sale | $575,000+139.6%$316/sqft |
Source: NWMLS as distributed by MLS GRID #2514749 Report a problem | ||
| 10/25/2017 | Sold | $240,000+41.2%$132/sqft |
Source: Public Record Report a problem | ||
| 4/29/2015 | Sold | $170,000+4.9%$93/sqft |
Source: NWMLS as distributed by MLS GRID #755603 Report a problem | ||
| 3/19/2015 | Pending sale | $162,000$89/sqft |
Source: Windermere Real Estate Company #755603 Report a problem | ||
| 3/18/2015 | Listed for sale | $162,000-17.1%$89/sqft |
Source: Windermere Real Estate Company #755603 Report a problem | ||
| 2/23/2015 | Sold | $195,500+3.4%$107/sqft |
Source: Public Record Report a problem | ||
| 9/30/2010 | Listing removed | $189,000$104/sqft |
Source: John L Scott Real Estate #47247 Report a problem | ||
| 7/3/2010 | Price change | $189,000-13.3%$104/sqft |
Source: John L Scott Real Estate #47247 Report a problem | ||
| 4/3/2010 | Listed for sale | $218,000+9.5%$120/sqft |
Source: John L Scott Real Estate #47247 Report a problem | ||
| 10/30/2009 | Listing removed | $199,000$109/sqft |
Source: Homes.com #29040571 Report a problem | ||
| 10/20/2009 | Listed for sale | $199,000$109/sqft |
Source: Homes.com #29040571 Report a problem | ||
| 9/3/2009 | Listing removed | $199,000$109/sqft |
Source: CENTURY 21 All Stars #29040571 Report a problem | ||
| 6/1/2009 | Price change | $199,000-7.2%$109/sqft |
Source: CENTURY 21 All Stars #29040571 Report a problem | ||
| 5/16/2009 | Price change | $214,500-4.5%$118/sqft |
Source: CENTURY 21 All Stars #29040571 Report a problem | ||
| 4/26/2009 | Price change | $224,500-11.9%$123/sqft |
Source: CENTURY 21 All Stars #29040571 Report a problem | ||
| 3/25/2009 | Listed for sale | $254,900+23.1%$140/sqft |
Source: CENTURY 21 All Stars #29040571 Report a problem | ||
| 10/8/2004 | Sold | $207,000$114/sqft |
Source: NWMLS as distributed by MLS GRID #24057996 Report a problem | ||
Public tax history
| Year | Property taxes | Tax assessment |
|---|---|---|
| 2024 | $4,430 +8.3% | $562,500 +9.6% |
| 2023 | $4,091 +23.5% | $513,100 -7.3% |
| 2022 | $3,314 -25.1% | $553,700 +26.6% |
| 2021 | $4,425 +4.8% | $437,200 +12.8% |
| 2020 | $4,221 +5.4% | $387,600 +7.1% |
| 2019 | $4,006 | $362,000 +10.4% |
| 2018 | -- | $327,900 +22.3% |
| 2017 | $3,389 +42.5% | $268,100 +66.2% |
| 2016 | $2,378 | $161,300 -14.2% |
| 2015 | $2,378 +19.4% | $187,900 +25.5% |
| 2013 | $1,991 | $149,700 |
| 2012 | -- | -- |
| 2011 | -- | -- |
| 2010 | -- | -- |
| 2009 | -- | -- |
| 2008 | -- | -- |
| 2007 | -- | -- |
| 2002 | -- | -- |
| 2001 | $1,765 +5.2% | $150,100 +26.8% |
| 2000 | $1,677 | $118,400 |
Find assessor info on the county website
Monthly payment
Est. payment
Payment breakdown
Explore the cost of this home by adjusting the details. Changes won't be saved.Climate risks
Neighborhood: 98270
Nearby schools
GreatSchools rating
- 5/10Grove Elementary SchoolGrades: K-5Distance: 0.1 mi
- 3/10Marysville Middle SchoolGrades: 6-8Distance: 1.1 mi
- 4/10Marysville Getchell High SchoolGrades: 9-12Distance: 1.2 mi
- $715,4004 bd4 ba2.1k sqft3403 65th Ave NE, Marysville, WA 98270Off Market

- $525,0002 bd1 ba968 sqft6612 78th Pl NE, Marysville, WA 98270Sold
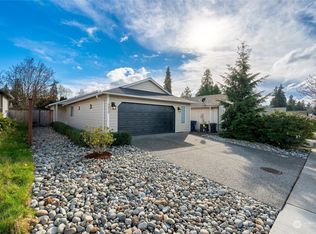
- $510,0002 bd1 ba968 sqft6620 78th Pl NE, Marysville, WA 98270Sold
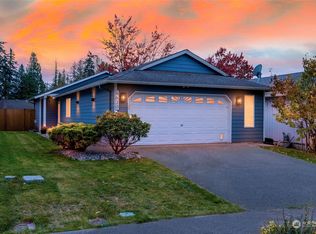
- $520,0003 bd2 ba1.2k sqft6624 78th Pl NE, Marysville, WA 98270Sold

- $617,0003 bd2 ba2.8k sqft6611 78th Pl NE, Marysville, WA 98270Sold
- $570,0004 bd3 ba1.7k sqft6403 78th Pl NE, Marysville, WA 98270Sold
- $415,0002 bd1 ba667 sqft6514 79th Pl NE, Marysville, WA 98270Sold
- $498,0002 bd1 ba667 sqft6412 79th Pl NE, Marysville, WA 98270For Sale
A local agent can set up tours, give advice and negotiate with sellers.
Similar homes
- $589,0003 bd2 ba1.3k sqft5907 88th St NE, Marysville, WA 98270Active
 MLS ID #2560509, Brady Roberts. NWMLS as distributed by MLS GRID
 - $589,0003 bd2 ba1.1k sqft6524 64th Place NE, Marysville, WA 98270Active
 MLS ID #2540802, Andrew Hill. NWMLS as distributed by MLS GRID
 - $519,9954 bd3 ba1.6k sqftRolling Green Estates, Marysville, WA 98270Active
 MLS ID #2553932, Ralph Castano. NWMLS as distributed by MLS GRID
 - $650,0003 bd2 ba2.3k sqft9529 62nd Dr NE, Marysville, WA 98270Active
 MLS ID #2539875, Timber Anderson. NWMLS as distributed by MLS GRID
 - $659,9504 bd3 ba2.1k sqftNorthpointe Div 6, Marysville, WA 98270ActiveMLS ID #2546760, Julie Follett. NWMLS as distributed by MLS GRID
- $599,0003 bd3 ba1.5k sqftCrown Estates, Marysville, WA 98270ActiveMLS ID #2523782, Tracie L. Diemert. NWMLS as distributed by MLS GRID
- $695,0005 bd3 ba2.1k sqft7015 76th Drive NE, Marysville, WA 98270ActiveMLS ID #2549061, Brooks Friedland. NWMLS as distributed by MLS GRID
- $650,0003 bd2 ba1.5k sqft5302 93rd Place NE, Marysville, WA 98270ActiveMLS ID #2524899, Brenda L. Haug. NWMLS as distributed by MLS GRID
- $649,9994 bd3 ba1.5k sqft7812 29th Place NE, Marysville, WA 98270ActiveMLS ID #2552595, Karen D. Knickerbocker. NWMLS as distributed by MLS GRID
- $675,0003 bd3 ba1.7k sqft5726 67th Street NE, Marysville, WA 98270ActiveMLS ID #2543033, Brian Alfi. NWMLS as distributed by MLS GRID
- $515,0003 bd1 ba1.3k sqft1628 Grove Street, Marysville, WA 98270ActiveMLS ID #2516625, Nicholas Loveless. NWMLS as distributed by MLS GRID
- $529,0003 bd2 ba1.5k sqft6914 21st Drive NE, Marysville, WA 98271ActiveMLS ID #2552754, Andrea Barbano. NWMLS as distributed by MLS GRID
- $589,9503 bd3 ba1.4k sqft9915 Marine Drive, Tulalip, WA 98271ActiveMLS ID #2551799, Julie Lutovsky. NWMLS as distributed by MLS GRID
- $659,9503 bd2 ba1.5k sqftHeather Glen Division 1, Marysville, WA 98271ActiveMLS ID #2539065, Debbie Barger Smith. NWMLS as distributed by MLS GRID
- $549,0003 bd2 ba1k sqftMeadowcreek Park West, Marysville, WA 98271ActiveMLS ID #2549840, Brooke Bendzak. NWMLS as distributed by MLS GRID
- $540,0003 bd1 ba1.2k sqft5730 146th Street NE, Marysville, WA 98271ActiveMLS ID #2539484, Holly Sheppard. NWMLS as distributed by MLS GRID
- $699,0006 bd4 ba2.1k sqft6920 Armar Road, Marysville, WA 98270ActiveMLS ID #2521003, Todd D. Duitsman. NWMLS as distributed by MLS GRID
- $565,0003 bd2 ba1.4k sqftTotem Park, Arlington, WA 98223ActiveMLS ID #2557164, Chris J. Bacoka Jr. NWMLS as distributed by MLS GRID
- $645,0004 bd2 ba1.6k sqft103 91st Avenue SE, Lake Stevens, WA 98258ActiveMLS ID #2549433, Itzel Martinez Johnston. NWMLS as distributed by MLS GRID
- $575,0004 bd2 ba1.2k sqft4434 Forest Drive, Everett, WA 98203ActiveMLS ID #2546544, Betsy Anorbe. NWMLS as distributed by MLS GRID
