FULLY renovated from top to bottom! Come fall in love with this end-unit townhome. Brick front accentuates the curb appeal & is a fitting introduction to the interior. As you step inside, the large living room with TV accent wall is complete with custom lighting to set the mood for any gathering! The Kitchen has been updated with new counters, backsplash, new stainless steel appliances and more! Upstairs, you'll find 3 large bedrooms, laundry and hall bath. Every room has brand new carpet, all light fixtures have been updated and the bathrooms...WOW. All this in a neighborhood full of walking paths and a lake with gazebo for summer strolls and a park/playground for the littles! Make this one yours TODAY.
Contingent
$349,900
6530 Marble Ln, Carpentersville, IL 60110
3beds
1,553sqft
:
Get pre-qualified$2,714/mo
Townhouse, Single Family Residence
Built in 2004
-- sqft lot
$-- Zestimate®
$225/sqft
$223/mo HOA
What's special
New countersNew stainless steel appliances
- --
- on Zillow |
- 358
- views |
- 20
- saves |
Likely to sell faster than
Zillow last checked:
Listing updated:
Listed by:
Hilda Jones, GRI,SFR 847-426-7510,
Baird & Warner Real Estate - Algonquin,
Jennifer Jones 224-622-3237,
Baird & Warner Real Estate - Algonquin
Source: MRED as distributed by MLS GRID,MLS#: 12683186
Facts & features
Interior
Bedrooms & bathrooms
- Bedrooms: 3
- Bathrooms: 3
- Full bathrooms: 2
- 1/2 bathrooms: 1
Rooms
- Room types: No additional rooms
Primary bedroom
- Features: Flooring (Carpet), Bathroom (Full, Shower Only)
- Level: Second
- Area: 270 Square Feet
- Dimensions: 15X18
Bedroom 2
- Features: Flooring (Carpet)
- Level: Second
- Area: 210 Square Feet
- Dimensions: 15X14
Bedroom 3
- Features: Flooring (Carpet)
- Level: Second
- Area: 132 Square Feet
- Dimensions: 12X11
Dining room
- Features: Flooring (Ceramic Tile)
- Level: Main
- Area: 110 Square Feet
- Dimensions: 11X10
Kitchen
- Features: Kitchen (Pantry-Closet, Granite Counters, SolidSurfaceCounter, Updated Kitchen), Flooring (Ceramic Tile)
- Level: Main
- Area: 165 Square Feet
- Dimensions: 15X11
Laundry
- Features: Flooring (Vinyl)
- Level: Second
- Area: 30 Square Feet
- Dimensions: 5X6
Living room
- Features: Flooring (Carpet)
- Level: Main
- Area: 330 Square Feet
- Dimensions: 22X15
Heating
- Natural Gas, Forced Air
Cooling
- Central Air
Appliances
- Included: Range, Microwave, Dishwasher, Refrigerator, Washer, Dryer, Disposal, Stainless Steel Appliance(s)
- Laundry: Upper Level, Washer Hookup, In Unit
Features
- Vaulted Ceiling(s)
- Windows: Screens
- Basement: None
- Number of fireplaces: 2
- Fireplace features: Electric, Living Room, Master Bedroom
Interior area
- Total structure area: 1,553
- Total interior livable area: 1,553 sqft
Property
Parking
- Total spaces: 2
- Parking features: Garage Door Opener, Yes, Garage Owned, Attached, Garage
- Attached garage spaces: 2
- Has uncovered spaces: Yes
Accessibility
- Accessibility features: No Disability Access
Features
- Patio & porch: Patio
Lot
- Features: Common Grounds, Landscaped
Details
- Parcel number: 0302278028
- Special conditions: None
- Other equipment: TV-Cable, Ceiling Fan(s)
Construction
Type & style
- Home type: Townhouse
- Property subtype: Townhouse, Single Family Residence
Materials
- Vinyl Siding, Brick
Condition
- New construction: No
- Year built: 2004
- Major remodel year: 2026
Details
- Builder model: Diamond
Utilities & green energy
- Sewer: Public Sewer
- Water: Public
Community & HOA
Community
- Features: Sidewalks
- Security: Carbon Monoxide Detector(s)
- Subdivision: Silverstone Lake
HOA
- Has HOA: Yes
- Amenities included: Park
- Services included: Insurance, Exterior Maintenance, Lawn Care, Snow Removal
- HOA fee: $223 monthly
Location
- Region: Carpentersville
Financial & listing details
- Price per square foot: $225/sqft
- Tax assessed value: $228,207
- Annual tax amount: $6,138
- Date on market: 6/27/2026
- Ownership: Condo
Estimated market value
Not available
Estimated sales range
Not available
Not available
Price history
| Date | Event | Price |
|---|---|---|
| 3/24/2021 | Listing removed | -- |
Source: Owner Report a problem | ||
| 11/14/2019 | Sold | $280,000+30.8%$180/sqft |
Source: Public Record Report a problem | ||
| 1/12/2019 | Listing removed | $1,600$1/sqft |
Source: Owner Report a problem | ||
| 12/11/2018 | Listed for rent | $1,600$1/sqft |
Source: Owner Report a problem | ||
| 1/6/2005 | Sold | $214,000$138/sqft |
Source: Public Record Report a problem | ||
Public tax history
| Year | Property taxes | Tax assessment |
|---|---|---|
| 2024 | $5,761 +0.2% | $76,069 +11.1% |
| 2023 | $5,751 +3.7% | $68,445 +7.5% |
| 2022 | $5,544 +13.1% | $63,674 +5.9% |
| 2021 | $4,903 +1.7% | $60,120 +2.3% |
| 2020 | $4,820 +2.3% | $58,768 +5.3% |
| 2019 | $4,711 +5.8% | $55,789 +9.7% |
| 2018 | $4,451 +4.4% | $50,854 +6.9% |
| 2017 | $4,264 -9% | $47,572 +11.7% |
| 2016 | $4,685 | $42,588 +16.6% |
| 2015 | -- | $36,511 +2.8% |
| 2014 | -- | $35,503 -3% |
| 2013 | -- | $36,590 -12.4% |
| 2012 | -- | $41,792 -16.4% |
| 2011 | -- | $49,978 -7.3% |
| 2010 | -- | $53,935 -15.7% |
| 2009 | -- | $63,998 -11.9% |
| 2008 | -- | $72,634 +4.2% |
| 2007 | -- | $69,673 +2.7% |
| 2006 | -- | $67,840 +8.9% |
| 2005 | -- | $62,294 |
Find assessor info on the county website
Monthly payment
Est. payment
Payment breakdown
Explore the cost of this home by adjusting the details. Changes won't be saved.Climate risks
Neighborhood: 60110
Nearby schools
GreatSchools rating
- 7/10Algonquin Lakes Elementary SchoolGrades: K-5Distance: 0.6 mi
- 6/10Algonquin Middle SchoolGrades: 6-8Distance: 1.3 mi
- 6/10Dundee-Crown High SchoolGrades: 9-12Distance: 1.1 mi
Schools provided by the listing agent
- District: 300
Source: MRED as distributed by MLS GRID. This data may not be complete. We recommend contacting the local school district to confirm school assignments for this home.
- $291,0002 bd3 ba1.5k sqft6526 Marble Ln, Carpentersville, IL 60110Sold

- $285,1002 bd2 ba1.5k sqft6528 Marble Ln, Carpentersville, IL 60110Off Market

- $296,6002 bd3 ba1.5k sqft6532 Marble Ln, Carpentersville, IL 60110Off Market
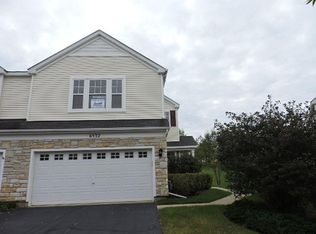
- $285,0002 bd2 ba1.5k sqft6524 Marble Ln, Carpentersville, IL 60110Sold
- $287,0002 bd1 ba1.5k sqft6534 Marble Ln, Carpentersville, IL 60110Off Market
- $292,3002 bd-- ba1.5k sqft6522 Marble Ln, Carpentersville, IL 60110Off Market
- $293,2002 bd-- ba1.5k sqft6536 Marble Ln, Carpentersville, IL 60110Off Market
- $298,5002 bd-- ba1.5k sqft6520 Marble Ln, Carpentersville, IL 60110Off Market
A local agent can set up tours, give advice and negotiate with sellers.
A local lender can help you make sure your offer is ready when you are.
Similar homes
- $419,9003 bd2 ba1.5k sqft2141 Magenta Ln, Algonquin, IL 60102New
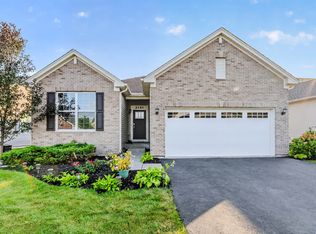 MLS ID #12709539, Kelly Ipjian, Exit Strategy Realty. MRED as distributed by MLS GRID
 - $399,0003 bd2 ba1.4k sqft1000 Louis Ave, Algonquin, IL 60102New
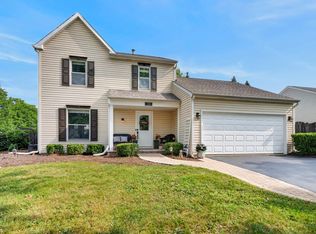 MLS ID #12712492, Rebekah Wipperfurth, Redfin Corporation. MRED as distributed by MLS GRID
 - $329,9003 bd3 ba2k sqft102 River Bluff Ct, Carpentersville, IL 60110For Sale By Owner
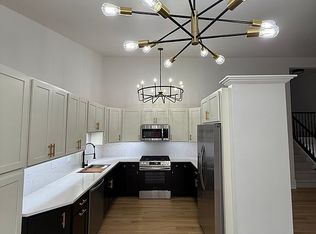
- $394,9003 bd3 ba1.6k sqft461 Winding Canyon Way, Algonquin, IL 60102Active
 MLS ID #12695480, Anthony Disano, Parkvue Realty Corporation. MRED as distributed by MLS GRID
 - $359,9003 bd2 ba1.7k sqft1125 Danvers Ct, Schaumburg, IL 60193NewMLS ID #12696205, Sara Hassan, Coldwell Banker Realty. MRED as distributed by MLS GRID
- $289,9002 bd3 ba1.3k sqft20 Arbordale Ct, Algonquin, IL 60102ActiveMLS ID #12709320, Joanne Spagnola, Baird & Warner Fox Valley - Geneva. MRED as distributed by MLS GRID
- $334,9003 bd2 ba1.7k sqft1916 Cheltenham Pl, Schaumburg, IL 60194NewMLS ID #12716162, Shiraz Syed, Seed Realty LLC. MRED as distributed by MLS GRID
- $333,9003 bd3 ba2.2k sqft450 Berkshire Dr, Crystal Lake, IL 60014ActiveMLS ID #12692122, Mark Zatz, E-PRO,SFR, HomeSmart Connect LLC. MRED as distributed by MLS GRID
- $449,9003 bd3 ba1.7k sqft1564 Westbury Dr, Hoffman Estates, IL 60192NewMLS ID #12710863, Yoomi Kuk, Coldwell Banker Realty. MRED as distributed by MLS GRID
- $289,9002 bd3 ba1.6k sqft601 W Kristina Ln, Round Lake, IL 60073NewMLS ID #12721874, Benjamin Hickman, RE/MAX Plaza. MRED as distributed by MLS GRID
- $340,0003 bd1 ba1k sqft7 Greystone Ct, Streamwood, IL 60107NewMLS ID #12720223, Dina Wasmund, CSC, Berkshire Hathaway HomeServices Starck Real Estate. MRED as distributed by MLS GRID
- $340,0003 bd3 ba1.8k sqft8946 Disbrow St, Huntley, IL 60142ActiveMLS ID #12684237, Gisselle Corral, Realty of America. MRED as distributed by MLS GRID
- $299,9993 bd2 ba1.2k sqft1784 McCormick Ln, Hanover Park, IL 60133NewMLS ID #12718742, Mike Musa, Keller Williams Preferred Rlty. MRED as distributed by MLS GRID
- $459,9953 bd4 ba2.2k sqft9 Tenneyson Ct, Lake In The Hills, IL 60156NewMLS ID #12720957, Usman Taj, Baird & Warner. MRED as distributed by MLS GRID
- $265,0002 bd2 ba1k sqft3371 Blue Ridge Dr #0, Carpentersville, IL 60110ActiveMLS ID #12692826, Kristi Spata, REMAX Legends. MRED as distributed by MLS GRID
- $339,9003 bd2 ba1.5k sqft790 Wing St, Elgin, IL 60123ActiveMLS ID #12671792, John Hoffman, Whyrent Real Estate Company. MRED as distributed by MLS GRID
- $344,9002 bd2 ba1.2k sqft13221 Indiana Ct, Huntley, IL 60142ActiveMLS ID #12708513, Kelly Malec, Huntley Realty. MRED as distributed by MLS GRID
- $359,9003 bd3 ba1.7k sqft176 Goldenrod Dr, Elgin, IL 60124Price ChangeMLS ID #12696973, Mayra Perez, Whyrent Real Estate Company. MRED as distributed by MLS GRID
- $384,9002 bd2 ba1.6k sqft1508 N Waterbury Cir, Palatine, IL 60074ActiveMLS ID #12705075, Shannon Bremner, CSC,SRES, Keller Williams Success Realty. MRED as distributed by MLS GRID
- $399,9003 bd3 ba1.7k sqft1320 Burns Dr, Elgin, IL 60120ActiveMLS ID #12715910, Nitul Thakkar, Chicagoland Brokers Inc.. MRED as distributed by MLS GRID
