Beautifully updated and meticulously maintained ranch-style home in South Parker offering comfortable main-level living with stylish updates, modern finishes, and exceptional pride of ownership throughout. Thoughtfully upgraded from top to bottom, this home showcases quality improvements and tasteful updates in every space. The bright, open floor plan creates a warm and welcoming atmosphere that is perfect for both everyday living and entertaining.
The spacious living areas are complemented by updated fixtures, refreshed finishes, and a seamless flow throughout the home. The primary suite features a beautifully updated walk-in shower, while the recently remodeled basement bathroom and shower provide added comfort and style for guests or additional living space.
Step outside to enjoy the fully and beautifully landscaped backyard along with a large covered patio, creating the perfect outdoor setting for relaxing or hosting gatherings year-round.
Ideally located near parks, trails including the Cherry Creek Trail, shopping, top-rated schools, Pinery Country Club, The Club at Pradera as well as the community clubhouse and swimming pool, this exceptional home offers both convenience and lifestyle.
Don’t miss the opportunity to make this exceptional Parker home your own!
Accepting backups
Price cut: $20.1K (7/14)
$799,900
6575 Coldwater Drive, Parker, CO 80134
5beds
3,844sqft
:
Get pre-qualified$5,207/mo
Single Family Residence
Built in 2021
10,454 Square Feet Lot
$-- Zestimate®
$208/sqft
$120/mo HOA
What's special
- 67 days |
- 806 |
- 34 |
Zillow last checked:
Listing updated:
Listed by:
Kelly McLendon 303-217-6003 kmrhomes@outlook.com,
Coldwell Banker Realty 44
Source: REcolorado as distributed by MLS GRID,MLS#: 3696714
Facts & features
Interior
Bedrooms & bathrooms
- Bedrooms: 5
- Bathrooms: 3
- Full bathrooms: 1
- 3/4 bathrooms: 2
- Main level bathrooms: 2
- Main level bedrooms: 3
Bedroom
- Features: Primary Suite
- Level: Main
Bedroom
- Level: Main
Bedroom
- Level: Main
Bedroom
- Level: Basement
Bedroom
- Level: Basement
Bathroom
- Features: Primary Suite
- Level: Main
Bathroom
- Features: En Suite Bathroom, Primary Suite
- Level: Main
Bathroom
- Level: Basement
Bonus room
- Level: Basement
Dining room
- Level: Main
Great room
- Level: Main
Kitchen
- Level: Main
Laundry
- Level: Main
Heating
- Forced Air, Natural Gas
Cooling
- Central Air
Appliances
- Included: Cooktop, Dishwasher, Disposal, Dryer, Gas Water Heater, Microwave, Oven, Range Hood, Refrigerator, Washer
Features
- Ceiling Fan(s), Eat-in Kitchen, Entrance Foyer, Granite Counters, Kitchen Island, Open Floorplan, Pantry, Primary Suite, Smart Thermostat, Walk-In Closet(s)
- Flooring: Carpet, Wood
- Windows: Double Pane Windows, Window Coverings
- Basement: Finished,Full
- Number of fireplaces: 1
- Fireplace features: Family Room, Gas
Interior area
- Total structure area: 3,844
- Total interior livable area: 3,844 sqft
- Finished area above ground: 1,922
- Finished area below ground: 1,514
Video & virtual tour
Property
Parking
- Total spaces: 3
- Parking features: Concrete, Dry Walled, Floor Coating, Lighted, Storage
- Attached garage spaces: 3
Features
- Levels: One
- Stories: 1
- Patio & porch: Covered, Front Porch, Patio
- Exterior features: Gas Valve, Lighting, Private Yard
- Fencing: Full
Lot
- Size: 10,454 Square Feet
- Features: Landscaped, Sprinklers In Front, Sprinklers In Rear
Details
- Parcel number: R0498898
- Special conditions: Standard
Construction
Type & style
- Home type: SingleFamily
- Architectural style: Traditional
- Property subtype: Single Family Residence
Materials
- Concrete, Frame, Stone
- Foundation: Concrete Perimeter, Slab
- Roof: Composition
Condition
- Year built: 2021
Details
- Builder model: Arlington/B Elevation
- Builder name: Richmond American Homes
Utilities & green energy
- Electric: 110V, 220 Volts, 220 Volts in Garage
- Sewer: Public Sewer
- Water: Public
- Utilities for property: Cable Available, Electricity Connected, Natural Gas Connected
Community & HOA
Community
- Security: Carbon Monoxide Detector(s), Security System, Smart Cameras, Smoke Detector(s)
- Subdivision: Stone Creek Ranch
HOA
- Has HOA: Yes
- HOA fee: $120 monthly
- HOA name: Stone Creek Metropolitan District
- HOA phone: 303-592-4380
Location
- Region: Parker
Financial & listing details
- Price per square foot: $208/sqft
- Tax assessed value: $795,761
- Annual tax amount: $6,913
- Date on market: 5/27/2026
- Listing terms: Cash,Conventional,FHA,VA Loan
- Exclusions: The Tv And Soundbar Located In The Southwest Bedroom In The Basement, The Tv In The Northwest Bedroom In The Basement, The Two Tv's In The Upstairs Secondary Bedrooms And Sellers Personal Property. All Tv Mounts Will Stay With Home.
- Ownership: Agent Owner
- Electric utility on property: Yes
Estimated market value
Not available
Estimated sales range
Not available
Not available
Price history
| Date | Event | Price |
|---|---|---|
| 7/19/2026 | Pending sale | $799,900$208/sqft |
Source:  REcolorado as distributed by MLS GRID #3696714 Report a problem REcolorado as distributed by MLS GRID #3696714 Report a problem | ||
| 7/14/2026 | Price change | $799,900-2.5%$208/sqft |
Source: REcolorado as distributed by MLS GRID #3696714 Report a problem | ||
| 7/6/2026 | Price change | $820,000-1.8%$213/sqft |
Source: REcolorado as distributed by MLS GRID #3696714 Report a problem | ||
| 6/18/2026 | Price change | $835,000-4%$217/sqft |
Source: REcolorado as distributed by MLS GRID #3696714 Report a problem | ||
| 5/27/2026 | Listed for sale | $870,000+0.6%$226/sqft |
Source: REcolorado as distributed by MLS GRID #3696714 Report a problem | ||
| 4/10/2023 | Sold | $865,000+6.8%$225/sqft |
Source: Public Record Report a problem | ||
| 1/27/2022 | Sold | $809,900+22.8%$211/sqft |
Source: Public Record Report a problem | ||
| 9/1/2021 | Sold | $659,300$172/sqft |
Source: Public Record Report a problem | ||
Public tax history
| Year | Property taxes | Tax assessment |
|---|---|---|
| 2025 | $6,587 -0.1% | $49,740 -6.6% |
| 2024 | $6,594 +9.3% | $53,260 -0.9% |
| 2023 | $6,036 +54.3% | $53,770 +36.3% |
| 2022 | $3,913 | $39,440 +53.3% |
| 2021 | -- | $25,720 +15.3% |
| 2020 | $3,403 | $22,300 +28.8% |
| 2019 | -- | $17,310 |
| 2018 | -- | -- |
Find assessor info on the county website
Monthly payment
Est. payment
Payment breakdown
Explore the cost of this home by adjusting the details. Changes won't be saved.Climate risks
Neighborhood: 80134
Nearby schools
GreatSchools rating
- 9/10Northeast Elementary SchoolGrades: 3-5Distance: 1 mi
- 6/10Sagewood Middle SchoolGrades: 6-8Distance: 1.6 mi
- 8/10Ponderosa High SchoolGrades: 9-12Distance: 0.8 mi
Schools provided by the listing agent
- Elementary: Northeast
- Middle: Sagewood
- High: Ponderosa
- District: Douglas RE-1
Source: REcolorado as distributed by MLS GRID. This data may not be complete. We recommend contacting the local school district to confirm school assignments for this home.
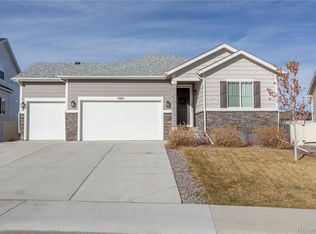
- $805,0005 bd3 ba3.8k sqft6565 Coldwater Dr, Parker, CO 80134Sold
- $673,0003 bd3 ba2.3k sqft5701 Pinto Valley St, Parker, CO 80134Off Market
- $630,0003 bd3 ba2.6k sqft5711 Pinto Valley St, Parker, CO 80134Sold
- $814,8003 bd3 ba2.8k sqft6555 Coldwater Dr, Parker, CO 80134Off Market
- $748,4005 bd3 ba3.4k sqft6570 Leathers Ln, Parker, CO 80134Off Market
- $744,1004 bd3 ba4.2k sqft6582 Leathers Ln, Parker, CO 80134Off Market
- $696,9003 bd3 ba2.5k sqft6556 Leathers Ln, Parker, CO 80134Off Market
- $607,5003 bd3 ba1.9k sqft6544 Leathers Ln, Parker, CO 80134Off Market
A local agent can set up tours, give advice and negotiate with sellers.
Similar homes
- $870,0005 bd5 ba4k sqft17031 Desert Wine Trail, Parker, CO 80134For Sale

 MLS ID #5431356, Jordan Wagner, Real Broker, LLC DBA Real. REcolorado as distributed by MLS GRID
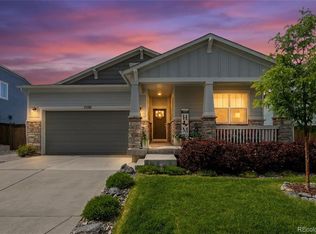
 - $729,0005 bd3 ba3.6k sqft13381 Broad Wing Avenue, Parker, CO 80134For Sale
 MLS ID #3710728, Mandi Dillman, HomeSmart Realty. REcolorado as distributed by MLS GRID
 - $720,0004 bd3 ba3.1k sqft13548 Tree Sparrow Lane, Parker, CO 80134For Sale
 MLS ID #6924677, Audrey Will, LIV Sotheby's International Realty. REcolorado as distributed by MLS GRID
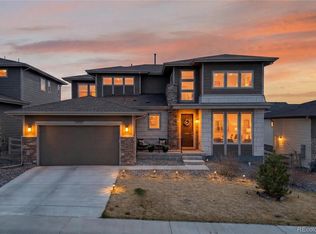
 - $948,5005 bd4 ba4.5k sqft5737 Amarosa Drive, Parker, CO 80134For Sale
 MLS ID #5450829, Kevin Kestenbaum, Redfin Corporation. REcolorado as distributed by MLS GRID
 - $799,0004 bd4 ba3.9k sqft11887 Discovery Circle, Parker, CO 80138For SaleMLS ID #2397443, The Weidner Team, LIV Sotheby's International Realty. REcolorado as distributed by MLS GRID
- $749,9005 bd4 ba4.3k sqft6726 Lynch Lane, Castle Rock, CO 80108For SaleMLS ID #1925408, Zach Otten, Real Broker, LLC DBA Real. REcolorado as distributed by MLS GRID
- $729,9004 bd3 ba3.8k sqft15924 Red Bud Drive, Parker, CO 80134For SaleMLS ID #6316627, Brahma Kataru, HomeSmart Realty. REcolorado as distributed by MLS GRID
- $950,0005 bd5 ba5.6k sqft11616 Jacobsen Street, Parker, CO 80134For SaleMLS ID #1628101, Chris Jackson, Madison & Company Properties. REcolorado as distributed by MLS GRID
- $825,0004 bd4 ba2.8k sqft1694 Stable View Drive, Castle Pines, CO 80108For SaleMLS ID #5389289, Jessica Northrop, Compass - Denver. REcolorado as distributed by MLS GRID
- $719,9903 bd3 ba3.3k sqft17583 Lobo Lane, Parker, CO 80134New ConstructionMLS ID #4749430, Jordan Ortega, RE/MAX Professionals. REcolorado as distributed by MLS GRID
- $679,0003 bd3 ba3.1k sqft18379 Field Mint Point, Parker, CO 80134For SaleMLS ID #6468477, Angela Fladebo, Orchard Brokerage LLC. REcolorado as distributed by MLS GRID
- $799,0005 bd4 ba4.4k sqft8901 S Ukraine Court, Aurora, CO 80016For SaleMLS ID #4835784, Andrew Wasson, Mountain Standard Real Estate Company. REcolorado as distributed by MLS GRID
- $695,0004 bd3 ba3.7k sqft3021 Leafdale Drive, Castle Rock, CO 80109For SaleMLS ID #9900940, Brian Sells, HomeSmart. REcolorado as distributed by MLS GRID
- $674,9993 bd2 ba3.3k sqft18258 Martinello Drive, Parker, CO 80134For SaleMLS ID #6904983, David DiPetro, Compass - Denver. REcolorado as distributed by MLS GRID
- $785,0003 bd3 ba4.3k sqft8886 S Tibet Court, Aurora, CO 80016For SaleMLS ID #6871868, Michael Cutbirth, Coldwell Banker Realty 24. REcolorado as distributed by MLS GRID
- $835,0004 bd4 ba4.2k sqft2601 Dublin Drive, Castle Rock, CO 80104For SaleMLS ID #8888671, Kathryn Rau, West and Main Homes Inc. REcolorado as distributed by MLS GRID
- $950,0004 bd4 ba4.6k sqft6749 Mentha Drive, Castle Rock, CO 80108For SaleMLS ID #9334935, Ryan Davis, Keller Williams Real Estate LLC. REcolorado as distributed by MLS GRID
- $949,0005 bd5 ba5k sqft7245 Obsidian Lane, Castle Rock, CO 80108For SaleMLS ID #4965243, David Wiegand, eXp Realty, LLC. REcolorado as distributed by MLS GRID
- $799,9905 bd4 ba4.4k sqft2310 Woodhouse Lane, Castle Rock, CO 80109For SaleMLS ID #3420670, Sarah Futa, Keller Williams Action Realty LLC. REcolorado as distributed by MLS GRID
- $665,0004 bd4 ba3.2k sqftCompark, Parker, CO 80134For SaleMLS ID #2497384, Jayson Holland, Listings.com. REcolorado as distributed by MLS GRID
