Welcome home to Cortland Place-one of Brighton's sought-after condo communities. This meticulously maintained end-unit ranch delivers open-concept living at its best: vaulted ceilings in the main living area, abundant natural light, and a seamless flow between the living room, dining area, and kitchen make everyday living and entertaining effortless. Enjoy your private deck for morning coffee or evening unwinding.
The primary suite offers plush carpet, a walk-in closet, and a private bath with a walk-in shower. A second main-floor bedroom/office sits near the entry, perfect for guests or a home office. A finished walk-out basement adds extra living space, kitchenette, bedroom, and full bath, which is ideal for guests.
The attached 2-car garage provides year-round convenience. For low-maintenance living, the HOA covers exterior, lawncare, and snow removal. Minutes to expressways, downtown Brighton and Howell dining and shopping, and Livingston County's lakefront parks.
Move-in ready, so schedule your showing today! Buyer and/or agent to confirm all information, which is deemed reliable but not guaranteed.
For sale
$360,000
6575 Cortland Ave #24, Brighton, MI 48114
3beds
2,674sqft
Condominium
Built in 2005
-- sqft lot
$-- Zestimate®
$135/sqft
$425/mo HOA
What's special
- 3 days |
- 246 |
- 11 |
Zillow last checked:
Listing updated:
Listed by:
Donald Swain 248-343-7797,
EXP Realty Main 888-501-7085,
Dana Swain 888-501-7085,
EXP Realty Main
Source: Realcomp II,MLS#: 20261067419
Facts & features
Interior
Bedrooms & bathrooms
- Bedrooms: 3
- Bathrooms: 3
- Full bathrooms: 3
Primary bedroom
- Level: Entry
- Area: 168
- Dimensions: 14 X 12
Bedroom
- Level: Entry
- Area: 121
- Dimensions: 11 X 11
Bedroom
- Level: Basement
- Area: 108
- Dimensions: 12 X 9
Primary bathroom
- Level: Entry
- Area: 48
- Dimensions: 8 X 6
Other
- Level: Entry
- Area: 40
- Dimensions: 8 X 5
Other
- Level: Basement
- Area: 36
- Dimensions: 6 X 6
Dining room
- Level: Entry
- Area: 121
- Dimensions: 11 X 11
Flex room
- Level: Basement
- Area: 117
- Dimensions: 13 X 9
Kitchen
- Level: Entry
- Area: 100
- Dimensions: 10 X 10
Laundry
- Level: Entry
- Area: 36
- Dimensions: 6 X 6
Living room
- Level: Entry
- Area: 336
- Dimensions: 28 X 12
Living room
- Level: Basement
- Area: 462
- Dimensions: 22 X 21
Other
- Level: Basement
- Area: 117
- Dimensions: 13 X 9
Other
- Level: Basement
- Area: 198
- Dimensions: 18 X 11
Heating
- Forced Air, Natural Gas
Cooling
- Central Air
Appliances
- Included: Dishwasher, Disposal, Dryer, Free Standing Electric Range, Free Standing Refrigerator, Microwave, Stainless Steel Appliances, Washer
- Laundry: Electric Dryer Hookup, Laundry Room, Washer Hookup
Features
- Entrance Foyer
- Basement: Partially Finished,Walk Out Access
- Has fireplace: No
Interior area
- Total interior livable area: 2,674 sqft
- Finished area above ground: 1,436
- Finished area below ground: 1,238
Property
Parking
- Total spaces: 2
- Parking features: Two Car Garage, Attached, Direct Access, Garage Faces Front, Garage Door Opener
- Attached garage spaces: 2
Features
- Levels: One
- Stories: 1
- Entry location: GroundLevel
- Patio & porch: Covered, Deck, Porch
- Exterior features: Lighting, Private Entrance
Lot
- Features: Corner Lot, Sprinklers
Details
- Parcel number: 1114203024
- Special conditions: Short Sale No,Standard
- Other equipment: Dehumidifier
Construction
Type & style
- Home type: Condo
- Architectural style: Ranch
- Property subtype: Condominium
Materials
- Brick, Vinyl Siding
- Foundation: Basement, Poured
- Roof: Asphalt
Condition
- New construction: No
- Year built: 2005
Utilities & green energy
- Electric: Circuit Breakers
- Sewer: Public Sewer
- Water: Public
- Utilities for property: Cable Available, Underground Utilities
Community & HOA
Community
- Features: Sidewalks
- Subdivision: CORTLAND PLACE CONDO
HOA
- Has HOA: Yes
- Services included: Insurance, Maintenance Grounds, Maintenance Structure, Pest Control, Snow Removal
- HOA fee: $425 monthly
- HOA phone: 517-545-3900
Location
- Region: Brighton
Financial & listing details
- Price per square foot: $135/sqft
- Tax assessed value: $167,900
- Annual tax amount: $3,302
- Date on market: 8/25/2026
- Cumulative days on market: 3 days
- Listing agreement: Exclusive Right To Sell
- Listing terms: Cash,Conventional
Estimated market value
Not available
Estimated sales range
Not available
Not available
Price history
| Date | Event | Price |
|---|---|---|
| 8/26/2026 | Listed for sale | $360,000$135/sqft |
Source:  Realcomp II #20261067419 Report a problem Realcomp II #20261067419 Report a problem | ||
Public tax history
Tax history is unavailable.
Monthly payment
Est. payment
Payment breakdown
Explore the cost of this home by adjusting the details. Changes won't be saved.Climate risks
Neighborhood: 48114
Nearby schools
GreatSchools rating
- 7/10Three Fires ElementaryGrades: K-5Distance: 2.7 mi
- 6/10Parker Middle SchoolGrades: K-8Distance: 5.5 mi
- 7/10Howell High SchoolGrades: 9-12Distance: 7.2 mi
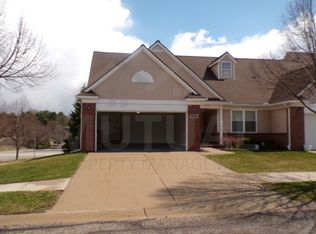
- $332,5003 bd3 ba1.4k sqft6575 Cortland Ave, Brighton, MI 48114Sold
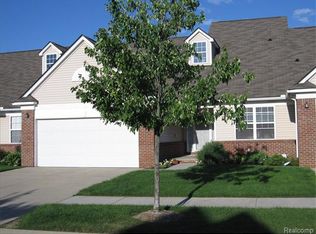
- $373,3004 bd4 ba1.9k sqft6579 Cortland Ave, Brighton, MI 48114Off Market
- $379,7004 bd4 ba1.9k sqft6579 Cortland #23, Brighton, MI 48114Off Market
- $330,6003 bd3 ba1.4k sqft6583 Cortland Ave, Brighton, MI 48114Off Market
- $295,6002 bd2 ba1.4k sqft6745 Cortland Ave, Brighton, MI 48114Off Market
- $319,8003 bd3 ba1.9k sqft6749 Cortland Ave, Brighton, MI 48114Off Market
- $383,4004 bd4 ba2k sqft6587 Cortland Ave, Brighton, MI 48114Off Market
- $326,2003 bd3 ba1.9k sqft6741 Cortland Ave, Brighton, MI 48114Off Market
A local agent can set up tours, give advice and negotiate with sellers.
Similar homes
- $309,0003 bd2 ba1.6k sqft6655 Cortland Ave, Brighton, MI 48114For Sale

 MLS ID #20261067398, Donald Swain, EXP Realty Main. Realcomp II
 - $395,0004 bd3 ba2.3k sqft6536 Mountview Ct, Brighton, MI 48116For Sale
 MLS ID #20261041058, Daniel Beirne, OpenDoor Brokerage LLC. Realcomp II
 - $449,5003 bd3 ba2.6k sqft9929 Sienna Ct, Pinckney, MI 48169For Sale
 MLS ID #20261067838, Timothy Przysiecki, Lady of the Lakes Real Estate, Inc.. Realcomp II
 - $345,0002 bd3 ba2.5k sqft312 Redmaple Ln #30, Brighton, MI 48116For Sale
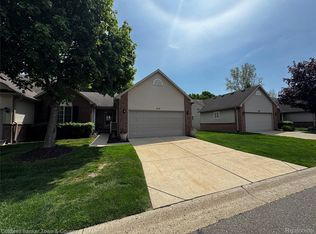 MLS ID #20261061304, Daren M Degen, Coldwell Banker Town & Country. Realcomp II
 - $379,0003 bd2 ba1.8k sqft1004 Elmwood Dr, Brighton, MI 48116For SaleMLS ID #20261037021, Steve Koleno, Beycome Brokerage Realty LLC. Realcomp II
- $325,0003 bd3 ba1.7k sqft61016 Evergreen Ct, South Lyon, MI 48178For SaleMLS ID #20261065191, Barbara Schaefer, Berkshire Hathaway HomeServices Michigan Real Est. Realcomp II
- $375,0003 bd2 ba2.1k sqft15921 W M 36, Pinckney, MI 48169For SaleMLS ID #20261055995, Dina E Sabuda, Sabuda & Associates LLC. Realcomp II
- $325,0004 bd3 ba2k sqft9405 Spicer Rd, Brighton, MI 48116For SaleMLS ID #20261056248, Jason C Matt, EXP Z Real Estate. Realcomp II
- $364,9003 bd2 ba1.3k sqft4713 Desert Bridge Ct, Highland, MI 48356For SaleMLS ID #20261064379, Tiffany Daniels, Full Circle Real Estate Group LLC. Realcomp II
- $399,9993 bd2 ba1.3k sqft11044 Grand River Ave, Brighton, MI 48116For SaleMLS ID #20261046397, Ron Yarbrough, Avera Realty. Realcomp II
- $415,0003 bd2 ba3k sqft2905 Saddlebrook Ct, Pinckney, MI 48169For SaleMLS ID #20261066586, Todd Fedie, KW Realty Livingston. Realcomp II
- $485,0004 bd3 ba2.2k sqft1480 Peppergrove Dr, Brighton, MI 48116For SaleMLS ID #20261053924, Lisa Fraske, Keller Williams Advantage. Realcomp II
- $349,9003 bd4 ba3.4k sqft6123 Lochmore Dr #71, Commerce Township, MI 48382For SaleMLS ID #20261059585, Joseph Consiglio, Century 21 Curran & Oberski. Realcomp II
- $480,0003 bd3 ba2.4k sqft4952 Elmers Turn, Pinckney, MI 48169For Sale
 MLS ID #26042149, Kimberly Bell, Howard Hanna Real Estate. MichRIC
 - $325,0002 bd2 ba2.1k sqft1040 Bird Song Ln, Milford, MI 48381For SaleMLS ID #20261066770, Mark T Mergener, Real Estate One-W Blmfld. Realcomp II
- $365,0003 bd2 ba2k sqft10851 Mack In Aw Trl, Fowlerville, MI 48836For SaleMLS ID #20261061425, Paul J Harmon, Harmon Real Estate LLC. Realcomp II
- $460,0003 bd4 ba2.8k sqft969 Hidden Creek Dr, South Lyon, MI 48178For SaleMLS ID #20261067466, Diane Remer, KW Professionals. Realcomp II
- $319,9003 bd3 ba2.1k sqft1661 Sanctuary Cir, Howell, MI 48855For SaleMLS ID #20261047086, Tim Sova, RE/MAX Platinum. Realcomp II
- $379,9003 bd3 ba1.6k sqft487 Woodvale Dr, Walled Lake, MI 48390For SaleMLS ID #20261067352, Laura Prendergast, Signature Sotheby's International Realty Bham. Realcomp II
- $369,9003 bd2 ba1.4k sqft9362 Bennett Lake Rd, Fenton, MI 48430For SaleMLS ID #20261054456, Thomas C Farrell, Crown Real Estate Group. Realcomp II
