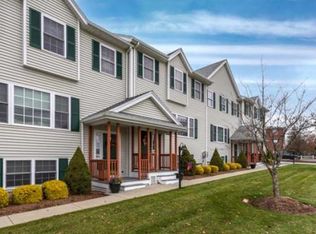
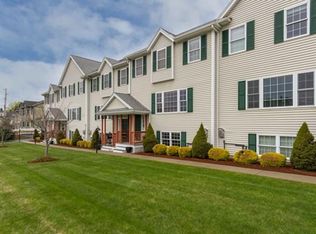
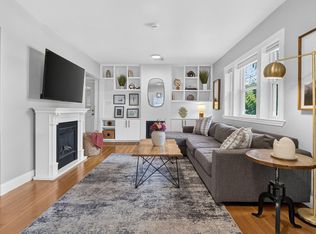
Isn’t it nice to look out your window and see green space, grass, and trees—instead of what your neighbor is cooking in their kitchen? If that perks up your ears, you won’t want to miss this extra-large Melrose townhouse! This home offers three spacious levels of living with the main level featuring a recently renovated kitchen with a pantry, dedicated dining area, full bathroom, and large living room anchored by an oversized picture window overlooking the park. Upstairs, you’ll find three generously sized bedrooms and another beautifully updated full bathroom. The lower level offers a spacious den with a gas fireplace, a laundry room, and a convenient half bathroom—so you don’t have to pause your movie too long! Additional features include central HVAC, in-unit laundry, a private back deck, and two parking spaces. The property has been exceptionally well maintained, with recent improvements including fresh paint, new shutters and much more. Space, updates, parking, and more than 100 acres of Pine Banks Park right outside your door—this is one you won’t want to miss!
Pending
$850,000
66 Sylvan St, Melrose, MA 02176
3beds
2,045sqft
Condominium, Townhouse
Built in 2006
-- sqft lot
$845,100 Zestimate®
$416/sqft
$500/mo HOA
What's special
Central hvacLaundry roomPrivate back deckIn-unit laundryDedicated dining areaNew shuttersThree generously sized bedrooms
- 33 days
- 294
- 15
Likely to sell faster than
Zillow last checked:
Listing updated:
Listed by:
Adam Mundt 617-308-6338,
Kingston Real Estate & Management 617-651-5251
Source: MLS PIN,MLS#: 73577157
Facts & features
Interior
Bedrooms & bathrooms
- Bedrooms: 3
- Bathrooms: 3
- Full bathrooms: 2
- 1/2 bathrooms: 1
Heating
- Forced Air, Natural Gas
Cooling
- Central Air
Appliances
- Included: Range, Dishwasher, Disposal, Washer, Dryer
- Laundry: In Unit
Features
- Flooring: Wood, Carpet
- Has basement: Yes
- Number of fireplaces: 1
Interior area
- Total structure area: 2,045
- Total interior livable area: 2,045 sqft
- Finished area above ground: 2,045
Property
Parking
- Total spaces: 2
- Parking features: Off Street, Deeded, Guest
- Uncovered spaces: 2
Features
- Patio & porch: Deck
- Exterior features: Deck, Professional Landscaping, Sprinkler System
Details
- Parcel number: M:00C4 B:0000 L:091D,4654305
- Zoning: URB
Construction
Type & style
- Home type: Townhouse
- Property subtype: Condominium, Townhouse
Materials
- Frame
- Roof: Shingle
Condition
- Year built: 2006
Utilities & green energy
- Sewer: Public Sewer
- Water: Public
Community & HOA
Community
- Features: Public Transportation, Tennis Court(s), Park, Walk/Jog Trails, Highway Access, Public School, T-Station
HOA
- Services included: Insurance, Maintenance Structure, Maintenance Grounds, Snow Removal, Reserve Funds
- HOA fee: $500 monthly
Location
- Region: Melrose
Financial & listing details
- Price per square foot: $416/sqft
- Tax assessed value: $722,700
- Annual tax amount: $8,289
- Date on market: 9/16/2026
Estimated market value
$845,100
$803,000 - $887,000
$3,816/mo
Price history
| Date | Event | Price |
|---|---|---|
| 10/6/2026 | Pending sale | $850,000$416/sqft |
Source: MLS PIN #73577157 Report a problem | ||
| 9/22/2026 | Contingent | $850,000$416/sqft |
Source: MLS PIN #73577157 Report a problem | ||
| 9/15/2026 | Listed for sale | $850,000+22.3%$416/sqft |
Source: MLS PIN #73577157 Report a problem | ||
| 4/5/2022 | Sold | $695,000-5.4%$340/sqft |
Source: MLS PIN #72893896 Report a problem | ||
| 8/18/2021 | Sold | $735,000+58.1%$359/sqft |
Source: Public Record Report a problem | ||
| 6/15/2015 | Sold | $465,000+1.1%$227/sqft |
Source: Public Record Report a problem | ||
| 5/14/2015 | Pending sale | $459,900$225/sqft |
Source: Century 21 Sexton & Donohue #71830806 Report a problem | ||
| 5/6/2015 | Listed for sale | $459,900+15%$225/sqft |
Source: Century 21 Sexton & Donohue #71830806 Report a problem | ||
| 1/4/2007 | Sold | $400,000$196/sqft |
Source: Public Record Report a problem | ||
Public tax history
| Year | Property taxes | Tax assessment |
|---|---|---|
| 2025 | $7,145 +0.7% | $721,700 +1% |
| 2024 | $7,094 -1.9% | $714,400 +2.9% |
| 2023 | $7,233 +19.1% | $694,100 +20.8% |
| 2022 | $6,074 +6.6% | $574,600 +10.5% |
| 2021 | $5,696 -0.9% | $520,200 |
| 2020 | $5,748 +8.5% | $520,200 +6.2% |
| 2019 | $5,297 +3% | $490,000 +8% |
| 2018 | $5,142 -0.7% | $453,800 +3.4% |
| 2017 | $5,178 +0.5% | $438,800 +5% |
| 2016 | $5,154 +6.8% | $418,000 +12.3% |
| 2015 | $4,825 +2.6% | $372,300 +5.1% |
| 2014 | $4,705 0% | $354,300 -1.9% |
| 2013 | $4,706 +2.9% | $361,200 +0.8% |
| 2012 | $4,572 +2.4% | $358,300 |
| 2011 | $4,464 -0.5% | $358,300 -3.6% |
| 2010 | $4,488 +4% | $371,800 -2.1% |
| 2009 | $4,315 +4.7% | $379,800 -3.9% |
| 2008 | $4,122 +14.4% | $395,200 +7.9% |
| 2007 | $3,602 | $366,400 |
Find assessor info on the county website
Monthly payment
Est. payment
Payment breakdown
Explore the cost of this home by adjusting the details. Changes won't be saved.Climate risks
Neighborhood: Oak Grove/Pine Banks

Similar homes
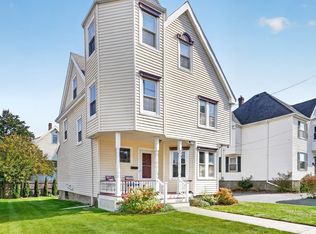
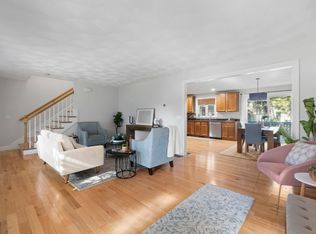
- $785,0004 bd2 ba1.8k sqft345 Lebanon St, Melrose, MA 02176For Sale
 MLS ID #73587331, Kate Cote, Leading Edge Real Estate. MLS PIN
 - $799,9003 bd3 ba1.8k sqft2A Auburn St #2A, Woburn, MA 01801For Sale
 MLS ID #73588644, Susan P. Kadilak, Fiv Realty Co.. MLS PIN
 - $849,0004 bd4 ba2k sqft23 Bowdoin St, Malden, MA 02148For Sale
 MLS ID #73573981, Witter & Witter Boston / Cape Cod Connection, Compass. MLS PIN
 - $849,0003 bd4 ba2k sqft1200 Salem St APT 119, Lynnfield, MA 01940For Sale
 MLS ID #73573303, Anthony F. Addonizio, Hancock Properties. MLS PIN
