Welcome to 66 William Street in Paris — known as “the prettiest little town in Canada.” This charming home is perfect for first-time buyers, downsizers, or anyone seeking a peaceful escape from the city while enjoying small-town charm. Step inside to discover tasteful finishes that thoughtfully preserve the home’s original character. The main floor features a stunning white kitchen with quartz counters, a breakfast bar, and stainless steel appliances. The eat-in area includes a cozy built-in bench. Adjacent is a bright dining room flooded with natural light — ideal for family meals or a home office. This level also offers two bedrooms, a beautiful 4-piece bathroom, and a spacious family room with direct access to the deck. Upstairs, the finished attic provides a generous master suite with plenty of room for a sitting area, desk, or play space. The partially finished basement includes a 2-piece bathroom and laundry area for added convenience. Outside, relax on the deck with friends and family while also the fully fenced backyard is ideal for children or pets. Located just steps from downtown Paris, you’ll love strolling to cafes, shops, and restaurants, or exploring trails at Lions Park and kayaking on the Grand River. Commuters will appreciate the quick access to the 403, with everyday amenities all within walking distance. Don’t miss your chance to own this beautiful home!
For sale
C$649,900
66 William St, Brant, ON N3L 1L6
3beds
1,390sqft
Single Family Residence, Residential
Built in ----
-- sqft lot
$-- Zestimate®
C$468/sqft
C$-- HOA
What's special
Breakfast barStainless steel appliances
- 30 days |
- 18 |
- 0 |
Zillow last checked:
Listing updated:
Listed by:
David Parsons, Salesperson,
HOMELIFE MIRACLE REALTY MISSISSAUGA
Source: ITSO,MLS®#: 40851066Originating MLS®#: Cornerstone Association of REALTORS®
Facts & features
Interior
Bedrooms & bathrooms
- Bedrooms: 3
- Bathrooms: 2
- Full bathrooms: 1
- 1/2 bathrooms: 1
- Main level bathrooms: 1
- Main level bedrooms: 2
Bedroom
- Level: Main
Bedroom
- Level: Main
Other
- Level: Second
Bathroom
- Features: 2-Piece
- Level: Basement
Other
- Features: 4-Piece
- Level: Main
Dining room
- Level: Main
Eat in kitchen
- Level: Main
Family room
- Level: Main
Heating
- Forced Air, Natural Gas
Cooling
- Central Air
Appliances
- Included: Water Heater, Dishwasher, Range Hood, Refrigerator, Stove
Features
- Basement: Full,Partially Finished
- Has fireplace: Yes
- Fireplace features: Electric
Interior area
- Total structure area: 1,390
- Total interior livable area: 1,390 sqft
- Finished area above ground: 1,390
Property
Parking
- Total spaces: 2
- Parking features: Private Drive Double Wide
- Uncovered spaces: 2
Features
- Stories: 1
- Patio & porch: Deck
- Waterfront features: River/Stream
- Frontage type: South
- Frontage length: 51.00
Lot
- Dimensions: 51 x 0
- Features: Urban, City Lot, Highway Access, Hospital, Park, Place of Worship, Playground Nearby, Shopping Nearby, Trails
Details
- Parcel number: 320500096
- Zoning: R3(S)
Construction
Type & style
- Home type: SingleFamily
- Property subtype: Single Family Residence, Residential
Materials
- Stucco
- Foundation: Stone
- Roof: Asphalt Shing
Condition
- 51-99 Years
- New construction: No
Utilities & green energy
- Sewer: Sewer (Municipal)
- Water: Municipal
Community & HOA
Location
- Region: Brant
Financial & listing details
- Price per square foot: C$468/sqft
- Annual tax amount: C$3,114
- Date on market: 7/24/2026
- Inclusions: Dishwasher, Range Hood, Refrigerator, Stove
Price history
| Date | Event | Price |
|---|---|---|
| 7/24/2026 | Listed for sale | C$649,900C$468/sqft |
Source: ITSO #40851066 Report a problem | ||
Public tax history
Tax history is unavailable.
Climate risks
Neighborhood: N3L
Nearby schools
GreatSchools rating
No schools nearby
We couldn't find any schools near this home.
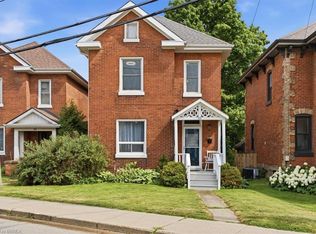
- C$800,0004 bd2 ba1.4k sqft55 William St, Brant, ON N3L1L4For Sale
- C$--3 bd3 ba960 sqft80 Willow St #27, Brant, ON N3L0C6Off Market
- C$362,5003 bd2 ba1.2k sqft75 Willow St, Brant, ON N3L2K8Sold
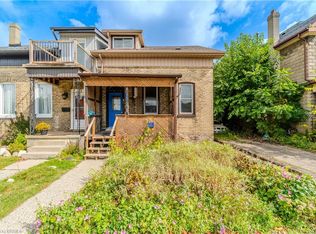
- C$989,9003 bd3 ba2.4k sqft80 Willow St #21, Brant, ON N3L0C6For Sale

- C$---- bd-- ba-- sqft80 Willow St #33, Brant, ON N3L0C6Off Market
- C$649,9003 bd3 ba1.3k sqft80 Willow St #67, Brant, ON N3L0C6For Sale
- C$380,0004 bd2 ba1.6k sqft45 William St S #43, Brant, ON N3L1L2Sold
- C$729,9003 bd2 ba-- sqft92 Walnut St, Brant, ON N3L2J7For Sale
Similar homes
- C$749,9004 bd2 ba1.6k sqft73 Grand River St S, Brant, ON N3L 2B5For Sale
 MLS ID #40852189, Courtney Dorion, Salesperson, Revel Realty Inc. ITSO
 - C$599,9003 bd1 ba1.2k sqft8 Cross St, Brant, ON N3L 1Z7For Sale
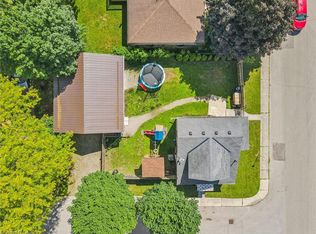 MLS ID #40838120, Mallory Siezar, Broker, RE/MAX Escarpment Realty Inc.. ITSO
 - C$774,9005 bd2 ba1.7k sqft6 Bayly Dr, Brant, ON N3L 2P9For Sale
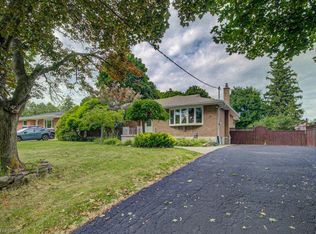 MLS ID #40854896, Sarah Tolhurst, Salesperson, Coldwell Banker Homefront Realty. ITSO
 - C$667,0003 bd2 ba1.5k sqft30 Proctor Ave, Brantford, ON N3S 3E7For Sale
 MLS ID #40855994, Mark Bennett, Broker, Century 21 Heritage House LTD. ITSO
 - C$619,9004 bd3 ba1.8k sqft79 Brunswick St, Brantford, ON N3T 1G3For SaleMLS ID #40851438, David Turner, Broker, Keller Williams Complete Realty. ITSO
- C$639,9003 bd1 ba1.4k sqft54 Debby Cres, Brantford, ON N3R 7A4For SaleMLS ID #40815751, Mark Bennett, Broker, Century 21 Heritage House LTD. ITSO
- C$574,9004 bd2 ba1.8k sqft62 East Ave, Brantford, ON N3S 3L4For SaleMLS ID #40857948, Sandra Rae, Salesperson, Century 21 Heritage House Ltd. ITSO
- C$599,9003 bd2 ba1.5k sqft7 Lorimer St, Brant, ON N0E 1N0For SaleMLS ID #40849864, William Morley, Salesperson, Re/Max Twin City Realty Inc.. ITSO
- C$469,9003 bd2 ba1.2k sqft30 Dundas St, Brantford, ON N3R 1R9For SaleMLS ID #40856563, Chris Costabile, Salesperson, Real Broker Ontario Ltd.. ITSO
- C$529,9003 bd2 ba1k sqft4 Parkside Dr, Brant, ON N3L 3S7For SaleMLS ID #40843023, Andrew Snell, Salesperson, RE/MAX Erie Shores Realty Inc. Brokerage. ITSO
- C$579,9003 bd2 ba1.2k sqft38 Slater St, Brantford, ON N3T 4N9For SaleMLS ID #40827934, Teri Davidson, Broker, Century 21 Heritage Group Ltd. ITSO
- C$509,9004 bd2 ba1.3k sqft150 Stanley St, Brantford, ON N3S 6N3For SaleMLS ID #40856969, Terry Summerhays, Salesperson, Re/Max Twin City Realty Inc. ITSO
- C$599,0002 bd1 ba950 sqft738 Mount Pleasant Rd, Mount Pleasant, ON N0E 1K0New ConstructionMLS ID #40828178, Ammar Kailani, Broker, RE/MAX SUCCESS REALTY. ITSO
- C$569,0002 bd1 ba950 sqft93 Barnes Ave, Brantford, ON N3R 4Y9For SaleMLS ID #40850513, Daryl Rainey, Broker of Record, Progressive Realty Group Inc.. ITSO
- C$689,9004 bd2 ba1k sqft11 Nashua Dr, Brantford, ON N3P 1L1For SaleMLS ID #40809554, Aaron Logan, Salesperson, Re/Max Twin City Realty Inc.. ITSO
- C$579,0004 bd2 ba1.4k sqft107 Queensway Dr, Brantford, ON N3R 4X1For SaleMLS ID #40844107, George Lou Karmiris, Broker, Century 21 Heritage House LTD. ITSO
- C$649,9003 bd3 ba1.8k sqft22 Dundonald Rd, Cambridge, ON N1S 3H3For SaleMLS ID #40845134, Matthew Davey, Salesperson, ROYAL LEPAGE CROWN REALTY SERVICES. ITSO
- C$729,9004 bd-- ba1.1k sqft69 Fairview Dr, Brantford, ON N3R 2W8For SaleMLS ID #40842545, Gagan Gill, Salesperson, Homelife Total Care Realty Inc.. ITSO
- C$649,9002 bd3 ba1.5k sqft838 Moore St, Cambridge, ON N3H 3B8For SaleMLS ID #40844924, Judith Gignac, Broker, RED AND WHITE REALTY INC.. ITSO
- C$525,0003 bd3 ba1.1k sqft26 Richardson St, Cambridge, ON N1S 2P3For SaleMLS ID #40857882, Adam Patel, Salesperson, RE/MAX TWIN CITY REALTY INC.. ITSO
