Charming home with a classic, deep covered porch that wraps around the front and sides, offering multiple vantage points to enjoy the scenery. It's the quintessential spot for rocking chairs and morning coffee. Warm, continuous hardwood floors throughout the home, adding cohesive elegance. Open floor plan with seamless flow between kitchen and family room with wood burning fireplace. French doors lead to a large screened in porch and deck with in-line gas grill. Kitchen highlights include stainless appliances, breakfast bar, pantry and storage closet. The generous primary suite features a walk in closet w/window and spa like bathroom with spacious shower. The back of the home seamlessly transitions into the outdoor oasis. In-ground pool and integrated hot tub create a resort-like atmosphere right in your backyard. Surrounded by mature trees, creating a quiet, secluded sanctuary. Updates include: bathrooms, Pool resurfaced and all concrete decking replaced within last 5 years.
2026- all new interior paint, exterior painted trim, railing, screen porch. New pool pump
Under contract-show
$599,000
6601 Woodshed Cres, Charlotte, NC 28270
3beds
1,742sqft
:
Get pre-qualified$3,525/mo
Single Family Residence
Built in 1977
0.34 Acres Lot
$580,200 Zestimate®
$344/sqft
$-- HOA
What's special
Wood burning fireplaceBreakfast barPantry and storage closetGenerous primary suiteIn-line gas grill
- 22 days |
- 3,304 |
- 380 |
Likely to sell faster than
Zillow last checked:
Listing updated:
Listed by:
Sherrie Andrews sandrews@helenadamsrealty.com,
Helen Adams Realty
Source: Canopy MLS as distributed by MLS GRID,MLS#: 4405075
Facts & features
Interior
Bedrooms & bathrooms
- Bedrooms: 3
- Bathrooms: 3
- Full bathrooms: 2
- 1/2 bathrooms: 1
Primary bedroom
- Features: Ceiling Fan(s), En Suite Bathroom, Split BR Plan, Walk-In Closet(s)
- Level: Upper
Bedroom s
- Level: Upper
Bedroom s
- Level: Upper
Bathroom full
- Level: Upper
Dining room
- Features: Open Floorplan
- Level: Main
Family room
- Features: Open Floorplan
- Level: Main
Kitchen
- Features: Breakfast Bar, Built-in Features
- Level: Main
Laundry
- Level: Main
Heating
- Forced Air
Cooling
- Central Air
Appliances
- Included: Dishwasher, Disposal, Electric Range, Gas Water Heater
- Laundry: Mud Room, Laundry Closet
Features
- Flooring: Tile, Wood
- Doors: French Doors, Storm Door(s)
- Has basement: No
- Attic: Pull Down Stairs
- Fireplace features: Family Room, Wood Burning
Interior area
- Total structure area: 1,742
- Total interior livable area: 1,742 sqft
- Finished area above ground: 1,742
- Finished area below ground: 0
Video & virtual tour
Property
Parking
- Total spaces: 2
- Parking features: Driveway
- Uncovered spaces: 2
Features
- Levels: Two
- Stories: 2
- Patio & porch: Covered, Screened, Wrap Around
- Exterior features: Gas Grill
- Has private pool: Yes
- Pool features: In Ground, Outdoor Pool, Pool/Spa Combo
- Has spa: Yes
- Fencing: Back Yard,Partial
Lot
- Size: 0.34 Acres
Details
- Additional structures: Shed(s)
- Parcel number: 21318470
- Zoning: N1-A
- Special conditions: Standard
Construction
Type & style
- Home type: SingleFamily
- Property subtype: Single Family Residence
Materials
- Rough Sawn
- Foundation: Crawl Space
Condition
- New construction: No
- Year built: 1977
Utilities & green energy
- Sewer: Public Sewer
- Water: City
- Utilities for property: Cable Connected, Electricity Connected
Community & HOA
Community
- Subdivision: Country Roads
Location
- Region: Charlotte
Financial & listing details
- Price per square foot: $344/sqft
- Tax assessed value: $456,800
- Annual tax amount: $3,678
- Date on market: 7/17/2026
- Cumulative days on market: 22 days
- Listing terms: Cash,Conventional
- Electric utility on property: Yes
- Road surface type: Concrete, Paved
Estimated market value
$580,200
$551,000 - $609,000
$2,449/mo
Price history
| Date | Event | Price |
|---|---|---|
| 7/17/2026 | Listed for sale | $599,000+139.6%$344/sqft |
Source:  Canopy MLS as distributed by MLS GRID #4405075 Report a problem Canopy MLS as distributed by MLS GRID #4405075 Report a problem | ||
| 3/24/2021 | Listing removed | -- |
Source: Owner Report a problem | ||
| 7/26/2016 | Sold | $250,000$144/sqft |
Source: Public Record Report a problem | ||
| 6/16/2016 | Pending sale | $250,000$144/sqft |
Source: Owner Report a problem | ||
| 6/6/2016 | Listed for sale | $250,000+73%$144/sqft |
Source: Owner Report a problem | ||
| 6/26/1998 | Sold | $144,500$83/sqft |
Source: Public Record Report a problem | ||
Public tax history
| Year | Property taxes | Tax assessment |
|---|---|---|
| 2025 | $3,678 +1.8% | $456,800 |
| 2024 | $3,612 +3.5% | $456,800 |
| 2023 | $3,490 +17.6% | $456,800 +55.1% |
| 2022 | $2,967 +0.4% | $294,500 |
| 2021 | $2,956 +2.5% | $294,500 +2.3% |
| 2020 | $2,884 +0.5% | $287,800 |
| 2019 | $2,869 +15.9% | $287,800 +57.2% |
| 2018 | $2,476 +2.1% | $183,100 |
| 2017 | $2,424 | $183,100 |
| 2016 | $2,424 | $183,100 |
| 2015 | $2,424 -2.7% | $183,100 -3.2% |
| 2014 | $2,491 | $189,100 |
| 2013 | -- | $189,100 -1.1% |
| 2012 | -- | $191,200 |
| 2011 | -- | $191,200 +20.4% |
| 2010 | -- | $158,800 |
| 2009 | -- | $158,800 |
| 2008 | -- | $158,800 |
| 2007 | -- | $158,800 |
| 2006 | -- | $158,800 |
| 2005 | -- | $158,800 |
| 2004 | -- | $158,800 |
| 2003 | -- | $158,800 +23.1% |
| 2002 | -- | $129,040 |
| 2001 | -- | $129,040 |
| 2000 | -- | $129,040 |
Find assessor info on the county website
Monthly payment
Est. payment
Payment breakdown
Explore the cost of this home by adjusting the details. Changes won't be saved.Climate risks
Neighborhood: Sardis Forest
Nearby schools
GreatSchools rating
- 7/10Elizabeth Lane ElementaryGrades: K-5Distance: 0.9 mi
- 9/10South Charlotte MiddleGrades: 6-8Distance: 3.2 mi
- 9/10Providence HighGrades: 9-12Distance: 0.9 mi
Schools provided by the listing agent
- Elementary: Elizabeth Lane
- Middle: South Charlotte
- High: Providence
Source: Canopy MLS as distributed by MLS GRID. This data may not be complete. We recommend contacting the local school district to confirm school assignments for this home.
- $451,5003 bd2 ba2.1k sqft6609 Woodshed Cres, Charlotte, NC 28270Off Market
- $644,8004 bd3 ba2.3k sqft6539 Woodshed Cres, Charlotte, NC 28270Off Market
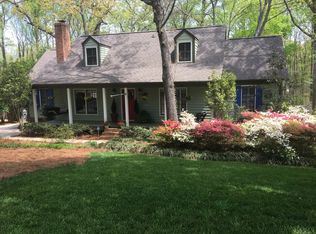
- $548,1004 bd3 ba2k sqft6619 Woodshed Cres, Charlotte, NC 28270Off Market
- $500,0003 bd3 ba1.9k sqft6529 Woodshed Cir, Charlotte, NC 28270Sold

- $568,1003 bd3 ba1.9k sqft6600 Woodshed Cres, Charlotte, NC 28270Off Market
- $500,0003 bd3 ba1.9k sqft6529 Woodshed Cres, Charlotte, NC 28270Sold
- $492,6003 bd2 ba1.6k sqft6608 Woodshed Cres, Charlotte, NC 28270Off Market
- $---- bd-- ba-- sqft6608 Woodshed Cir, Charlotte, NC 28270Off Market
A local agent can set up tours, give advice and negotiate with sellers.
Similar homes
- $599,0003 bd2 ba1.7k sqft8033 Ritter Dr, Charlotte, NC 28270For Sale

 MLS ID #4406196, Alla Yaroshevich, Golden Bridge Realty, LLC. Canopy MLS as distributed by MLS GRID
 - $640,0003 bd2 ba1.8k sqft8115 Knollbrook Dr, Charlotte, NC 28270For Sale
 MLS ID #4404364, Jobey Thomas, COMPASS. Canopy MLS as distributed by MLS GRID
 - $650,0004 bd3 ba1.9k sqft649 Furrow Dr, Charlotte, NC 28270For Sale
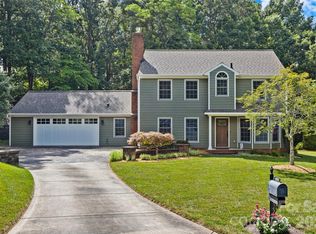 MLS ID #4407226, Frank Turner, Howard Hanna Allen Tate SouthPark. Canopy MLS as distributed by MLS GRID
 - $575,0003 bd2 ba2k sqft7912 Ritter Dr, Charlotte, NC 28270For Sale
 MLS ID #4404263, Bobbi Sherrill, Homes By Bobbi LLC. Canopy MLS as distributed by MLS GRID
 - $629,0004 bd3 ba1.9k sqft7434 Kilcullen Dr, Charlotte, NC 28270For SaleMLS ID #4392099, Marissa Tosoni, Realty One Group Revolution. Canopy MLS as distributed by MLS GRID
- $445,0003 bd2 ba1.5k sqft9614 Lone Oak Ct, Charlotte, NC 28270For SaleMLS ID #4410259, Matthew Keefe, EXP Realty LLC Ballantyne. Canopy MLS as distributed by MLS GRID
- $620,0004 bd3 ba2.4k sqft6116 Robley Tate Ct, Charlotte, NC 28270For SaleMLS ID #4407194, Tammy Gallagher, Gallagher Real Estate. Canopy MLS as distributed by MLS GRID
- $500,0004 bd3 ba2.1k sqft616 Silversmith Ln, Charlotte, NC 28270For SaleMLS ID #4395156, Jared Calhoun, My Townhome. Canopy MLS as distributed by MLS GRID
- $549,9004 bd3 ba2.3k sqft503 Wyre Forest Ct, Charlotte, NC 28270For SaleMLS ID #4393904, Janice Maynard, Keller Williams Ballantyne Area. Canopy MLS as distributed by MLS GRID
- $649,9004 bd3 ba2.1k sqft7407 Limerick Dr, Charlotte, NC 28270For SaleMLS ID #4384326, Tracey Vail, Vail Realty LLC. Canopy MLS as distributed by MLS GRID
- $515,0003 bd3 ba2.1k sqft5908 Bookbinders Ln, Charlotte, NC 28270For SaleMLS ID #4379296, Whitney Hunt-Sailors, Opendoor Brokerage LLC. Canopy MLS as distributed by MLS GRID
- $589,9003 bd2 ba1.5k sqft1142 Fox Run Dr, Charlotte, NC 28212For SaleMLS ID #4409734, Michael Wilfong, Michael Ryan Realty Inc. Canopy MLS as distributed by MLS GRID
- $650,0004 bd2 ba2k sqft9110 Raintree Ln, Charlotte, NC 28277For SaleMLS ID #4408617, Serge Mnatsakanov, Keller Williams Ballantyne Area. Canopy MLS as distributed by MLS GRID
- $699,0004 bd3 ba2.5k sqft100 Chadmore Dr, Charlotte, NC 28270For SaleMLS ID #4365375, Rocio Garcia, NorthGroup Real Estate LLC. Canopy MLS as distributed by MLS GRID
- $618,0003 bd2 ba1.6k sqft2000 Lawton Bluff Rd, Charlotte, NC 28226For SaleMLS ID #4403159, Chloe Faucher, Helen Adams Realty. Canopy MLS as distributed by MLS GRID
- $587,5003 bd3 ba2.2k sqft716 Regency Dr, Charlotte, NC 28211For SaleMLS ID #4396027, Jonathan Diianni, COMPASS. Canopy MLS as distributed by MLS GRID
- $675,0004 bd3 ba2.1k sqft5812 Camelot Dr, Charlotte, NC 28270For SaleMLS ID #4382129, Megan Long, COMPASS. Canopy MLS as distributed by MLS GRID
- $675,0004 bd3 ba2.5k sqft7420 Castlebar Rd, Charlotte, NC 28270For SaleMLS ID #4382970, Natalie Rutherford, COMPASS. Canopy MLS as distributed by MLS GRID
- $465,0004 bd3 ba1.9k sqft320 Sunnywood Ln, Charlotte, NC 28270For SaleMLS ID #4400900, John Midler, Mark Spain Real Estate. Canopy MLS as distributed by MLS GRID
- $734,9003 bd2 ba2.3k sqft7806 Snowden Ln, Charlotte, NC 28270For SaleMLS ID #4376755, Jordan Keesee, Pinnacle Realty Advisors. Canopy MLS as distributed by MLS GRID
