A Private Oasis of Comfort, Character & Exceptional Outdoor Living Welcome to a truly special property where meticulous care, thoughtful updates, and exceptional outdoor spaces come together. This beautifully maintained 3-bedroom, 2-bath home offers 1,778 sq. ft. above grade, plus a partial basement, and is filled with the kind of charm and character that makes a house feel like home. From the moment you arrive, the beautifully landscaped grounds, create an inviting sense of privacy and tranquility. The backyard becomes your own private retreat, complete with a beautiful in-ground pool, perfect for relaxing summer afternoons, entertaining friends, or making memories with family. A new covered deck offers a wonderful outdoor living space for morning coffee, al fresco dining, or unwinding at the end of the day. The updated concrete patio provides additional space for entertaining and enjoying the beautifully manicured surroundings. Tucked within the landscaping is a charming little secret garden, a dedicated space ready for you to plant your favorite flowers, herbs, vegetables, or whatever inspires you. It’s a wonderful opportunity to create your own personal garden oasis and add your own touch to this already beautiful outdoor setting. Inside, the pride of ownership continues. This home has been meticulously cared for and thoughtfully upgraded, offering comfortable living spaces and quality features throughout. A new roof provides peace of mind, while the generous living space, partial basement, and impressive outdoor amenities offer both comfort and versatility. This is more than a well-maintained home, it’s a "lifestyle property". Imagine summer days spent poolside, evenings gathered beneath the covered deck, beautiful landscaping surrounding you, and a little garden space waiting for your personal touch. Beautifully maintained. Thoughtfully updated. Exceptionally inviting. A home where indoor comfort meets unforgettable outdoor living. Come discover all this special property has to offer.
Active
$315,000
6602 Abbotsford Pl, Wichita, KS 67206
3beds
2,080sqft
Single Family Onsite Built
Built in 1962
9,583 Square Feet Lot
$-- Zestimate®
$151/sqft
$-- HOA
What's special
- 3 days
- 1,499
- 184
Zillow last checked:
Listing updated:
Listed by:
Jennifer Chambers 316-641-7064,
LPT Realty, LLC,
Jamie Hanson 316-253-3573,
LPT Realty, LLC
Source: SCKMLS as distributed by MLS GRID,MLS#: 679173
Facts & features
Interior
Bedrooms & bathrooms
- Bedrooms: 3
- Bathrooms: 2
- Full bathrooms: 2
Primary bedroom
- Description: Wood
- Level: Main
- Area: 193.44
- Dimensions: 12.4 x 15.6
Bedroom
- Description: Carpet
- Level: Main
- Area: 104
- Dimensions: 10 x 10.4
Bedroom
- Description: Other
- Level: Main
- Area: 145.6
- Dimensions: 10.4 x 14
Kitchen
- Description: Other
- Level: Main
- Area: 138.84
- Dimensions: 8.9 x 15.6
Living room
- Description: Wood
- Level: Main
- Area: 258
- Dimensions: 12.9 x 20
Heating
- Forced Air, Natural Gas
Cooling
- Central Air
Appliances
- Included: Dishwasher, Range, Refrigerator
- Laundry: Main Level
Features
- Windows: Window Coverings-Part
- Basement: Finished
- Number of fireplaces: 1
- Fireplace features: One, Gas, Electric, Blower Fan, Insert
Interior area
- Total interior livable area: 2,080 sqft
- Finished area above ground: 1,778
- Finished area below ground: 302
Property
Parking
- Total spaces: 2
- Parking features: Attached
- Garage spaces: 2
Features
- Levels: One and One Half
- Stories: 1.5
- Patio & porch: Patio, Covered
- Exterior features: Guttering - ALL, Sprinkler System
- Has private pool: Yes
- Pool features: In Ground
- Fencing: Wood
Lot
- Size: 9,583 Square Feet
- Features: Standard
Details
- Parcel number: 00177934
Construction
Type & style
- Home type: SingleFamily
- Architectural style: Ranch
- Property subtype: Single Family Onsite Built
Materials
- Frame, Brick
- Foundation: Partial, No Basement Windows
- Roof: Composition
Condition
- Year built: 1962
Utilities & green energy
- Gas: Natural Gas Available
- Utilities for property: Natural Gas Available, Public, Sewer Available
Community & HOA
Community
- Subdivision: MCEWEN
HOA
- Has HOA: No
Location
- Region: Wichita
Financial & listing details
- Price per square foot: $151/sqft
- Annual tax amount: $3,190
- Date on market: 9/16/2026
- Cumulative days on market: 3 days
- Ownership: Individual
- Road surface type: Paved
Estimated market value
Not available
Estimated sales range
Not available
Not available
Price history
Price history is unavailable.
Public tax history
Tax history is unavailable.
Monthly payment
Est. payment
Payment breakdown
Explore the cost of this home by adjusting the details. Changes won't be saved.Climate risks
Neighborhood: 67206
Nearby schools
Schools provided by the listing agent
- Elementary: Price-Harris
- Middle: Coleman
- High: Heights
Source: SCKMLS as distributed by MLS GRID. This data may not be complete. We recommend contacting the local school district to confirm school assignments for this home.
Similar homes
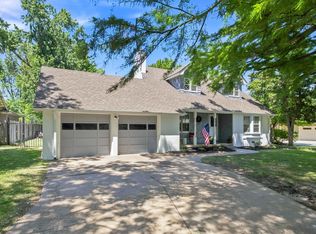
- $325,0005 bd3 ba2.4k sqft1305 N Gretchen Ln, Wichita, KS 67206For Sale
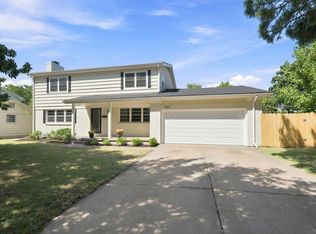 MLS ID #677880, Marsha Allen, RE/MAX Premier. SCKMLS as distributed by MLS GRID
 - $255,0003 bd2 ba1.5k sqft6502 E Aberdeen St, Wichita, KS 67206For Sale
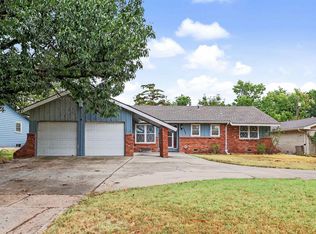 MLS ID #678987, Gretchen Benjamin, Ritchie Associates. SCKMLS as distributed by MLS GRID
 - $324,9003 bd4 ba2.4k sqft8410 E Overbrook St, Wichita, KS 67206For Sale
 MLS ID #678957, Casey Alexander, Vice Real Estate. SCKMLS as distributed by MLS GRID
 - $350,0004 bd3 ba2.8k sqft7014 E Magill Ln, Wichita, KS 67206For Sale
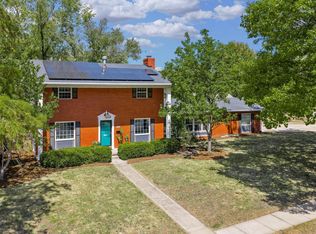 MLS ID #678660, Sonja Seidl, Berkshire Hathaway PenFed Realty. SCKMLS as distributed by MLS GRID
