This is a SPACIOUS and pretty FOUR BEDROOM home in the ever popular neighborhood of Smithfield in Franklin Township School District! The home has beautiful curb appeal with manicured yard and fully fenced backyard with a pond view and freshly painted mini barn. Basement is unfinished but is framed and waiting for your finishing touch. Large primary bedroom features vaulted ceilings and ensuite bathroom with double sinks, separate shower and garden whirlpool tub! Nice sized laundry room is upstairs for convenience. All bedrooms have walk in closets. Front living room is a perfect home office. Water heater is less than a year old. Neighborhood has a pool and you cannot beat this location! Come see it today!
Pending
Price cut: $5K (6/25)
$349,000
6618 Smithfield Dr, Indianapolis, IN 46237
4beds
2,950sqft
:
Get pre-qualified$2,363/mo
Residential, Single Family Residence
Built in 2002
8,276 Square Feet Lot
$344,300 Zestimate®
$118/sqft
$36/mo HOA
What's special
Manicured yardBeautiful curb appealGarden whirlpool tubFreshly painted mini barnSeparate shower
- 55 days |
- 432 |
- 17 |
Likely to sell faster than
Zillow last checked:
Listing updated:
Listed by:
Angela Line 317-506-7844,
Highgarden Real Estate
Source: MIBOR as distributed by MLS GRID,MLS#: 22106053
Facts & features
Interior
Bedrooms & bathrooms
- Bedrooms: 4
- Bathrooms: 3
- Full bathrooms: 2
- 1/2 bathrooms: 1
- Main level bathrooms: 1
Primary bedroom
- Level: Upper
- Area: 272 Square Feet
- Dimensions: 17x16
Bedroom 2
- Level: Upper
- Area: 144 Square Feet
- Dimensions: 12x12
Bedroom 3
- Level: Upper
- Area: 144 Square Feet
- Dimensions: 12x12
Bedroom 4
- Level: Upper
- Area: 120 Square Feet
- Dimensions: 12x10
Breakfast room
- Level: Main
- Area: 168 Square Feet
- Dimensions: 14x12
Great room
- Level: Main
- Area: 272 Square Feet
- Dimensions: 17x16
Kitchen
- Level: Main
- Area: 144 Square Feet
- Dimensions: 12x12
Laundry
- Level: Upper
- Area: 48 Square Feet
- Dimensions: 6x8
Living room
- Level: Main
- Area: 120 Square Feet
- Dimensions: 12x10
Heating
- Forced Air, Natural Gas
Cooling
- Central Air
Appliances
- Included: Electric Cooktop, Dishwasher, Disposal, Microwave, Refrigerator
- Laundry: Upper Level
Features
- Attic Access, Kitchen Island, Entrance Foyer, Ceiling Fan(s), Hardwood Floors, High Speed Internet, Pantry, Walk-In Closet(s)
- Flooring: Hardwood
- Basement: Partial,Partially Finished
- Attic: Access Only
Interior area
- Total structure area: 2,950
- Total interior livable area: 2,950 sqft
- Finished area below ground: 99
Property
Parking
- Total spaces: 2
- Parking features: Attached
- Attached garage spaces: 2
Features
- Levels: Two
- Stories: 2
- Patio & porch: Covered
- Fencing: Fenced,Full
Lot
- Size: 8,276 Square Feet
- Features: Sidewalks, Mature Trees, Trees-Small (Under 20 Ft)
Details
- Parcel number: 491523113041000300
- Horse amenities: None
Construction
Type & style
- Home type: SingleFamily
- Architectural style: Traditional
- Property subtype: Residential, Single Family Residence
Materials
- Brick, Vinyl Siding
- Foundation: Concrete Perimeter
Condition
- New construction: No
- Year built: 2002
Utilities & green energy
- Water: Public
Community & HOA
Community
- Subdivision: Smithfield
HOA
- Has HOA: Yes
- Amenities included: Maintenance, Management, Pond Year Round, Pool
- Services included: Association Home Owners, Entrance Common, Maintenance, Management
- HOA fee: $430 annually
Location
- Region: Indianapolis
Financial & listing details
- Price per square foot: $118/sqft
- Tax assessed value: $336,900
- Annual tax amount: $3,172
- Date on market: 6/4/2026
- Cumulative days on market: 54 days
Estimated market value
$344,300
$327,000 - $362,000
$2,433/mo
Price history
| Date | Event | Price |
|---|---|---|
| 7/6/2026 | Pending sale | $349,000$118/sqft |
Source:  MIBOR as distributed by MLS GRID #22106053 Report a problem MIBOR as distributed by MLS GRID #22106053 Report a problem | ||
| 6/25/2026 | Price change | $349,000-1.4%$118/sqft |
Source: MIBOR as distributed by MLS GRID #22106053 Report a problem | ||
| 6/10/2026 | Price change | $354,000-1.4%$120/sqft |
Source: MIBOR as distributed by MLS GRID #22106053 Report a problem | ||
| 6/4/2026 | Listed for sale | $359,000+179.6%$122/sqft |
Source: MIBOR as distributed by MLS GRID #22106053 Report a problem | ||
| 1/9/2012 | Sold | $128,400-8.2%$44/sqft |
Source: Public Record Report a problem | ||
| 8/10/2011 | Listed for sale | $139,900-12%$47/sqft |
Source: RE/MAX Select, Emerson #21136209 Report a problem | ||
| 6/14/2010 | Listing removed | $159,000$54/sqft |
Source: Welbourne Realty #2959144 Report a problem | ||
| 4/24/2010 | Price change | $159,000-5.9%$54/sqft |
Source: Welbourne Realty #2959144 Report a problem | ||
| 12/30/2009 | Listed for sale | $169,000$57/sqft |
Source: Welbourne Realty #2959144 Report a problem | ||
Public tax history
| Year | Property taxes | Tax assessment |
|---|---|---|
| 2025 | $3,172 +4.4% | $336,900 +6.2% |
| 2024 | $3,039 +6.5% | $317,200 +4.4% |
| 2023 | $2,853 +12.4% | $303,800 +6.6% |
| 2022 | $2,537 +13% | $285,100 +12.5% |
| 2021 | $2,245 +4.1% | $253,500 +13% |
| 2020 | $2,157 +8.7% | $224,300 +5% |
| 2019 | $1,985 +6.5% | $213,700 +8.6% |
| 2018 | $1,864 +2.3% | $196,700 +8.3% |
| 2017 | $1,822 +8.1% | $181,600 +4.9% |
| 2016 | $1,686 +0.7% | $173,100 +4.3% |
| 2014 | $1,674 +6.4% | $166,000 +3.9% |
| 2013 | $1,574 | $159,800 +2.3% |
| 2012 | $1,574 | $156,200 -0.6% |
| 2011 | -- | $157,100 -5.2% |
| 2010 | $1,657 +7.4% | $165,700 +7.4% |
| 2009 | $1,543 | $154,300 -10.8% |
| 2007 | -- | $172,900 +6.1% |
| 2006 | -- | $162,900 +12% |
| 2005 | -- | $145,400 |
| 2004 | -- | $145,400 |
Find assessor info on the county website
Monthly payment
Est. payment
Payment breakdown
Explore the cost of this home by adjusting the details. Changes won't be saved.Climate risks
Neighborhood: South Franklin
Nearby schools
GreatSchools rating
- 7/10Mary Adams Elementary SchoolGrades: K-3Distance: 0.8 mi
- 7/10Franklin Central Junior HighGrades: 7-8Distance: 4.3 mi
- 9/10Franklin Central High SchoolGrades: 9-12Distance: 3 mi
Schools provided by the listing agent
- Middle: Franklin Central Junior High
Source: MIBOR as distributed by MLS GRID. This data may not be complete. We recommend contacting the local school district to confirm school assignments for this home.
- $2,8494 bd4 ba2.9k sqft6612 Smithfield Dr, Indianapolis, IN 46237For Rent

- $417,2004 bd3 ba3.2k sqft6624 Smithfield Dr, Indianapolis, IN 46237Off Market
- $356,2004 bd4 ba2.9k sqft6606 Smithfield Dr, Indianapolis, IN 46237Off Market
- $322,0004 bd3 ba2.8k sqft6615 Smithfield Dr, Indianapolis, IN 46237Off Market

- $357,7005 bd1 ba2.6k sqft6630 Smithfield Dr, Indianapolis, IN 46237Off Market
- $364,3004 bd3 ba3.5k sqft8426 Smithfield Ln, Indianapolis, IN 46237Off Market
- $313,7003 bd3 ba2.5k sqft6609 Smithfield Dr, Indianapolis, IN 46237Off Market
- $325,8004 bd2 ba2.4k sqft6552 Smithfield Dr, Indianapolis, IN 46237Off Market
A local agent can set up tours, give advice and negotiate with sellers.
Similar homes
- $365,0004 bd3 ba3k sqft6753 Kentland Cir, Indianapolis, IN 46237Active
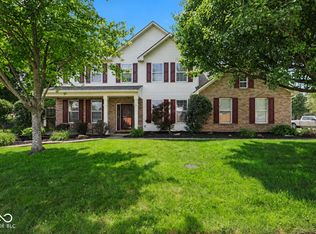 MLS ID #22112305, Jonathan Hopson, F.C. Tucker Company. MIBOR as distributed by MLS GRID
 - $329,9003 bd3 ba2k sqft5837 Dan Patch Dr, Indianapolis, IN 46237Active
 MLS ID #22104348, Lesa Furman, United Real Estate Indpls. MIBOR as distributed by MLS GRID
 - $299,9993 bd3 ba2.3k sqft6345 Graybrook Cir, Indianapolis, IN 46237Active
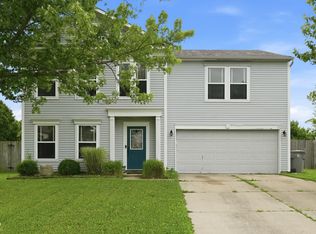 MLS ID #22108127, Heidi Whicker, F.C. Tucker Company. MIBOR as distributed by MLS GRID
 - $320,0003 bd2 ba1.9k sqft6824 Millbrook Cir, Indianapolis, IN 46237Active
 MLS ID #22100713, Melissa Mendoza, CENTURY 21 Scheetz. MIBOR as distributed by MLS GRID
 - $383,9004 bd3 ba3k sqft8344 Hunters Meadow Ct, Indianapolis, IN 46259ActiveMLS ID #22097303, Jared Risk, F.C. Tucker Company. MIBOR as distributed by MLS GRID
- $349,9004 bd3 ba3.1k sqft10522 Patoka Rd, Indianapolis, IN 46239ActiveMLS ID #22107556, Sean Daniels, Daniels Real Estate. MIBOR as distributed by MLS GRID
- $390,0004 bd4 ba3k sqft8112 Grassy Meadow Cir, Indianapolis, IN 46259ActiveMLS ID #22098825, April Grabbe, Steve Lew Real Estate Group, LLC. MIBOR as distributed by MLS GRID
- $279,9004 bd2 ba1.8k sqft6433 Southern Lakes Dr N, Indianapolis, IN 46237ActiveMLS ID #22090827, Carol Bullock, RE/MAX Advanced Realty. MIBOR as distributed by MLS GRID
- $309,0004 bd4 ba2.8k sqft7429 Broadview Dr, Indianapolis, IN 46227ActiveMLS ID #22112990, Lora Reynolds, Epique Inc. MIBOR as distributed by MLS GRID
- $360,0004 bd3 ba3.3k sqft2905 Shadow Lake Dr, Indianapolis, IN 46217ActiveMLS ID #22107290, Cindy Stockhaus, Better Homes and Gardens Real Estate Gold Key. MIBOR as distributed by MLS GRID
- $330,0003 bd2 ba1.9k sqft8725 Hornady Dr, Indianapolis, IN 46239ActiveMLS ID #22112930, Eric Mender, Trueblood Real Estate. MIBOR as distributed by MLS GRID
- $439,9005 bd5 ba4.3k sqft6525 Fiesta St, Indianapolis, IN 46237ActiveMLS ID #22102373, Sean Daniels, Daniels Real Estate. MIBOR as distributed by MLS GRID
- $339,9005 bd3 ba2.8k sqft127 Dietz Dr, Greenwood, IN 46143ActiveMLS ID #22105745, Mario Soriano, BluPrint Real Estate Group. MIBOR as distributed by MLS GRID
- $339,0004 bd3 ba2.1k sqft953 Beal Way, Indianapolis, IN 46217ActiveMLS ID #22102479, David Taisun, Wemy Realtor. MIBOR as distributed by MLS GRID
- $397,0005 bd3 ba3.2k sqft5241 Basin Park Dr, Indianapolis, IN 46239ActiveMLS ID #22100786, Wayez Mall, Compass Indiana, LLC. MIBOR as distributed by MLS GRID
- $275,0003 bd2 ba1.5k sqft4025 Maple Manor Dr, Indianapolis, IN 46237ActiveMLS ID #22107018, James Robertson, Keller Williams Indy Metro Partners. MIBOR as distributed by MLS GRID
- $300,0002 bd2 ba1.7k sqft5517 Blairwood Dr, Indianapolis, IN 46237ActiveMLS ID #22099378, Julie Preston, F.C. Tucker Company. MIBOR as distributed by MLS GRID
- $510,0004 bd4 ba4k sqft4761 Moss Ln, Indianapolis, IN 46237ActiveMLS ID #22091266, Andrew Prince, CENTURY 21 Scheetz. MIBOR as distributed by MLS GRID
- $299,9004 bd3 ba2.9k sqft157 E Hill Valley Dr, Indianapolis, IN 46227ActiveMLS ID #22093063, Basim Najeeb, Keller Williams Indy Metro Partners. MIBOR as distributed by MLS GRID
- $285,0004 bd3 ba2.9k sqft7807 Fox Glen Dr, Indianapolis, IN 46239ActiveMLS ID #22108509, Shelly Dalton, Bennett Realty. MIBOR as distributed by MLS GRID
