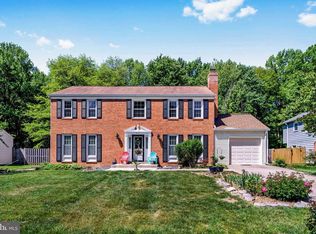
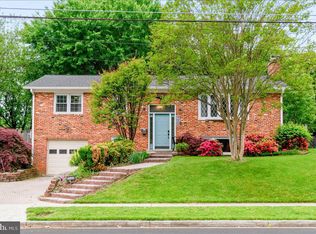
Prepare to fall in love with this picture-perfect, Williamsburg-style home nestled in a serene, park-like environment. Boasting exceptional curb appeal with welcoming front porch, cedar roof, and lush mature landscaping. This turnkey property seamlessly blends traditional character with an incredibly functional layout. The bright white kitchen is the heart of the home, open to the family room with wall of windows and center piece fireplace surrounded by custom built ins. Formal dining room off kitchen features glass French doors to rear patio. The formal living room features windows on 2 sides bringing in tons of light. Convenient main level laundry/mudroom features side-exterior access, washer/dryer, and ample room to drop gear, keeping the rest of the home clean and clutter-free. The upstairs features 3 bedrooms including a spacious primary suite with private bath, two closets, and views of the rear grounds. Additional storage provided by hall linen closet and attic storage space ideal for seasonal items, luggage, etc! Incredibly private rear grounds backing to acres of Franconia Rec Center parkland creating an unparalleled environment. Another standout feature of this property is the oversized, detached 2-car garage with bonus attic storage space and featuring a long concrete driveway for plenty of off-street parking. Incredibly rare opportunity for such a functional home with tons of character just minutes to Kingstowne, Old Town Alexandria, DCA Airport, and all Washington DC has to offer!
Under contract
$749,500
6619 Saint Mark Ct, Alexandria, VA 22306
3beds
1,880sqft
:
Get pre-qualified$4,794/mo
Single Family Residence
Built in 1984
10,544 Square Feet Lot
$757,000 Zestimate®
$399/sqft
$-- HOA
What's special
Exceptional curb appealCedar roofWelcoming front porchSerene park-like environmentFormal dining roomWall of windowsLush mature landscaping
- 15 days |
- 321 |
- 32 |
Zillow last checked:
Listing updated:
Listed by:
Chris White 703-283-9028,
Long & Foster Real Estate, Inc. 703-683-0400
Source: Bright MLS,MLS#: VAFX2323904
Facts & features
Interior
Bedrooms & bathrooms
- Bedrooms: 3
- Bathrooms: 3
- Full bathrooms: 2
- 1/2 bathrooms: 1
- Main level bathrooms: 2
- Main level bedrooms: 3
Basement
- Area: 0
Heating
- Heat Pump, Electric
Cooling
- Central Air, Electric
Appliances
- Included: Electric Water Heater
- Laundry: Main Level
Features
- Has basement: No
- Number of fireplaces: 1
Interior area
- Total structure area: 1,880
- Total interior livable area: 1,880 sqft
- Finished area above ground: 1,880
- Finished area below ground: 0
Property
Parking
- Total spaces: 2
- Parking features: Garage Faces Front, Storage, Concrete, Detached
- Garage spaces: 2
- Has uncovered spaces: Yes
- Details: Garage Sqft: 581
Accessibility
- Accessibility features: None
Features
- Levels: Two
- Stories: 2
- Pool features: None
Lot
- Size: 10,544 Square Feet
Details
- Additional structures: Above Grade, Below Grade
- Parcel number: 0922 26 0004
- Zoning: 130
- Special conditions: Standard
Construction
Type & style
- Home type: SingleFamily
- Architectural style: Colonial
- Property subtype: Single Family Residence
Materials
- Fiber Cement
- Foundation: Slab
- Roof: Shake
Condition
- New construction: No
- Year built: 1984
Utilities & green energy
- Sewer: Public Sewer
- Water: Public
Community & HOA
Community
- Subdivision: None Available
HOA
- Has HOA: No
Location
- Region: Alexandria
Financial & listing details
- Price per square foot: $399/sqft
- Tax assessed value: $665,230
- Annual tax amount: $8,304
- Date on market: 7/10/2026
- Listing agreement: Exclusive Right To Sell
- Ownership: Fee Simple
Estimated market value
$757,000
$719,000 - $795,000
$3,705/mo
Price history
| Date | Event | Price |
|---|---|---|
| 7/12/2026 | Contingent | $749,500$399/sqft |
Source:  Bright MLS #VAFX2323904 Report a problem Bright MLS #VAFX2323904 Report a problem | ||
| 7/10/2026 | Listed for sale | $749,500$399/sqft |
Source: Bright MLS #VAFX2323904 Report a problem | ||
Public tax history
Tax history is unavailable.
Monthly payment
Est. payment
Payment breakdown
Explore the cost of this home by adjusting the details. Changes won't be saved.Climate risks
Neighborhood: 22306
Nearby schools
GreatSchools rating
- 6/10Rose Hill Elementary SchoolGrades: PK-6Distance: 1 mi
- 6/10Hayfield SecondaryGrades: 7-12Distance: 2.8 mi
Schools provided by the listing agent
- District: Fairfax County Public Schools
Source: Bright MLS. This data may not be complete. We recommend contacting the local school district to confirm school assignments for this home.
- $709,3003 bd2 ba1.6k sqft6619 Saint Mark's Ct, Alexandria, VA 22306Off Market
- $792,5004 bd2 ba1.9k sqft6621 Saint Mark's Ct, Alexandria, VA 22306Off Market
- $751,0004 bd3 ba1.9k sqft6617 Saint Mark's Ct, Alexandria, VA 22306Off Market
- $744,1005 bd2 ba1.8k sqft6620 Saint Mark's Ct, Alexandria, VA 22306Off Market
- $823,1005 bd2 ba2.6k sqft6623 Saint Mark's Ct, Alexandria, VA 22306Off Market
- $825,000-- bd-- ba-- sqft6615 Saint Mark's Ct, Alexandria, VA 22306Sold
- $771,7004 bd2 ba2k sqft6622 Saint Mark's Ct, Alexandria, VA 22306Off Market
- $863,7003 bd4 ba3k sqft6615 Saint Mark Ct, Alexandria, VA 22306Off Market
A local agent can set up tours, give advice and negotiate with sellers.
Similar homes
- $750,0003 bd4 ba2.6k sqft7001 Fieldhurst Ct, Alexandria, VA 22315For Sale

 MLS ID #VAFX2322360, Ray Gernhart, Samson Properties. Bright MLS
 - $715,0004 bd4 ba2.4k sqft8114 Orville St, Alexandria, VA 22309For Sale
 MLS ID #VAFX2306672, TALITHIA MORRIS, EXP Realty, LLC. Bright MLS
 - $760,0002 bd3 ba2.1k sqft1902 Duffield Ln, Alexandria, VA 22307For Sale
 MLS ID #VAFX2324232, Mike Putnam, EXP Realty, LLC. Bright MLS
 - $782,0004 bd3 ba1.8k sqft3428 Ramsgate Ter, Alexandria, VA 22309For Sale
 MLS ID #VAFX2304466, Lee Ann Johnson, Fathom Realty. Bright MLS
 - $739,9004 bd3 ba2.1k sqft4902 Ravensworth Rd, Annandale, VA 22003For SaleMLS ID #VAFX2325818, Marietta Jemison, KW Metro Center. Bright MLS
- $730,0003 bd4 ba1.7k sqft6488 Sharon Kay Ct, Alexandria, VA 22310For SaleMLS ID #VAFX2306312, Paul Scott, Long & Foster Real Estate, Inc.. Bright MLS
- $765,0003 bd4 ba2.2k sqft6138 Cinnamon Ct, Alexandria, VA 22310For SaleMLS ID #VAFX2312678, Denise Buck, RE/MAX Allegiance. Bright MLS
- $810,0003 bd4 ba2.5k sqft3786 Elmwood Towne Way, Alexandria, VA 22303For SaleMLS ID #VAFX2327660, Scott Ford, KW United. Bright MLS
- $549,0003 bd3 ba1.6k sqft7109 Mason Grove Ct #2, Alexandria, VA 22306For SaleMLS ID #VAFX2317240, Henry Harries, Engel & Volkers Washington, DC. Bright MLS
- $949,0004 bd3 ba2.1k sqft4006 Renault Pl, Alexandria, VA 22309For SaleMLS ID #VAFX2323942, Chris White, Long & Foster Real Estate, Inc.. Bright MLS
- $749,0003 bd4 ba2.3k sqftDomain, Alexandria, VA 22311For SaleMLS ID #VAAX2062474, Jared J Lilly, BPG Real Estate. Bright MLS
- $800,0004 bd3 ba1.9k sqft4908 Erie St, Annandale, VA 22003For SaleMLS ID #VAFX2323622, Sarah Reynolds, Keller Williams Realty. Bright MLS
- $729,9504 bd4 ba2.6k sqft6717 Royal Thomas Way, Alexandria, VA 22315For SaleMLS ID #VAFX2318858, Cindy Schneider, Long & Foster Real Estate, Inc.. Bright MLS
- $850,0005 bd3 ba1.4k sqft9119 McNair Dr, Alexandria, VA 22309For SaleMLS ID #VAFX2304964, Michael Manuel, Long & Foster Real Estate, Inc.. Bright MLS
- $849,9994 bd2 ba1.9k sqft12912 Mount Royal Ln, Fairfax, VA 22033For SaleMLS ID #VAFX2329256, Micki Moravitz, CENTURY 21 New Millennium. Bright MLS
- $615,0002 bd2 ba1.2k sqft2612 Jefferson Dr, Alexandria, VA 22303For SaleMLS ID #VAFX2324594, Tom Rickert, Coldwell Banker Realty. Bright MLS
- $849,0003 bd4 ba2.3k sqft1715 Dogwood Dr, Alexandria, VA 22302For SaleMLS ID #VAAX2060538, Mike Webb, RE/MAX Allegiance. Bright MLS
- $865,0003 bd3 ba1.8k sqft3504 14th St S, Arlington, VA 22204For SaleMLS ID #VAAR2075900, Victoria Olsa, Keller Williams Capital Properties. Bright MLS
- $650,0003 bd3 ba2k sqft8570 Wyngate Manor Ct, Alexandria, VA 22309For SaleMLS ID #VAFX2325834, Dilyara Daminova, Samson Properties. Bright MLS
- $950,0005 bd3 ba2k sqft4508 Fidelity Ct, Annandale, VA 22003For SaleMLS ID #VAFX2328572, Teresa Deng, Fairfax Realty of Tysons. Bright MLS
