Beautifully updated four-level home tucked into a quiet Edina neighborhood, offering a thoughtful floor plan designed for everyday living and effortless entertaining. The main level features refinished hardwood floors, a vaulted living room, formal dining area, inviting hearth room, spacious kitchen, and seamless flow between gathering spaces. Three bedrooms are conveniently located on one level, including a comfortable primary suite with refinished hardwood floors, plantation shutters, crown molding, and an updated private bath. Fully remodeled kitchen with an enlarged footprint, added pantry, recessed lighting, built-in desk/serving area, updated windows, hardwood flooring, and KitchenAid appliances including refrigerator, dishwasher, cooktop, double oven, and warming drawer. Multiple living areas provide flexibility, from the warm family room with beadboard detail and new carpet to the lower-level amusement room. The walkout lower level was remodeled to open it up into one large space with recessed lighting, built-in media cabinetry, gas fireplace line, new window, and 9-foot glass patio doors. Extensive updates throughout the home include refinished hardwood floors on the main and upper levels, replaced baseboards, updated windows, new blinds, closet systems, fresh paint, remodeled bathrooms, French doors and new flooring in the office, and a lower-level bedroom with egress window and window well. Recent mechanical and utility updates include a 2026 Bryant furnace, 2025 Rheem 50-gallon water heater, LG washer and gas dryer, updated water softener, and fiber installation. Enjoy a large, flat, fenced backyard with wooded privacy, landscaping, fire pit, and plenty of space for outdoor entertaining. Located near Heights Park and the Nine Mile Creek trail system, this home offers the best of quiet neighborhood living with convenient access to shopping, restaurants, parks, trails, and natural areas. A rare opportunity to enjoy an updated Edina home with flexible living spaces, extensive improvements, and a private backyard setting.
Pending
$749,900
6621 Limerick Ln, Edina, MN 55439
4beds
3,333sqft
Single Family
Built in 1961
0.4 Acres Lot
$-- Zestimate®
$225/sqft
$-- HOA
What's special
- 22 days
- 1,434
- 208
Zillow last checked:
Listing updated:
Listed by:
Ben Ganje + Partners 651-442-6161,
Lakes Sotheby's International Realty,
Erin R Habedank 952-217-7632
Source: NorthstarMLS as distributed by MLS GRID,MLS#: 7141178
Facts & features
Interior
Bedrooms & bathrooms
- Bedrooms: 4
- Bathrooms: 3
- Full bathrooms: 1
- 3/4 bathrooms: 1
- 1/2 bathrooms: 1
Bedroom
- Level: Upper
- Area: 192 Square Feet
- Dimensions: 16x12
Bedroom 2
- Level: Upper
- Area: 150 Square Feet
- Dimensions: 15x10
Bedroom 3
- Level: Upper
- Area: 120 Square Feet
- Dimensions: 12x10
Bedroom 4
- Level: Basement
Deck
- Level: Main
- Area: 552 Square Feet
- Dimensions: 24x23
Dining room
- Level: Main
- Area: 192 Square Feet
- Dimensions: 16x12
Family room
- Level: Main
- Area: 238 Square Feet
- Dimensions: 17x14
Foyer
- Level: Main
- Area: 99 Square Feet
- Dimensions: 11x09
Informal dining room
- Level: Main
- Area: 285 Square Feet
- Dimensions: 19x15
Kitchen
- Level: Main
- Area: 154 Square Feet
- Dimensions: 14x11
Living room
- Level: Main
- Area: 272 Square Feet
- Dimensions: 17x16
Office
- Level: Lower
- Area: 143 Square Feet
- Dimensions: 13x11
Other
- Level: Main
- Area: 35 Square Feet
- Dimensions: 07x05
Recreation room
- Level: Basement
- Area: 696 Square Feet
- Dimensions: 29x24
Storage
- Level: Basement
- Area: 315 Square Feet
- Dimensions: 21x15
Utility room
- Level: Basement
- Area: 80 Square Feet
- Dimensions: 10x08
Heating
- Forced Air
Cooling
- Central Air
Appliances
- Included: Cooktop, Dishwasher, Disposal, Double Oven, Dryer, Exhaust Fan, Humidifier, Microwave, Refrigerator, Stainless Steel Appliance(s), Wall Oven, Washer, Water Softener Owned
- Laundry: In Basement, Laundry Room, Sink
Features
- Basement: Block,Egress Window(s),Finished,Full,Storage Space,Walk-Out Access
- Number of fireplaces: 3
- Fireplace features: Double Sided, Brick, Family Room, Stone, Wood Burning
Interior area
- Total structure area: 3,750
- Total interior livable area: 3,333 sqft
- Finished area above ground: 2,116
- Finished area below ground: 1,217
Video & virtual tour
Property
Parking
- Total spaces: 2
- Parking features: Attached, Asphalt, Garage Door Opener, Tuckunder Garage
- Attached garage spaces: 2
- Has uncovered spaces: Yes
- Details: Garage Dimensions (22x22), Garage Door Height (7), Garage Door Width (8)
Accessibility
- Accessibility features: None
Features
- Levels: Four or More Level Split
- Patio & porch: Deck, Patio
- Pool features: None
- Fencing: Chain Link,Full
Lot
- Size: 0.4 Acres
- Dimensions: 88 x 197
- Features: Tree Coverage - Medium
Details
- Foundation area: 1634
- Parcel number: 0511621420062
- Zoning description: Residential-Single Family
Construction
Type & style
- Home type: SingleFamily
- Property subtype: Single Family
Materials
- Roof: Age 8 Years or Less,Asphalt
Condition
- New construction: No
- Year built: 1961
Utilities & green energy
- Electric: Power Company: Xcel Energy
- Gas: Natural Gas
- Sewer: City Sewer/Connected
- Water: City Water/Connected
Community & HOA
Community
- Subdivision: The Heights 3rd Add
HOA
- Has HOA: No
Location
- Region: Edina
Financial & listing details
- Price per square foot: $225/sqft
- Tax assessed value: $659,800
- Annual tax amount: $8,497
- Date on market: 9/15/2026
- Cumulative days on market: 19 days
- Road surface type: Paved
Estimated market value
Not available
Estimated sales range
Not available
Not available
Price history
| Date | Event | Price |
|---|---|---|
| 9/19/2026 | Pending sale | $749,900$225/sqft |
Source:  NorthstarMLS as distributed by MLS GRID #7141178 Report a problem NorthstarMLS as distributed by MLS GRID #7141178 Report a problem | ||
| 9/18/2026 | Listed for sale | $749,900+120.6%$225/sqft |
Source: NorthstarMLS as distributed by MLS GRID #7141178 Report a problem | ||
| 5/17/2002 | Sold | $340,000+56%$102/sqft |
Source: Public Record Report a problem | ||
| 4/16/1997 | Sold | $218,000$65/sqft |
Source: Public Record Report a problem | ||
Public tax history
| Year | Property taxes | Tax assessment |
|---|---|---|
| 2026 | $8,497 +1.2% | $659,800 +5.6% |
| 2025 | $8,396 +11.4% | $624,800 +1.3% |
| 2024 | $7,536 +2.9% | $616,900 +1.6% |
| 2023 | $7,323 +10.3% | $607,200 +3.3% |
| 2022 | $6,637 +4.1% | $587,900 +14.3% |
| 2021 | $6,376 -6.5% | $514,200 +3.7% |
| 2020 | $6,819 +6.9% | $496,000 -4.1% |
| 2019 | $6,376 -6.5% | $517,000 +2.7% |
| 2018 | $6,819 +3.2% | $503,600 +13.1% |
| 2017 | $6,606 +8.7% | $445,200 +1.2% |
| 2016 | $6,077 -0.5% | $440,000 -1.3% |
| 2015 | $6,106 +2.5% | $446,000 +25.1% |
| 2014 | $5,957 +22.4% | $356,400 |
| 2013 | $4,868 -0.3% | $356,400 -2.3% |
| 2012 | $4,882 +7.9% | $364,900 -1.6% |
| 2011 | $4,524 +0% | $370,800 -7% |
| 2010 | $4,523 +6.7% | $398,700 +2% |
| 2009 | $4,240 +8.1% | $390,700 +7% |
| 2006 | $3,923 +4.3% | $365,000 +10% |
| 2005 | $3,760 +2.6% | $331,900 +10.1% |
| 2004 | $3,666 +6.6% | $301,500 +12% |
| 2002 | $3,438 -32.2% | $269,200 |
| 2001 | $5,073 | -- |
Find assessor info on the county website
Monthly payment
Est. payment
Payment breakdown
Explore the cost of this home by adjusting the details. Changes won't be saved.Climate risks
Neighborhood: The Heights
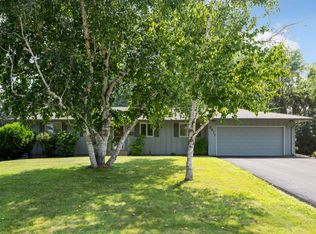
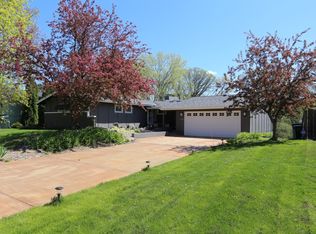
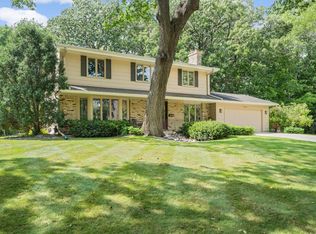
Similar homes
- $799,5004 bd3 ba2.6k sqft5220 Maddox Ln, Edina, MN 55436For Sale
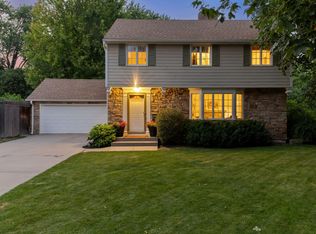
 MLS ID #7147555, Arthur D Hays, Lakes Sotheby's International Realty. NorthstarMLS as distributed by MLS GRID
 - $980,0005 bd3 ba3.4k sqft7001 Lanham Ln, Edina, MN 55439For Sale
 MLS ID #7136261, Jado Hark, Compass. NorthstarMLS as distributed by MLS GRID
 - $775,0003 bd3 ba2.7k sqft6317 Halifax Ave S, Minneapolis, MN 55424For Sale
 MLS ID #7112256, Anne M Shaeffer, Lakes Sotheby's International Realty. NorthstarMLS as distributed by MLS GRID
 - $799,9005 bd4 ba2.9k sqft6016 Eden Prairie Rd, Edina, MN 55436For Sale
 MLS ID #7127699, Thomas B Meckey, MOVE. NorthstarMLS as distributed by MLS GRID
 - $769,0002 bd3 ba3.2k sqft7238 Lewis Ridge Pkwy, Edina, MN 55439For SaleMLS ID #7147600, Steve Schmitz, Coldwell Banker Realty - Southwest Regional. NorthstarMLS as distributed by MLS GRID
- $750,0005 bd3 ba3.2k sqft6521 Leesborough Ave, Eden Prairie, MN 55346For SaleMLS ID #7142205, Jan W Carlson, Gatehouse Properties LTD. NorthstarMLS as distributed by MLS GRID
- $725,0004 bd5 ba3.4k sqft16724 Blenheim Way, Minnetonka, MN 55345For SaleMLS ID #7146499, Mark P. Abdel, RE/MAX Advantage Plus. NorthstarMLS as distributed by MLS GRID
- $725,0004 bd3 ba2k sqft4725 School Rd, Edina, MN 55424For SaleMLS ID #7115700, Susan A Wahman, Edina Realty, Inc.. NorthstarMLS as distributed by MLS GRID
- $774,9004 bd3 ba2.5k sqft230 Maple Island Rd, Burnsville, MN 55306For SaleMLS ID #7151003, Kerby & Cristina Real Estate Experts, RE/MAX Results. NorthstarMLS as distributed by MLS GRID
- $879,9004 bd3 ba3.1k sqft4011 Grimes Ave S, Edina, MN 55416For SaleMLS ID #7146931, Joshua S Sprague, Lakes Sotheby's International Realty. NorthstarMLS as distributed by MLS GRID
- $699,9004 bd4 ba3.4k sqft16422 Millford Dr, Eden Prairie, MN 55347For SaleMLS ID #7139500, Bridgette L Prew, Redfin Corporation. NorthstarMLS as distributed by MLS GRID
- $575,0005 bd3 ba3k sqft5932 Walnut Dr, Edina, MN 55436For SaleMLS ID #7148204, Randi Dahl, Keller Williams Premier Realty. NorthstarMLS as distributed by MLS GRID
- $650,0004 bd4 ba4k sqft9332 Yukon Ave S, Bloomington, MN 55438For SaleMLS ID #7135022, Sarah McKee, Keller Williams Realty Integrity Lakes. NorthstarMLS as distributed by MLS GRID
- $899,9003 bd2 ba2k sqft6 Edina Ct, Edina, MN 55424For SaleMLS ID #7154132, Mary G Krieter, Edina Realty, Inc.. NorthstarMLS as distributed by MLS GRID
- $899,9005 bd3 ba3.5k sqft991 Caren Ct, Mendota Heights, MN 55118For SaleMLS ID #7155100, The Monson and Larson Group, RE/MAX Results. NorthstarMLS as distributed by MLS GRID
- $699,0004 bd2 ba2.3k sqft2911 W 54th St, Minneapolis, MN 55410For SaleMLS ID #7134789, Ellyn Sternberg, Edina Realty, Inc.. NorthstarMLS as distributed by MLS GRID
- $765,0005 bd3 ba2.3k sqft14819 Margaret Pl, Minnetonka, MN 55345For SaleMLS ID #7116762, Curt J Fretham, Lakewest Realty, LLC. NorthstarMLS as distributed by MLS GRID
- $699,9004 bd2 ba2.3k sqft4000 Abbott Ave S, Minneapolis, MN 55410For SaleMLS ID #7144299, Budd Batterson, Edina Realty, Inc.. NorthstarMLS as distributed by MLS GRID
- $724,9005 bd4 ba3.7k sqft25745 Wild Rose Ln, Shorewood, MN 55331For SaleMLS ID #7153461, Edward F Schultz, Redfin Corporation. NorthstarMLS as distributed by MLS GRID
- $729,9004 bd3 ba2.6k sqft5601 14th Ave S, Minneapolis, MN 55417For SaleMLS ID #7124346, Tim Murphy, RE/MAX Results. NorthstarMLS as distributed by MLS GRID
