This single story stunner in the highly sought out neighborhood of Aliante is sure to please! This beautifully maintained home has been cared for and offers the perfect combination of style, comfort and efficiency. The functional layout is ideal for both everyday living and entertaining. The kitchen features stainless steel appliances, granite counter tops which opens up to a dining area. The Primary bedroom has a ton of natural light that shines in making it a bright and inviting retreat. Enjoy the spacious walk in closet thats adjacent to the Primary bathroom that features double sinks and a separate bath tub and shower. This home has 3 outdoor spaces to relax in! Front patio entry, front porch adjacent to the kitchen area with access and the backyard with a covered patio and turf. Garage door was replaced 3 years ago and also has a newer water heater and microwave. The community is conveniently located close to 215 freeway, Costco, Best Buy, Target, LVAC, Sprouts and more! 30 minutes to the strip, 20 minutes to the LV Ballpark and Downtown Summerlin. No rear neighbors! Aviary Park is just across the main road and they have baseball fields.
Don't miss your opportunity to own this turnkey home.
Active under contract
$425,900
6633 Scavenger Hunt St, North Las Vegas, NV 89084
3beds
1,685sqft
:
Get pre-qualified$2,812/mo
Single Family Residence
Built in 2006
5,227 Square Feet Lot
$426,200 Zestimate®
$253/sqft
$68/mo HOA
What's special
Single story stunnerFront patio entryBright and inviting retreatGranite counter tops
- 35 days |
- 83 |
- 0 |
Likely to sell faster than
Zillow last checked:
Listing updated:
Listed by:
Jennifer Savi S.0178021 JSaviRealEstate@gmail.com,
Signature Real Estate Group
Source: LVR,MLS#: 2795775 Originating MLS: Greater Las Vegas Association of Realtors Inc
Originating MLS: Greater Las Vegas Association of Realtors IncFacts & features
Interior
Bedrooms & bathrooms
- Bedrooms: 3
- Bathrooms: 2
- Full bathrooms: 2
Primary bedroom
- Description: Ceiling Fan,Walk-In Closet(s)
- Dimensions: 17X13
Bedroom 2
- Description: Ceiling Fan,Closet
- Dimensions: 11X11
Bedroom 3
- Description: Ceiling Fan,Closet
- Dimensions: 11X11
Primary bathroom
- Description: Double Sink,Separate Shower,Separate Tub
Dining room
- Description: Breakfast Nook/Eating Area,Dining Area
- Dimensions: 11X10
Kitchen
- Description: Breakfast Bar/Counter,Granite Countertops,Lighting Recessed,Pantry,Stainless Steel Appliances,Tile Flooring
Living room
- Description: Front
- Dimensions: 19X17
Heating
- Central, Gas
Cooling
- Central Air, Electric
Appliances
- Included: Dryer, Dishwasher, Disposal, Gas Range, Microwave, Refrigerator, Water Softener Owned, Washer
- Laundry: Gas Dryer Hookup, Laundry Room
Features
- Bedroom on Main Level, Ceiling Fan(s), Primary Downstairs, Window Treatments
- Flooring: Carpet, Tile
- Windows: Blinds, Double Pane Windows
- Has fireplace: No
Interior area
- Total structure area: 1,685
- Total interior livable area: 1,685 sqft
Video & virtual tour
Property
Parking
- Total spaces: 2
- Parking features: Attached, Garage, Garage Door Opener, Inside Entrance, Private
- Attached garage spaces: 2
Features
- Stories: 1
- Patio & porch: Covered, Patio
- Exterior features: Patio, Sprinkler/Irrigation
- Fencing: Block,Back Yard
- Has view: Yes
- View description: Mountain(s)
Lot
- Size: 5,227 Square Feet
- Features: Drip Irrigation/Bubblers, Desert Landscaping, Landscaped, Synthetic Grass, < 1/4 Acre
Details
- Parcel number: 12419713052
- Zoning description: Single Family
- Horse amenities: None
Construction
Type & style
- Home type: SingleFamily
- Architectural style: One Story
- Property subtype: Single Family Residence
Materials
- Stucco
- Roof: Tile
Condition
- Resale
- Year built: 2006
Utilities & green energy
- Electric: Photovoltaics None
- Sewer: Public Sewer
- Water: Public
- Utilities for property: Underground Utilities
Green energy
- Energy efficient items: Windows
Community & HOA
Community
- Subdivision: Aliante Parcel 15
HOA
- Has HOA: Yes
- Amenities included: Jogging Path, Playground
- Services included: Association Management, Recreation Facilities
- HOA fee: $68 monthly
- HOA name: Aliante
- HOA phone: 702-399-4273
Location
- Region: North Las Vegas
Financial & listing details
- Price per square foot: $253/sqft
- Tax assessed value: $342,506
- Annual tax amount: $1,912
- Date on market: 7/1/2026
- Listing agreement: Exclusive Right To Sell
- Listing terms: Cash,Conventional,FHA,VA Loan
- Ownership: Single Family Residential
Estimated market value
$426,200
$405,000 - $448,000
$2,054/mo
Price history
| Date | Event | Price |
|---|---|---|
| 7/5/2026 | Contingent | $425,900$253/sqft |
Source:  LVR #2795775 Report a problem LVR #2795775 Report a problem | ||
| 7/1/2026 | Listed for sale | $425,900+42%$253/sqft |
Source: LVR #2795775 Report a problem | ||
| 9/4/2020 | Sold | $300,000$178/sqft |
Source: LVR #2218581 Report a problem | ||
| 8/13/2020 | Listed for sale | $300,000$178/sqft |
Source: Luxury Estates International #2218581 Report a problem | ||
| 8/13/2020 | Pending sale | $300,000$178/sqft |
Source: Luxury Estates International #2218581 Report a problem | ||
| 8/4/2020 | Listed for sale | $300,000+5.3%$178/sqft |
Source: Luxury Estates International #2218581 Report a problem | ||
| 7/12/2019 | Sold | $285,000$169/sqft |
Source: LVR #2095931 Report a problem | ||
| 6/15/2019 | Pending sale | $285,000$169/sqft |
Source: RE/MAX Excellence #2095931 Report a problem | ||
| 6/10/2019 | Price change | $285,000-1.7%$169/sqft |
Source: RE/MAX Excellence #2095931 Report a problem | ||
| 5/21/2019 | Listed for sale | $290,000+62.9%$172/sqft |
Source: RE/MAX Excellence #2095931 Report a problem | ||
| 6/27/2013 | Sold | $178,000+1.7%$106/sqft |
Source: LVR #1347977 Report a problem | ||
| 5/21/2013 | Listed for sale | $175,000-43.9%$104/sqft |
Source: RE/MAX BENCHMARK REALTY #1347977 Report a problem | ||
| 10/21/2005 | Sold | $311,802$185/sqft |
Source: Public Record Report a problem | ||
Public tax history
| Year | Property taxes | Tax assessment |
|---|---|---|
| 2026 | $1,915 +3% | $119,877 -2.2% |
| 2025 | $1,859 +3% | $122,623 +4.8% |
| 2024 | $1,805 +3% | $116,986 +12.9% |
| 2023 | $1,753 +3% | $103,578 +7.8% |
| 2022 | $1,702 +3% | $96,074 +1.7% |
| 2021 | $1,652 +3% | $94,484 +5.4% |
| 2020 | $1,603 +4.8% | $89,611 +7% |
| 2019 | $1,530 +6.9% | $83,719 |
| 2018 | $1,431 | $83,719 +18.5% |
| 2017 | $1,431 | $70,649 +14.5% |
| 2016 | $1,431 +0.2% | $61,717 +27% |
| 2015 | $1,427 +3.2% | $48,597 +21.5% |
| 2014 | $1,383 | $40,004 |
| 2013 | -- | $40,004 -8% |
| 2012 | -- | $43,504 -10.4% |
| 2011 | -- | $48,551 +4.3% |
| 2010 | -- | $46,555 -26.1% |
| 2009 | -- | $63,032 |
| 2008 | -- | $63,032 -42.8% |
| 2007 | -- | $110,123 |
Find assessor info on the county website
Monthly payment
Est. payment
Payment breakdown
Explore the cost of this home by adjusting the details. Changes won't be saved.Climate risks
Neighborhood: Aliante
Nearby schools
GreatSchools rating
- 6/10Vincent L Triggs Elementary SchoolGrades: PK-5Distance: 0.2 mi
- 6/10Anthony Saville Middle SchoolGrades: 6-8Distance: 2.7 mi
- 6/10Shadow Ridge High SchoolGrades: 9-12Distance: 2.7 mi
Schools provided by the listing agent
- Elementary: Triggs, Vincent,Triggs, Vincent
- Middle: Saville Anthony
- High: Shadow Ridge
Source: LVR. This data may not be complete. We recommend contacting the local school district to confirm school assignments for this home.
- $417,4003 bd2 ba1.7k sqft6629 Scavenger Hunt St, North Las Vegas, NV 89084Off Market
- $435,4003 bd2 ba1.9k sqft6637 Scavenger Hunt St, North Las Vegas, NV 89084Off Market
- $440,0003 bd3 ba1.9k sqft6625 Scavenger Hunt St, North Las Vegas, NV 89084Off Market
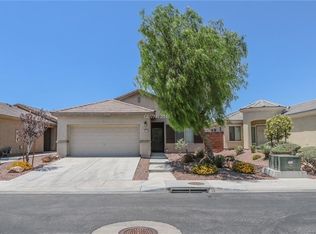
- $425,0003 bd2 ba1.7k sqft6641 Scavenger Hunt St, North Las Vegas, NV 89084Sold

- $418,5003 bd2 ba1.6k sqft6645 Scavenger Hunt St, North Las Vegas, NV 89084Off Market
- $427,6003 bd2 ba1.6k sqft6621 Scavenger Hunt St, North Las Vegas, NV 89084Off Market
- $458,5003 bd2 ba1.9k sqft4224 Gliding Gulls Ave, North Las Vegas, NV 89084Off Market
- $463,9003 bd2 ba1.9k sqft6705 Scavenger Hunt St, North Las Vegas, NV 89084Off Market
A local agent can set up tours, give advice and negotiate with sellers.
Similar homes
- $450,0003 bd2 ba1.4k sqft7953 Grey Teal St, North Las Vegas, NV 89084For Sale
 MLS ID #2805844, Eric J. Wilson, Keller Williams VIP. LVR
 - $449,0003 bd2 ba1.7k sqft7725 Island Rail Dr, North Las Vegas, NV 89084For Sale
 MLS ID #2801923, Aldona Moreno, Huntington & Ellis, A Real Est. LVR
 - $545,0003 bd2 ba2.1k sqft7414 Bugler Swan Way, North Las Vegas, NV 89084For Sale
 MLS ID #2804384, Samantha Patel, Realty 220 LLC. LVR
 - $449,9903 bd2 ba1.7k sqft8112 Hamilton Falls St, North Las Vegas, NV 89085For Sale
 MLS ID #2800781, Lenny P. Zbinden, Redfin. LVR
 - $425,0004 bd3 ba2.1k sqft1016 Bistro Bay Ave, North Las Vegas, NV 89086For SaleMLS ID #2804424, Leonamy Sala, Scofield Group LLC. LVR
- $440,0005 bd3 ba1.9k sqft3726 Nestled Oak Ave, North Las Vegas, NV 89031For SaleMLS ID #2803529, Yolanda McNamara, Galindo Group Real Estate. LVR
- $437,5003 bd2 ba1.8k sqft4440 Hatch Bend Ave, North Las Vegas, NV 89031For SaleMLS ID #2738767, Casie A. Jolley, Realty ONE Group, Inc. LVR
- $399,0002 bd2 ba1.8k sqft3736 Jasmine Heights Ave, North Las Vegas, NV 89081For SaleMLS ID #2806260, Helen E. Riley, Simply Vegas. LVR
- $444,0003 bd2 ba1.4k sqft3118 New Journey Way, North Las Vegas, NV 89031For SaleMLS ID #2795139, Kelly J. Barnhart, Simply Vegas. LVR
- $383,5993 bd2 ba1.2k sqft3126 Crownline Ct, North Las Vegas, NV 89031For SaleMLS ID #2804304, Maribelle B. Fuentes, Realty ONE Group, Inc. LVR
- $490,0003 bd3 ba2.3k sqft3604 Kingfishers Catch Ave, North Las Vegas, NV 89084For SaleMLS ID #2787889, Blake L. Bonvicin, LPT Realty, LLC. LVR
- $445,0004 bd3 ba1.9k sqft1717 Heather Oaks Way, North Las Vegas, NV 89031For SaleMLS ID #2800563, Alicia Moffett, Realty ONE Group, Inc. LVR
- $308,0003 bd2 ba1.4k sqft4660 Basilicata Ln Unit 204, North Las Vegas, NV 89084For SaleMLS ID #2783743, Steve P. Hawks, Platinum Real Estate Prof. LVR
- $519,9004 bd3 ba2.5k sqft6737 Guidestar St, North Las Vegas, NV 89084For SaleMLS ID #2802930, Jeffrey W. Mix, Realty ONE Group, Inc. LVR
- $449,0003 bd3 ba1.9k sqft341 Morro Dunes Ave, North Las Vegas, NV 89031For SaleMLS ID #2800674, Joseph A. Graziano, Huntington & Ellis, A Real Est. LVR
- $405,0002 bd2 ba1k sqft7209 Tame Pl, Las Vegas, NV 89131For SaleMLS ID #2805423, Andrea E. Ahart, RE/MAX Advantage. LVR
- $568,0003 bd2 ba2.1k sqft7521 Java Sparrow St, North Las Vegas, NV 89084For SaleMLS ID #2783440, Linda Stewart, Real Broker LLC. LVR
- $339,9003 bd2 ba1.2k sqft2313 Willow Wren Dr, North Las Vegas, NV 89084For SaleMLS ID #2770783, Juliet D. Hebert, Real Broker LLC. LVR
- $380,0003 bd2 ba1.1k sqft5319 Crestpoint Watch Ct, North Las Vegas, NV 89031For SaleMLS ID #2802676, Molly Oz, Hecker Real Estate & Develop. LVR
- $450,0003 bd3 ba2.2k sqft5636 Salt Rock St, North Las Vegas, NV 89031For SaleMLS ID #2797728, Camile Richard, eXp Realty. LVR
