Possible creative financing options available 2% existing mortgage in place. Beautiful two-story home in the desirable Coronado Ranch area of Southwest Las Vegas. This spacious 4-bedroom, 3-bath home offers approximately 2,842 sq. ft. of living space with a 3-car garage and an inviting layout designed for comfort and entertaining. The home features soaring ceilings, abundant natural light, neutral interior tones, tile and carpet flooring, ceiling fans, and a dramatic entry with an open upstairs overlook. The primary suite includes a generous bath area, dual sinks, separate tub and shower, and an impressive custom walk-in closet with rich built-ins. Enjoy a private backyard retreat with mature landscaping, covered patio, pool/spa area, stone hardscape, raised planters, and a resort-style feel. Located in the Coronado Ranch neighborhood, near Rainbow and Robindale, with convenient access to shopping, dining, parks, schools, the 215 Beltway, Harry Reid Airport, Allegiant Stadium, the Las Vegas Strip, Southern Highlands, and Rhodes Ranch. A rare Southwest Las Vegas opportunity with space, location, and outdoor living.
Active
$620,000
6657 Shadow Cove Ave, Las Vegas, NV 89139
4beds
2,842sqft
:
Get pre-qualified$3,984/mo
Single Family Residence
Built in 2002
5,662 Square Feet Lot
$-- Zestimate®
$218/sqft
$29/mo HOA
What's special
- 46 days |
- 1,922 |
- 144 |
Likely to sell faster than
Zillow last checked:
Listing updated:
Listed by:
Christopher Geren S.0195102 (702)249-1234,
Real Broker LLC
Source: LVR,MLS#: 2793291 Originating MLS: Greater Las Vegas Association of Realtors Inc
Originating MLS: Greater Las Vegas Association of Realtors IncFacts & features
Interior
Bedrooms & bathrooms
- Bedrooms: 4
- Bathrooms: 3
- Full bathrooms: 2
- 1/2 bathrooms: 1
Primary bedroom
- Description: Balcony,Ceiling Light,Custom Closet,Sitting Room,Upstairs,Walk-In Closet(s)
- Dimensions: 20x17
Bedroom 2
- Description: Ceiling Fan,Closet,Upstairs
- Dimensions: 13x11
Bedroom 3
- Description: Ceiling Fan,Closet,Upstairs
- Dimensions: 12x12
Bedroom 4
- Description: Ceiling Light,Closet,Upstairs
- Dimensions: 12x12
Kitchen
- Description: Breakfast Bar/Counter,Breakfast Nook/Eating Area,Custom Cabinets,Tile Flooring
- Dimensions: 10x10
Heating
- Central, Gas
Cooling
- Central Air, Electric
Appliances
- Included: Dishwasher, Gas Range, Gas Water Heater, Microwave
- Laundry: Gas Dryer Hookup, Laundry Room
Features
- None
- Flooring: Carpet, Ceramic Tile
- Number of fireplaces: 1
- Fireplace features: Living Room, Multi-Sided
Interior area
- Total structure area: 2,842
- Total interior livable area: 2,842 sqft
Video & virtual tour
Property
Parking
- Total spaces: 3
- Parking features: Attached, Epoxy Flooring, Garage, Garage Door Opener, Inside Entrance, Private, Shelves, Storage, Guest
- Attached garage spaces: 3
Features
- Stories: 2
- Patio & porch: Balcony, Deck
- Exterior features: Balcony, Deck, Shed
- Has private pool: Yes
- Pool features: In Ground, Private, Pool/Spa Combo
- Has spa: Yes
- Spa features: In Ground
- Fencing: Block,Back Yard
- Has view: Yes
- View description: None
Lot
- Size: 5,662 Square Feet
- Features: Garden, Landscaped, Trees, < 1/4 Acre
Details
- Additional structures: Shed(s)
- Parcel number: 17611410069
- Zoning description: Single Family
- Special conditions: In Foreclosure,Short Sale
- Horse amenities: None
Construction
Type & style
- Home type: SingleFamily
- Architectural style: Two Story
- Property subtype: Single Family Residence
Materials
- Frame, Stucco
- Roof: Tile
Condition
- Resale
- Year built: 2002
Utilities & green energy
- Electric: Photovoltaics None
- Sewer: Public Sewer
- Water: Public
- Utilities for property: Cable Available
Community & HOA
Community
- Subdivision: Pinnacle Peaks-Torrey Pines Southwest
HOA
- Has HOA: Yes
- Services included: None
- HOA fee: $29 monthly
- HOA name: Coronado Ranch LMC
- HOA phone: 702-737-8580
Location
- Region: Las Vegas
Financial & listing details
- Price per square foot: $218/sqft
- Tax assessed value: $487,023
- Annual tax amount: $4,206
- Date on market: 6/20/2026
- Listing agreement: Exclusive Right To Sell
- Listing terms: All Inclusive Trust Deed,Assumable,Cash,Conventional,1031 Exchange,FHA,Lease Option,VA Loan
- Ownership: Single Family Residential
Estimated market value
Not available
Estimated sales range
Not available
Not available
Price history
| Date | Event | Price |
|---|---|---|
| 7/27/2026 | Listed for rent | $3,300-13.2%$1/sqft |
Source: Zillow Rentals Report a problem | ||
| 12/22/2025 | Listing removed | $3,800$1/sqft |
Source: Zillow Rentals Report a problem | ||
| 11/24/2025 | Listing removed | $665,000$234/sqft |
Source:  LVR #2715999 Report a problem LVR #2715999 Report a problem | ||
| 11/5/2025 | Listed for rent | $3,800-5%$1/sqft |
Source: Zillow Rentals Report a problem | ||
| 10/24/2025 | Price change | $665,000-2.1%$234/sqft |
Source: LVR #2715999 Report a problem | ||
| 10/1/2025 | Price change | $679,000-1.5%$239/sqft |
Source: LVR #2715999 Report a problem | ||
| 9/24/2025 | Price change | $689,000-1.4%$242/sqft |
Source: LVR #2715999 Report a problem | ||
| 9/11/2025 | Price change | $699,000-2.9%$246/sqft |
Source: LVR #2715999 Report a problem | ||
| 9/10/2025 | Listing removed | $4,000$1/sqft |
Source: Zillow Rentals Report a problem | ||
| 9/6/2025 | Listed for sale | $720,000-3.9%$253/sqft |
Source: LVR #2715999 Report a problem | ||
| 8/21/2025 | Listed for rent | $4,000-5.2%$1/sqft |
Source: Zillow Rentals Report a problem | ||
| 9/13/2024 | Listing removed | $4,220$1/sqft |
Source: Zillow Rentals Report a problem | ||
| 8/10/2024 | Listed for rent | $4,220+5.5%$1/sqft |
Source: Zillow Rentals Report a problem | ||
| 8/3/2024 | Listing removed | -- |
Source: Zillow Rentals Report a problem | ||
| 8/1/2024 | Listed for rent | $4,000+77.8%$1/sqft |
Source: Zillow Rentals Report a problem | ||
| 7/18/2024 | Listing removed | -- |
Source: Owner Report a problem | ||
| 7/11/2024 | Price change | $749,000+2.7%$264/sqft |
Source: Owner Report a problem | ||
| 4/9/2024 | Price change | $729,000+7.4%$257/sqft |
Source: Owner Report a problem | ||
| 3/13/2024 | Listed for sale | $679,000+44.5%$239/sqft |
Source: Owner Report a problem | ||
| 3/24/2021 | Listing removed | -- |
Source: Owner Report a problem | ||
| 1/21/2020 | Listing removed | $2,250$1/sqft |
Source: Owner Report a problem | ||
| 1/1/2020 | Listed for rent | $2,250$1/sqft |
Source: Owner Report a problem | ||
| 3/11/2017 | Listing removed | $2,250$1/sqft |
Source: Owner Report a problem | ||
| 3/6/2017 | Listed for rent | $2,250$1/sqft |
Source: Owner Report a problem | ||
| 12/9/2016 | Listing removed | $470,000+34766.5%$165/sqft |
Source: Owner Report a problem | ||
| 6/21/2016 | Sold | $1,348-99.7% |
Source: Public Record Report a problem | ||
| 3/29/2004 | Sold | $475,000+116.7%$167/sqft |
Source: Public Record Report a problem | ||
| 12/28/2001 | Sold | $219,150$77/sqft |
Source: Public Record Report a problem | ||
Public tax history
| Year | Property taxes | Tax assessment |
|---|---|---|
| 2026 | $6,048 +43.4% | $170,458 -2.3% |
| 2025 | $4,219 +7.6% | $174,429 +8.1% |
| 2024 | $3,923 +7.5% | $161,355 +12.7% |
| 2023 | $3,648 +7.8% | $143,140 +6.8% |
| 2022 | $3,383 +17.8% | $134,055 +2% |
| 2021 | $2,873 +6.7% | $131,460 +3.9% |
| 2020 | $2,692 +4.8% | $126,563 +10.4% |
| 2019 | $2,569 -4% | $114,590 |
| 2018 | $2,677 | $114,590 +1.2% |
| 2017 | $2,677 | $113,212 +8.2% |
| 2016 | $2,677 +0.2% | $104,662 +10.2% |
| 2015 | $2,672 +15% | $94,967 +23.6% |
| 2014 | $2,323 | $76,861 |
| 2013 | -- | $76,861 -5.2% |
| 2012 | -- | $81,083 -6.4% |
| 2011 | -- | $86,588 -4.9% |
| 2010 | -- | $91,039 -20.8% |
| 2009 | -- | $115,012 |
| 2008 | -- | $115,012 -36.8% |
| 2007 | -- | $181,848 +12.5% |
| 2006 | -- | $161,714 +66.9% |
| 2005 | -- | $96,908 +11.7% |
| 2004 | -- | $86,758 +6.7% |
| 2003 | -- | $81,305 |
Find assessor info on the county website
Monthly payment
Est. payment
Payment breakdown
Explore the cost of this home by adjusting the details. Changes won't be saved.Climate risks
Neighborhood: Enterprise
Nearby schools
GreatSchools rating
- 6/10Tony Alamo Elementary SchoolGrades: PK-5Distance: 0.7 mi
- 6/10Lawrence & Heidi Canarelli Middle SchoolGrades: 6-8Distance: 0.3 mi
- 4/10Sierra Vista High SchoolGrades: 9-12Distance: 1.7 mi
Schools provided by the listing agent
- Elementary: Alamo, Tony,Alamo, Tony
- Middle: Canarelli Lawrence & Heidi
- High: Sierra Vista High
Source: LVR. This data may not be complete. We recommend contacting the local school district to confirm school assignments for this home.
- $616,1005 bd3 ba3.3k sqft6671 Shadow Cove Ave, Las Vegas, NV 89139Off Market

- $684,8005 bd3 ba3.3k sqft6649 Shadow Cove Ave, Las Vegas, NV 89139Off Market
- $484,3002 bd2 ba1.8k sqft6656 Chimes Tower Ave, Las Vegas, NV 89139Off Market
- $602,3005 bd3 ba3.3k sqft6679 Shadow Cove Ave, Las Vegas, NV 89139Off Market
- $479,5003 bd2 ba1.8k sqft6641 Shadow Cove Ave, Las Vegas, NV 89139Off Market
- $601,6005 bd3 ba3.2k sqft6670 Chimes Tower Ave, Las Vegas, NV 89139Off Market
- $675,2005 bd3 ba3.3k sqft6648 Chimes Tower Ave, Las Vegas, NV 89139Off Market
- $547,6004 bd2 ba2.8k sqft6678 Chimes Tower Ave, Las Vegas, NV 89139Off Market
A local agent can set up tours, give advice and negotiate with sellers.
Similar homes
- $630,0004 bd4 ba3k sqft5255 Kennedy Hill Ave, Las Vegas, NV 89139For Sale
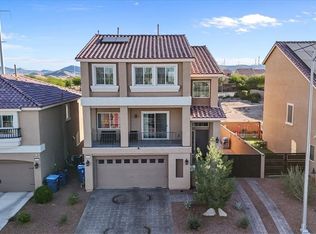 MLS ID #2805569, Jeani C. Ganir, Real Broker LLC. LVR
 - $565,0004 bd4 ba2.5k sqft11009 Prairie Grove Rd, Las Vegas, NV 89179For Sale
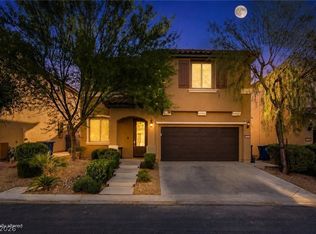 MLS ID #2804625, Jeremy Looby, Las Vegas Sotheby's Int'l. LVR
 - $615,0004 bd3 ba2.3k sqft8869 Pheasant Valley Way, Las Vegas, NV 89123For Sale
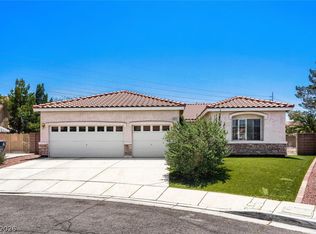 MLS ID #2784295, Stacy Murillo, Realty ONE Group, Inc. LVR
 - $410,0004 bd3 ba2.3k sqft7418 Granada Willows St, Las Vegas, NV 89139For Sale By Owner

- $674,9994 bd3 ba2.6k sqft3799 Honey Ridge Ct, Las Vegas, NV 89135For SaleMLS ID #2804314, Hannah G. Lee, Century 21 1st Priority Realty. LVR
- $635,0004 bd4 ba2.7k sqft7318 Puckershire St, Las Vegas, NV 89166For SaleMLS ID #2806008, David B. Longworth, Serhant. LVR
- $600,0004 bd3 ba2.2k sqft10993 Ladyburn Ct, Las Vegas, NV 89141For SaleMLS ID #2789555, Cody Trevor Corio, LPT Realty, LLC. LVR
- $550,0004 bd3 ba2.7k sqft7733 Pyrenees Park Dr, Spring Valley, NV 89113For SaleMLS ID #2795752, Erik Newkirk, Keller Williams MarketPlace. LVR
- $516,9994 bd3 ba2.6k sqft11083 Ketchikan St, Las Vegas, NV 89179For SaleMLS ID #2794479, Monique M. Buchanan, eXp Realty. LVR
- $625,0004 bd2 ba2.1k sqft1125 Heaton Ave, Henderson, NV 89052For SaleMLS ID #2800310, John McMahon, Blue Diamond Realty LLC. LVR
- $549,9004 bd4 ba2.6k sqft12437 Mosticone Way, Las Vegas, NV 89141For SaleMLS ID #2801974, John Sullivan, Huntington & Ellis, A Real Est. LVR
- $725,0004 bd3 ba2.7k sqft994 Upper Meadows Pl, Henderson, NV 89052For SaleMLS ID #2805519, Jason D. Delk, Bella Vegas Homes Realty. LVR
- $680,0006 bd4 ba3k sqft850 Sebastiani Ct, Las Vegas, NV 89123For SaleMLS ID #2785803, Severina V Chernaev, Virtue Real Estate Group. LVR
- $498,0004 bd3 ba2.1k sqft10929 Santorini Dr, Las Vegas, NV 89141For SaleMLS ID #2769605, Maxine Peck, Keller Williams MarketPlace. LVR
- $675,0004 bd4 ba3k sqft7414 Wild Horse Mesa Dr, Las Vegas, NV 89131For SaleMLS ID #2797065, Patrick J. Dodd, Sphere Real Estate. LVR
- $628,0004 bd2 ba2.2k sqft10128 Cypress Glen Ave, Las Vegas, NV 89134For SaleMLS ID #2772895, Inessa Shahinyan, Show Vegas Realty. LVR
- $479,9995 bd3 ba2k sqft5236 Glenmorgan Ct, Las Vegas, NV 89141For SaleMLS ID #2801728, Nancy Li, Keller Williams MarketPlace. LVR
- $665,0004 bd3 ba2.5k sqft1512 Padova Dr, Las Vegas, NV 89117For SaleMLS ID #2775311, Randy M. Land, Evolve Realty. LVR
- $550,0003 bd3 ba1.9k sqft10464 Bay Ginger Ln, Las Vegas, NV 89135For SaleMLS ID #2793389, Richard Husel, Keller Williams MarketPlace. LVR
- $639,9994 bd5 ba3.1k sqft3173 Degas Tapestry Ave, Henderson, NV 89044For SaleMLS ID #2789321, Richard J. Brenkus, Keller Williams MarketPlace. LVR
