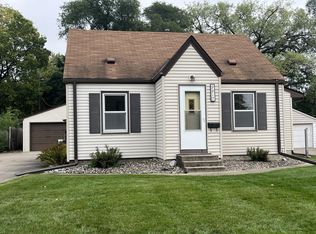
Opportunity knocks in Richfield! Bring your ideas and vision to this spacious home offering more than 3,000 square feet with lots of storage and incredible potential to make it your own. An expansive sunroom addition is a standout feature, surrounded by windows that fill the space with natural light and provide a wonderful setting for relaxing, entertaining or gathering with family and friends. Situated on a corner lot, the property offers generous green space in both the front and backyard with plenty of room to create your own outdoor oasis. The home is ready for updating, but its impressive size, flexible living spaces and desirable location provide a fantastic foundation for transformation. Conveniently located near shopping and dining at 66th & Cedar, Minneapolis lakes, MSP Airport and just minutes from downtown Minneapolis. If you’ve been looking for a home where you can build equity, personalize the finishes and create something truly special, this is one you’ll want to see!
Pending
$300,000
6700 13th Ave S, Richfield, MN 55423
3beds
2,954sqft
Single Family
Built in 1953
9,452 Square Feet Lot
$315,100 Zestimate®
$102/sqft
$-- HOA
What's special
- 20 days
- 774
- 78
Likely to sell faster than
Zillow last checked:
Listing updated:
Listed by:
Laura L. Berger 952-212-8568,
Coldwell Banker Realty
Source: NorthstarMLS as distributed by MLS GRID,MLS#: 7135813
Facts & features
Interior
Bedrooms & bathrooms
- Bedrooms: 3
- Bathrooms: 2
- Full bathrooms: 1
- 3/4 bathrooms: 1
Bedroom
- Level: Main
- Area: 143 Square Feet
- Dimensions: 11x13
Bedroom 2
- Level: Main
- Area: 163.8 Square Feet
- Dimensions: 13x12.6
Bedroom 3
- Level: Main
- Area: 108 Square Feet
- Dimensions: 12x9
Bedroom 4
- Level: Main
- Area: 81 Square Feet
- Dimensions: 9x9
Deck
- Level: Main
- Area: 256 Square Feet
- Dimensions: 16x16
Dining room
- Level: Main
- Area: 79.2 Square Feet
- Dimensions: 6.6x12
Family room
- Level: Main
- Area: 192 Square Feet
- Dimensions: 16x12
Kitchen
- Level: Main
- Area: 156 Square Feet
- Dimensions: 13x12
Living room
- Level: Main
- Area: 325 Square Feet
- Dimensions: 25x13
Sun room
- Level: Main
- Area: 218.4 Square Feet
- Dimensions: 14x15.6
Heating
- Forced Air
Cooling
- Central Air
Appliances
- Included: Dishwasher, Dryer, Gas Water Heater, Microwave, Range, Refrigerator, Washer
Features
- Basement: Block
- Number of fireplaces: 2
Interior area
- Total structure area: 3,320
- Total interior livable area: 2,954 sqft
- Finished area above ground: 1,680
- Finished area below ground: 1,274
Property
Parking
- Total spaces: 2
- Parking features: Detached Garage
- Garage spaces: 2
Accessibility
- Accessibility features: None
Features
- Levels: One
- Stories: 1
Lot
- Size: 9,452 Square Feet
- Dimensions: 130 x 73 x 130 x 72
Details
- Foundation area: 1680
- Parcel number: 2602824420121
- Zoning description: Residential-Single Family
Construction
Type & style
- Home type: SingleFamily
- Property subtype: Single Family
Condition
- New construction: No
- Year built: 1953
Utilities & green energy
- Gas: Natural Gas
- Sewer: City Sewer/Connected
- Water: City Water/Connected
Community & HOA
Community
- Subdivision: Terrace Gardens 2nd Add
HOA
- Has HOA: No
Location
- Region: Richfield
Financial & listing details
- Price per square foot: $102/sqft
- Tax assessed value: $376,300
- Annual tax amount: $5,007
- Date on market: 10/1/2026
- Cumulative days on market: 19 days
Estimated market value
$315,100
$299,000 - $331,000
$2,947/mo
Price history
| Date | Event | Price |
|---|---|---|
| 10/5/2026 | Pending sale | $300,000$102/sqft |
Source:  NorthstarMLS as distributed by MLS GRID #7135813 Report a problem | ||
| 10/2/2026 | Listed for sale | $300,000$102/sqft |
Source: NorthstarMLS as distributed by MLS GRID #7135813 Report a problem | ||
Public tax history
| Year | Property taxes | Tax assessment |
|---|---|---|
| 2026 | $5,007 -1.9% | $376,300 +8.1% |
| 2025 | $5,106 +0.2% | $348,200 -3.6% |
| 2024 | $5,094 +6.4% | $361,200 -2% |
| 2023 | $4,786 +8.9% | $368,400 +1.5% |
| 2022 | $4,396 +12.6% | $363,000 +16% |
| 2021 | $3,903 -6.7% | $313,000 +12.6% |
| 2020 | $4,184 +7.2% | $278,000 -2.1% |
| 2019 | $3,903 -6.7% | $284,000 +4.8% |
| 2018 | $4,184 +5.1% | $271,000 +19.4% |
| 2017 | $3,979 +22.7% | $227,000 +10.2% |
| 2016 | $3,243 +4.9% | $206,000 +6.7% |
| 2015 | $3,093 +9.4% | $193,000 +11.6% |
| 2014 | $2,827 +4.2% | $173,000 -0.6% |
| 2013 | $2,713 -9.6% | $174,000 -12.1% |
| 2012 | $3,001 +2% | $198,000 -2% |
| 2011 | $2,941 -3.5% | $202,000 -11.8% |
| 2010 | $3,049 -7% | $229,000 -12.3% |
| 2009 | $3,276 +14.2% | $261,000 +7.2% |
| 2006 | $2,868 +16.3% | $243,500 +15% |
| 2005 | $2,466 +11.7% | $211,800 +15% |
| 2004 | $2,209 +11.7% | $184,200 +12% |
| 2002 | $1,978 -48.7% | $164,500 |
| 2001 | $3,859 | -- |
Find assessor info on the county website
Monthly payment
Est. payment
Payment breakdown
Explore the cost of this home by adjusting the details. Changes won't be saved.Climate risks
Neighborhood: 55423
Similar homes
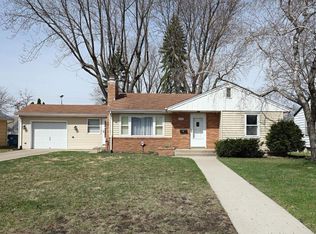
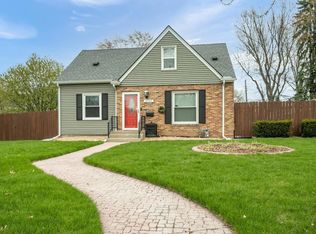
- $350,0003 bd2 ba1.8k sqft7614 2nd Ave S, Richfield, MN 55423For Sale
 MLS ID #7155535, Matt P Engen, RE/MAX Results. NorthstarMLS as distributed by MLS GRID
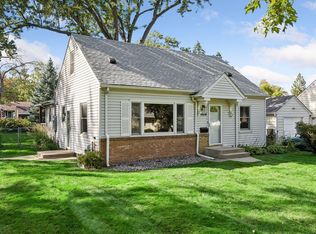
- $380,0004 bd1 ba2.2k sqft7509 14th Ave S, Richfield, MN 55423For Sale
 MLS ID #7120689, Chad M Skluzacek, Keller Williams Preferred Rlty. NorthstarMLS as distributed by MLS GRID
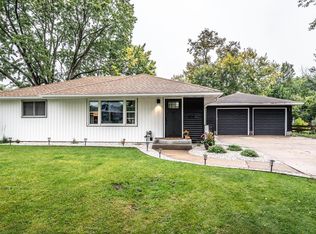
- $314,0003 bd3 ba1.6k sqft9917 Pleasant Ave S, Bloomington, MN 55420For Sale
 MLS ID #7155973, Carrie Volante, Keller Williams Preferred Rlty. NorthstarMLS as distributed by MLS GRID
- $340,0003 bd2 ba1.8k sqft9107 14th Ave S, Bloomington, MN 55425For Sale
 MLS ID #7147395, Tim Schepers, Park Street Realty, LLC. NorthstarMLS as distributed by MLS GRID
- $339,9003 bd2 ba1.7k sqft8439 Colfax Ave S, Bloomington, MN 55420For SaleMLS ID #7121381, Mark Johnson, Real Broker, LLC. NorthstarMLS as distributed by MLS GRID
- $374,9003 bd3 ba2.4k sqft12916 1st Ave S, Burnsville, MN 55337For SaleMLS ID #7162651, Novefate Andales Miller, Pemberton RE. NorthstarMLS as distributed by MLS GRID
- $295,0003 bd1 ba1.8k sqft3637 Orchard Ave N, Robbinsdale, MN 55422For SaleMLS ID #7158688, Mike C Ross, Edina Realty, Inc.. NorthstarMLS as distributed by MLS GRID
- $295,0003 bd2 ba2.2k sqft5355 Northport Dr, Brooklyn Center, MN 55429For SaleMLS ID #7115962, John D Schuster, Coldwell Banker Realty - Southwest Regional. NorthstarMLS as distributed by MLS GRID
- $293,0003 bd3 ba1.7k sqft4403 Zane Ave N, Crystal, MN 55422For SaleMLS ID #7153723, Chauncee Hollingsworth, Pemberton RE. NorthstarMLS as distributed by MLS GRID
- $369,9004 bd2 ba2.2k sqft1436 E Old Shakopee Rd, Bloomington, MN 55425New ConstructionMLS ID #7147322, Deanna Doyle, Coldwell Banker Realty. NorthstarMLS as distributed by MLS GRID
- $299,9003 bd2 ba2k sqft525 79th Ave NE, Spring Lake Park, MN 55432For SaleMLS ID #7144716, Terry L. Buchanan, Keller Williams Classic Realty. NorthstarMLS as distributed by MLS GRID
- $369,9003 bd2 ba2.1k sqft8901 Fremont Ave S, Bloomington, MN 55420For SaleMLS ID #7139663, Kimberly S. Ryan, Keller Williams Select Realty. NorthstarMLS as distributed by MLS GRID
- $325,0003 bd2 ba1.5k sqft4840 N 6th St, Minneapolis, MN 55430For SaleMLS ID #7156547, Jennifer Fisk-Madison, eXp Realty. NorthstarMLS as distributed by MLS GRID
- $270,0003 bd2 ba1.6k sqft4383 Garden Trl, Eagan, MN 55123For SaleMLS ID #7149873, Megan Moreau, Kris Lindahl Real Estate. NorthstarMLS as distributed by MLS GRID
- $329,9002 bd1 ba1.5k sqft2600 60th St W, Minneapolis, MN 55410For SaleMLS ID #7105735, Price Realty, eXp Realty. NorthstarMLS as distributed by MLS GRID
- $349,9003 bd2 ba2.4k sqft2842 Lexington Ave S, Saint Paul, MN 55121For SaleMLS ID #7111762, Home Options Team (Dawn Williams), Coldwell Banker Realty. NorthstarMLS as distributed by MLS GRID
- $345,0003 bd2 ba1.7k sqft2033 Bluestone Ln, Eagan, MN 55122For SaleMLS ID #7154997, Taviah Welch, Weichert, REALTORS- Heartland. NorthstarMLS as distributed by MLS GRID
- $374,9003 bd3 ba2.6k sqft8224 Xerxes Ave S, Bloomington, MN 55431For SaleMLS ID #7134586, Elizabeth B Kleber, RE/MAX Results. NorthstarMLS as distributed by MLS GRID
- $305,0004 bd1 ba1.7k sqft14669 Danbury Ave, Rosemount, MN 55068For SaleMLS ID #7157127, Benjamin Lucius, Keller Williams Realty Integrity Lakes. NorthstarMLS as distributed by MLS GRID
- $325,0004 bd2 ba1.9k sqft7859 Monroe St NE, Spring Lake Park, MN 55432For SaleMLS ID #7160559, Jennifer S. Kortan, Coldwell Banker Realty. NorthstarMLS as distributed by MLS GRID
