double lot; 3 car garage with epoxy floors; front gate door to entry with fountain; built-in grill; foam insulation; generator; pantry is storm shelter with emergency lights; built-in speakers and sprinkler system
Located in Stonebridge Ranch. Enjoy the beach club pool, aquatic pool, tennis courts, gorgeous walkways & biking areas, parks, playgrounds. Private membership to two country clubs located in the development with golf courses available.
Starbucks, UPS, dress shop, several restaurants, medical offices, etc. are all within the development.
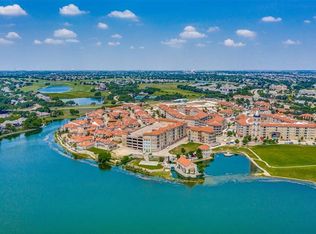
Located in the development are restaurants (note open dining with water view from a restaurant patio), condos, offices and villas.
Pending
Street View
$1,065,000
6700 Dalmatia Dr, McKinney, TX 75072
3beds
2,718sqft
Single Family Residence
Built in 2016
5,357 Square Feet Lot
$-- Zestimate®
$392/sqft
$196/mo HOA
What's special
Built-in grillDouble lotFoam insulationSprinkler systemBuilt-in speakers
- 3 days |
- 48 |
- 2 |
Zillow last checked:
Listing updated:
Listed by:
Lori West 0471556 214-797-1015,
Compass RE Texas, LLC 469-210-8288
Source: NTREIS,MLS#: 21343777
Facts & features
Interior
Bedrooms & bathrooms
- Bedrooms: 3
- Bathrooms: 3
- Full bathrooms: 3
Primary bedroom
- Features: Closet Cabinetry, Ceiling Fan(s), Dual Sinks, Double Vanity, En Suite Bathroom, Garden Tub/Roman Tub, Separate Shower, Walk-In Closet(s)
- Level: First
- Dimensions: 19 x 17
Bedroom
- Features: Ceiling Fan(s), Walk-In Closet(s)
- Level: First
- Dimensions: 17 x 13
Bedroom
- Features: En Suite Bathroom, Walk-In Closet(s)
- Level: First
- Dimensions: 12 x 12
Primary bathroom
- Features: Built-in Features, Closet Cabinetry, Dual Sinks, Double Vanity, En Suite Bathroom, Garden Tub/Roman Tub, Stone Counters, Separate Shower
- Level: First
- Dimensions: 0 x 0
Dining room
- Level: First
- Dimensions: 12 x 10
Other
- Features: Granite Counters, Stone Counters, Separate Shower
- Level: First
- Dimensions: 0 x 0
Other
- Features: En Suite Bathroom, Granite Counters, Stone Counters, Separate Shower
- Level: First
- Dimensions: 0 x 0
Kitchen
- Features: Built-in Features, Butler's Pantry, Granite Counters, Kitchen Island, Pantry, Stone Counters, Walk-In Pantry
- Level: First
- Dimensions: 15 x 15
Laundry
- Features: Built-in Features, Granite Counters, Utility Sink
- Level: First
- Dimensions: 14 x 6
Living room
- Features: Built-in Features, Ceiling Fan(s), Fireplace
- Level: First
- Dimensions: 21 x 16
Appliances
- Included: Dishwasher, Disposal
Features
- Decorative/Designer Lighting Fixtures, High Speed Internet, Cable TV
- Has basement: No
- Number of fireplaces: 2
- Fireplace features: Gas, Gas Log, Gas Starter, Living Room, Outside, Raised Hearth
Interior area
- Total interior livable area: 2,718 sqft
Property
Parking
- Total spaces: 3
- Parking features: Epoxy Flooring, Tandem
- Attached garage spaces: 3
Features
- Levels: One
- Stories: 1
- Pool features: None
Lot
- Size: 5,357 Square Feet
Details
- Parcel number: R912800B00701
Construction
Type & style
- Home type: SingleFamily
- Architectural style: Early American,Detached
- Property subtype: Single Family Residence
Materials
- Rock, Stone
Condition
- Resale
- Year built: 2016
Utilities & green energy
- Sewer: Public Sewer
- Water: Public
- Utilities for property: Sewer Available, Water Available, Cable Available
Community & HOA
Community
- Subdivision: Adriatica Villa District
HOA
- Has HOA: Yes
- Services included: All Facilities, Association Management
- HOA fee: $2,350 annually
- HOA name: Greenhouse Mgmt Grand Manors
- HOA phone: 855-947-2636
Location
- Region: Mckinney
Financial & listing details
- Price per square foot: $392/sqft
- Tax assessed value: $964,800
- Annual tax amount: $16,856
- Date on market: 8/19/2026
- Listing terms: Cash,Conventional
- Exclusions: TV in living room
Estimated market value
Not available
Estimated sales range
Not available
$3,865/mo
Price history
| Date | Event | Price |
|---|---|---|
| 8/19/2026 | Pending sale | $1,065,000$392/sqft |
Source: NTREIS #21343777 Report a problem | ||
| 8/19/2026 | Listed for sale | $1,065,000+3.9%$392/sqft |
Source: NTREIS #21343777 Report a problem | ||
| 4/18/2025 | Sold | -- |
Source: NTREIS #20875909 Report a problem | ||
| 3/30/2025 | Pending sale | $1,025,000$377/sqft |
Source: NTREIS #20875909 Report a problem | ||
| 3/24/2025 | Contingent | $1,025,000$377/sqft |
Source: NTREIS #20875909 Report a problem | ||
| 3/21/2025 | Listed for sale | $1,025,000+3%$377/sqft |
Source: NTREIS #20875909 Report a problem | ||
| 7/26/2022 | Sold | -- |
Source: NTREIS #20084726 Report a problem | ||
| 7/20/2022 | Pending sale | $995,000$366/sqft |
Source: NTREIS #20084726 Report a problem | ||
| 6/20/2022 | Contingent | $995,000$366/sqft |
Source: NTREIS #20084726 Report a problem | ||
| 6/16/2022 | Listed for sale | $995,000$366/sqft |
Source: NTREIS #20084726 Report a problem | ||
Public tax history
| Year | Property taxes | Tax assessment |
|---|---|---|
| 2025 | $10,805 -31.3% | $964,800 0% |
| 2024 | $15,739 +3.2% | $965,000 +3.8% |
| 2023 | $15,258 -19.7% | $930,000 +16.7% |
| 2022 | $19,011 +26.9% | $797,255 +10% |
| 2021 | $14,981 -0.1% | $724,777 +5% |
| 2020 | $15,002 -4.3% | $689,994 -3.2% |
| 2019 | $15,668 -3.2% | $712,730 +1.7% |
| 2018 | $16,194 +715.4% | $700,851 +562.9% |
| 2017 | $1,986 | $105,721 +32.2% |
| 2016 | $1,986 +12.4% | $80,000 |
| 2015 | $1,767 | $80,000 +16.4% |
| 2014 | $1,767 | $68,750 +74.8% |
| 2013 | -- | $39,330 +31.1% |
| 2012 | -- | $30,000 |
| 2011 | -- | $30,000 -17.2% |
| 2010 | -- | $36,240 |
| 2009 | -- | $36,240 -50% |
| 2008 | -- | $72,500 +191.8% |
| 2007 | -- | $24,850 |
Find assessor info on the county website
Monthly payment
Est. payment
Payment breakdown
Explore the cost of this home by adjusting the details. Changes won't be saved.Climate risks
Neighborhood: Stonebridge Ranch
Nearby schools
GreatSchools rating
- 10/10Glen Oaks Elementary SchoolGrades: K-5Distance: 0.7 mi
- 9/10Dowell Middle SchoolGrades: 6-8Distance: 0.6 mi
- 7/10McKinney Boyd High SchoolGrades: 9-12Distance: 1.7 mi
Schools provided by the listing agent
- Elementary: Glenoaks
- Middle: Dowell
- High: Mckinney Boyd
- District: McKinney ISD
Source: NTREIS. This data may not be complete. We recommend contacting the local school district to confirm school assignments for this home.
- $1,111,0004 bd4 ba3k sqft6800 Dalmatia Dr, McKinney, TX 75072Off Market
- $--4 bd6 ba3.8k sqft6707 Istina Dr, McKinney, TX 75072Sold

- $895,9003 bd2 ba3k sqft6703 Istina Dr, McKinney, TX 75072Off Market
- $1,160,9004 bd4 ba4.4k sqft612 Sea Side Ln, McKinney, TX 75070Off Market
- $--2,787 sqft6804 Dalmatia Dr, McKinney, TX 75072Sold
- $--3 bd4 ba3.2k sqft6801 Istina Dr, McKinney, TX 75072Sold
- $--2,787 sqft6804 Dalmatia Dr, Mc Kinney, TX 75070Off Market
- $51,200-- bd-- ba-- sqft6713 Mediterranean Dr, McKinney, TX 75070Off Market
A local agent can set up tours, give advice and negotiate with sellers.
Similar homes
- $850,0003 bd3 ba3.2k sqft4009 Muscovy Dr, McKinney, TX 75072For Sale
 MLS ID #21344481, Tammy Flynn. NTREIS
 - $929,0003 bd3 ba3.2k sqft4374 Lake Shore Dr, McKinney, TX 75071For Sale
 MLS ID #21364169, Stefani Myers. NTREIS
 - $669,9004 bd3 ba2.3k sqft7512 Wescott Ln, McKinney, TX 75071For Sale
 MLS ID #21363497, Cindy O'Gorman. NTREIS
 - $999,0004 bd3 ba3k sqft6252 Rocca Valle Dr, McKinney, TX 75071For Sale
 MLS ID #21236782, Shannon Patterson. NTREIS
 - $995,0003 bd3 ba2.5k sqft908 Baker St, McKinney, TX 75069For SaleMLS ID #21287562, Lisa Lee. NTREIS
- $675,0004 bd4 ba3.1k sqft8805 Abbington Pl, McKinney, TX 75072For SaleMLS ID #21332286, Melissa Holland. NTREIS
- $789,0004 bd5 ba3.8k sqft7208 Los Padres Pl, McKinney, TX 75070For SaleMLS ID #21346373, Barry Waechter. NTREIS
- $875,0004 bd3 ba3.5k sqft3009 Voltaire Blvd, McKinney, TX 75070For SaleMLS ID #21347357, Tavis Westbrook. NTREIS
- $1,079,0004 bd5 ba3.1k sqft13352 Kettle Camp Rd, Frisco, TX 75035For SaleMLS ID #21340975, Amit Huria. NTREIS
- $1,099,9994 bd5 ba3.8k sqft1891 Fostermill Dr, Prosper, TX 75078For SaleMLS ID #21207410, John McCarroll. NTREIS
- $1,225,0005 bd3 ba3.7k sqft4640 Lake Breeze Dr, McKinney, TX 75071For SaleMLS ID #21353701, Kamry Nordyke. NTREIS
- $1,099,0004 bd4 ba3.4k sqft2141 Normandy Cir, Prosper, TX 75078For SaleMLS ID #21322308, Chase Duran. NTREIS
- $825,0003 bd3 ba3.2k sqft7309 River Park Dr, McKinney, TX 75071For SaleMLS ID #21342913, Elyse Guthrie. NTREIS
- $1,049,0004 bd5 ba3.6k sqft2170 Ivywood Ln, Prosper, TX 75078For SaleMLS ID #21313734, Fred Villa. NTREIS
- $1,049,0004 bd5 ba4k sqft2131 Normandy Cir, Prosper, TX 75078For SaleMLS ID #21329914, Gina Lester. NTREIS
- $849,0005 bd3 ba2.5k sqft307 S Benge St, McKinney, TX 75069For SaleMLS ID #21322828, Susan Beers. NTREIS
- $685,0004 bd2 ba3.2k sqft912 Thimbleberry Dr, McKinney, TX 75071For SaleMLS ID #20954186, Stephanie Wells. NTREIS
- $599,0004 bd4 ba3.7k sqft7913 Caddo Cv, McKinney, TX 75071For SaleMLS ID #21362932, Deborah Diviney. NTREIS
- $1,200,0005 bd3 ba3.3k sqft601 Sunbury Ln, Prosper, TX 75078For SaleMLS ID #21310505, Katherine Meyers. NTREIS
- $595,0003 bd3 ba2.1k sqft6101 Millie Way, McKinney, TX 75070For SaleMLS ID #21292871, Madelynn Smith. NTREIS
