Gorgeous, well-maintained home on quiet culdesac in the popular Charleston Park pool community, Mason schls & Deerfield Twp w no city tax! Super clean one owner, pet free home! Updated eat-in kit w solid cherry wood cabinets, granite cntrs, stainless appliances, & hardwood flrs! Kit is open to breakfast area with w/o to spacious patio & large flat yard! First flr also features a family rm, dining rm, living rm, lndry & 9ft ceilings! Second flr w 4 spacious bdrms incl the freshly painted owner's suite w new carpet, vaulted ceilings, walk-in closet, & attached bath w double vanity, soaking tub & separate shower! Finished lower-level w lots of recreation space, half bathroom & tons of storage! New carpet living rm, dining rm, stairs, hall, owner's ste! Sump pump '23, HVAC '19, roof '15! Community w sidewalks, pool w clubhouse & bathrooms, play area, & fishing lake! Sidewalks also connect 1 mi to Cottell Park w ball fields, activity path, lake, tennis, bball, & pb courts!
Pending
Price cut: $15.1K (6/24)
$629,900
6716 Charleston Run Ct, Mason, OH 45040
4beds
3,128sqft
:
Get pre-qualified$4,347/mo
Single Family Residence
Built in 1998
0.34 Acres Lot
$-- Zestimate®
$201/sqft
$42/mo HOA
What's special
Fishing lakePlay areaQuiet culdesacStainless appliancesSolid cherry wood cabinetsSoaking tubLarge flat yard
- 56 days |
- 734 |
- 9 |
Likely to sell faster than
Zillow last checked:
Listing updated:
Listed by:
Michael L Vazquez 513-325-1959,
ERA REAL Solutions Realty. LLC 513-891-9300
Source: Cincy MLS,MLS#: 1880694 Originating MLS: Cincinnati Area Multiple Listing Service
Originating MLS: Cincinnati Area Multiple Listing Service
Facts & features
Interior
Bedrooms & bathrooms
- Bedrooms: 4
- Bathrooms: 4
- Full bathrooms: 2
- 1/2 bathrooms: 2
Primary bedroom
- Features: Bath Adjoins, Vaulted Ceiling(s), Walk-In Closet(s), Wall-to-Wall Carpet
- Level: Second
- Area: 240
- Dimensions: 16 x 15
Bedroom 2
- Level: Second
- Area: 143
- Dimensions: 13 x 11
Bedroom 3
- Level: Second
- Area: 120
- Dimensions: 12 x 10
Bedroom 4
- Level: Second
- Area: 120
- Dimensions: 12 x 10
Bedroom 5
- Area: 0
- Dimensions: 0 x 0
Primary bathroom
- Features: Shower, Tile Floor, Double Vanity, Tub
Bathroom 1
- Features: Full
- Level: Second
Bathroom 2
- Features: Full
- Level: Second
Bathroom 3
- Features: Partial
- Level: First
Bathroom 4
- Features: Partial
- Level: Lower
Dining room
- Features: Chair Rail, WW Carpet
- Level: First
- Area: 132
- Dimensions: 12 x 11
Family room
- Features: Wall-to-Wall Carpet, Fireplace
- Area: 315
- Dimensions: 21 x 15
Kitchen
- Features: Pantry, Eat-in Kitchen, Walkout, Gourmet, Wood Cabinets, Wood Floor, Marble/Granite/Slate
- Area: 280
- Dimensions: 20 x 14
Living room
- Features: Wall-to-Wall Carpet
- Area: 182
- Dimensions: 14 x 13
Office
- Area: 0
- Dimensions: 0 x 0
Heating
- Forced Air, Gas
Cooling
- Ceiling Fan(s), Central Air
Appliances
- Included: Dishwasher, Dryer, Disposal, Oven/Range, Refrigerator, Washer, Humidifier, Gas Water Heater
Features
- High Ceilings, Crown Molding, Vaulted Ceiling(s), Ceiling Fan(s), Recessed Lighting
- Doors: Multi Panel Doors
- Windows: Double Pane Windows, Vinyl
- Basement: Full,Finished,WW Carpet
- Number of fireplaces: 1
- Fireplace features: Brick, Gas, Family Room
Interior area
- Total structure area: 3,128
- Total interior livable area: 3,128 sqft
Property
Parking
- Total spaces: 3
- Parking features: Off Street, Garage Door Opener
- Attached garage spaces: 3
Features
- Levels: Two
- Stories: 2
- Patio & porch: Patio
Lot
- Size: 0.34 Acres
- Dimensions: .34 ac
- Features: Cul-De-Sac, Less than .5 Acre
- Topography: Cleared,Level
Details
- Parcel number: 1503378009
- Zoning description: Residential
- Other equipment: Sump Pump w/Backup
Construction
Type & style
- Home type: SingleFamily
- Architectural style: Traditional
- Property subtype: Single Family Residence
Materials
- Brick, Vinyl Siding
- Foundation: Concrete Perimeter
- Roof: Shingle
Condition
- New construction: No
- Year built: 1998
Utilities & green energy
- Gas: Natural
- Sewer: Public Sewer
- Water: Public
- Utilities for property: Cable Connected
Community & HOA
Community
- Security: Smoke Alarm
- Subdivision: Charleston Park
HOA
- Has HOA: Yes
- Services included: Clubhouse, Community Landscaping, Pool
- HOA fee: $500 annually
- HOA name: Eclipse Mgmnt
Location
- Region: Mason
Financial & listing details
- Price per square foot: $201/sqft
- Tax assessed value: $453,970
- Annual tax amount: $6,814
- Date on market: 5/29/2026
- Listing terms: No Special Financing
Estimated market value
Not available
Estimated sales range
Not available
Not available
Price history
| Date | Event | Price |
|---|---|---|
| 6/29/2026 | Pending sale | $629,900$201/sqft |
Source:  Cincy MLS #1880694 Report a problem Cincy MLS #1880694 Report a problem | ||
| 6/24/2026 | Price change | $629,900-2.3%$201/sqft |
Source: Cincy MLS #1880694 Report a problem | ||
| 6/9/2026 | Price change | $645,000-3%$206/sqft |
Source: Cincy MLS #1880694 Report a problem | ||
| 6/5/2026 | Price change | $664,900-2.2%$213/sqft |
Source: Cincy MLS #1880694 Report a problem | ||
| 5/29/2026 | Listed for sale | $679,900+213.6%$217/sqft |
Source: Cincy MLS #1880694 Report a problem | ||
| 9/30/1998 | Sold | $216,795$69/sqft |
Source: Public Record Report a problem | ||
Public tax history
| Year | Property taxes | Tax assessment |
|---|---|---|
| 2025 | $6,720 -0.6% | $158,890 |
| 2024 | $6,759 +15.9% | $158,890 +40.6% |
| 2023 | $5,832 +1.8% | $113,000 +0% |
| 2022 | $5,730 +5.2% | $112,997 |
| 2021 | $5,449 -6.6% | $112,997 +10% |
| 2020 | $5,833 +8% | $102,725 |
| 2019 | $5,403 -1.8% | $102,725 |
| 2018 | $5,504 -3% | $102,725 +5.1% |
| 2017 | $5,677 -2.7% | $97,780 |
| 2016 | $5,834 +1.1% | $97,780 |
| 2015 | $5,769 +7.1% | $97,780 +16% |
| 2014 | $5,384 -0.2% | $84,290 -9.8% |
| 2013 | $5,396 +2.6% | $93,400 |
| 2012 | $5,260 -2.3% | $93,400 |
| 2011 | $5,382 +2.8% | $93,400 |
| 2010 | $5,234 +8.9% | $93,400 |
| 2009 | $4,808 -1.9% | $93,400 |
| 2008 | $4,902 | $93,400 |
| 2007 | -- | $93,400 +17.6% |
| 2006 | -- | $79,430 -1.3% |
| 2005 | -- | $80,480 |
| 2004 | -- | $80,480 |
| 2003 | -- | $80,480 +8.8% |
| 2002 | -- | $73,980 |
| 2001 | -- | $73,980 |
| 2000 | -- | $73,980 -3.5% |
| 1999 | -- | $76,660 |
Find assessor info on the county website
Monthly payment
Est. payment
Payment breakdown
Explore the cost of this home by adjusting the details. Changes won't be saved.Climate risks
Neighborhood: 45040
Nearby schools
GreatSchools rating
- 9/10Mason Intermediate Elementary SchoolGrades: 3-6Distance: 3.1 mi
- 8/10Mason Middle SchoolGrades: 7-8Distance: 3.2 mi
- 9/10William Mason High SchoolGrades: 9-12Distance: 3.6 mi
- $627,5004 bd2 ba2.7k sqft6728 Charleston Run Ct, Mason, OH 45040Off Market
- $659,9004 bd4 ba3.6k sqft6771 Charleston Park Dr, Mason, OH 45040Off Market

- $697,0004 bd3 ba3k sqft6789 Charleston Park Dr, Mason, OH 45040Off Market

- $657,0004 bd4 ba3.4k sqft6825 Charleston Park Dr, Mason, OH 45040Sold

- $688,3004 bd4 ba3.6k sqft6650 Charleston Run Ct, Mason, OH 45040Off Market
- $612,0004 bd3 ba2.8k sqft6755 Charleston Run Ct, Mason, OH 45040Off Market
- $760,7004 bd4 ba3.1k sqft6841 Charleston Park Dr, Mason, OH 45040Off Market
- $710,0004 bd4 ba3.7k sqft6707 Charleston Park Dr, Mason, OH 45040Sold
A local agent can set up tours, give advice and negotiate with sellers.
A local lender can help you make sure your offer is ready when you are.
Similar homes
- $615,0004 bd4 ba2.6k sqft8896 Charleston Woods Dr, Mason, OH 45040For Sale

 MLS ID #1883113, Ugandhar Garapati, ERA REAL Solutions Realty. LLC. Cincy MLS
 - $675,0004 bd3 ba4.3k sqft9142 Knightsridge Ln, Mason, OH 45040For Sale
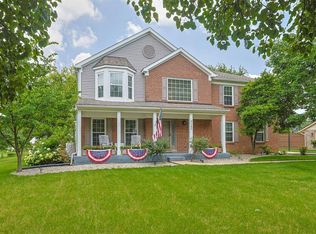 MLS ID #1887991, Tiffany B. Allen-Zeuch, Sibcy Cline, Inc.. Cincy MLS
 - $639,0004 bd3 ba3.4k sqft7879 Yellowwood Dr, Mason, OH 45040For Sale
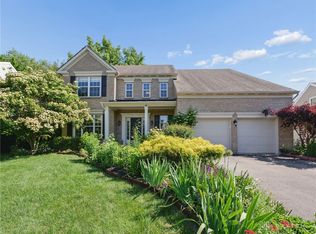
 MLS ID #964198, Gemini Vakil, e-Merge Real Estate Victory. DABR MLS
 - $574,9004 bd4 ba3.1k sqft3715 Wrenwood Ct, Mason, OH 45040For Sale
 MLS ID #1887152, Kevin E Hildebrand, eXp Realty. Cincy MLS
 - $675,0004 bd4 ba3.5k sqft4903 White Blossom Blvd, Mason, OH 45040For SaleMLS ID #1885597, Brittany Walsh, EquiRealty Group. Cincy MLS
- $625,0004 bd4 ba3.6k sqft12191 Crestfield Ct, Cincinnati, OH 45249For SaleMLS ID #1876866, Laura Wogen, Coldwell Banker Realty. Cincy MLS
- $690,0004 bd4 ba4.6k sqft4431 Spring Field Ln, Mason, OH 45040For SaleMLS ID #1883811, Surya Basava, Plum Tree Realty. Cincy MLS
- $650,0005 bd3 ba3k sqft7490 Susan Springs Dr, West Chester, OH 45069For SaleMLS ID #1887235, Dena K. Mathes, Comey & Shepherd. Cincy MLS
- $719,9994 bd4 ba4.3k sqft3596 Riverside Dr, Mason, OH 45040For SaleMLS ID #1886211, Robert R Smith, Coldwell Banker Realty. Cincy MLS
- $610,0003 bd3 ba2.3k sqft1652 Federal Creek Ln, Maineville, OH 45039For SaleMLS ID #1887562, Jenny Krieger, Coldwell Banker Realty. Cincy MLS
- $599,0004 bd4 ba2.6k sqft6058 Windy Hollow Ct, Loveland, OH 45140For SaleMLS ID #1885492, Carrie L. McIntosh-Owens, Sibcy Cline, Inc.. Cincy MLS
- $570,0004 bd4 ba3k sqft6559 Karincrest Dr, Liberty Township, OH 45044For SaleMLS ID #1885040, Lori M Hall Pollard, Sibcy Cline, Inc.. Cincy MLS
- $799,0005 bd4 ba3.4k sqft6622 Palmetto Dr, Mason, OH 45040For SaleMLS ID #1884121, Lauren K. Root, eXp Realty. Cincy MLS
- $525,0004 bd5 ba3.6k sqft6369 Hedgerow Dr, West Chester, OH 45069For SaleMLS ID #1883970, Sherry Mason, Keller Williams Advisors. Cincy MLS
- $585,0004 bd4 ba3k sqft3020 Cooperhill Dr, Cincinnati, OH 45241For SaleMLS ID #1882250, Brian J Hoffman, Sibcy Cline, Inc.. Cincy MLS
- $769,9004 bd4 ba3.5k sqft11702 Retview Ln, Loveland, OH 45140For SaleMLS ID #1885037, Robert J Mahoney, Sibcy Cline, Inc.. Cincy MLS
- $425,0004 bd3 ba2.1k sqft8843 Steeplechase Way, West Chester, OH 45069For SaleMLS ID #1887660, Lisa A. Tesmer, Coldwell Banker Realty. Cincy MLS
- $649,9003 bd3 ba3.3k sqft1185 Creek Cv, Maineville, OH 45039For SaleMLS ID #1883189, Wendy R Rogan Carey, RE/MAX Preferred Group. Cincy MLS
- $525,0004 bd4 ba3.5k sqft3291 Shadylake Dr, Loveland, OH 45140For SaleMLS ID #1872904, Jessica R Bush, ERA REAL Solutions Realty. LLC. Cincy MLS
- $599,0005 bd4 ba4.6k sqft5853 Irish Dude Dr, Loveland, OH 45140For SaleMLS ID #964331, Heather McColaugh, BF Realty. DABR MLS
