Tucked away on a quiet cul-de-sac in Foxridge, one of Centennial's most beloved neighborhoods, this beautifully maintained four-bedroom, four-bath home is located within the highly acclaimed Cherry Creek School District and offers over 3,100 finished square feet on a beautifully landscaped 9,932-square-foot lot. The extensive updates and pride of ownership are evident throughout.
Vaulted ceilings, abundant natural light, and a newly installed gas fireplace create inviting living spaces designed for everyday living and entertaining. The kitchen features a Dacor five-burner gas cooktop, while three updated bathrooms add a fresh, timeless feel. The finished basement with a ¾ bath provides flexible space for a recreation room, home office, gym, or guest suite.
Major improvements include a Class 4 impact-resistant roof, furnace (2023), electrical panel (2022), water heater (2018), radon mitigation system, central air conditioning, Ting high speed interent, a full sized soaking bathtub and a dedicated upstairs mini-split system for enhanced second-floor comfort. An oversized two-car garage offers extra storage and workspace, while storage shed and professionally installed stone retaining wall add everyday function and curb appeal.
Walk to the end of the cul-de-sac for direct access to the South Suburban Trail System, where miles of scenic trails connect to Willow Creek Open Space. Optional membership at The Club at Foxridge offers swimming, tennis, swim team, and neighborhood events, while the nearby Foxridge Community Garden is another neighborhood favorite.
Enjoy an unbeatable location just minutes from shopping, restaurants, Park Meadows, Centennial Promenade, and I-25. Beautifully maintained, thoughtfully updated, and ideally located, this is a wonderful opportunity to own a home in one of Centennial's most established and welcoming neighborhoods.
Pending
$750,000
6755 E Kettle Avenue, Centennial, CO 80112
4beds
3,237sqft
:
Get pre-qualified$4,640/mo
Single Family Residence
Built in 1978
9,932 Square Feet Lot
$-- Zestimate®
$232/sqft
$5/mo HOA
What's special
- 30 days |
- 1,258 |
- 71 |
Zillow last checked:
Listing updated:
Listed by:
Jennifer Girard 720-219-7752 jen@girardgroupdenver.com,
RE/MAX Professionals
Source: REcolorado as distributed by MLS GRID,MLS#: 9981575
Facts & features
Interior
Bedrooms & bathrooms
- Bedrooms: 4
- Bathrooms: 4
- Full bathrooms: 1
- 3/4 bathrooms: 2
- 1/2 bathrooms: 1
- Main level bathrooms: 1
Bedroom
- Description: Vaulted Ceilings And Balcony Off Primary
- Level: Upper
Bedroom
- Level: Upper
Bedroom
- Level: Upper
Bedroom
- Description: 4th Bedroom/Office Open To Lower Level
- Level: Upper
Bathroom
- Description: Main Floor Powder Room
- Level: Main
Bathroom
- Description: Updated 2nd Floor Hall Bath With Soaker Tub
- Level: Upper
Bathroom
- Description: Update With Double Vanity. Walk-In Closet
- Features: En Suite Bathroom, Primary Suite
- Level: Upper
Bathroom
- Level: Basement
Heating
- Forced Air
Cooling
- Central Air
Appliances
- Included: Dryer, Microwave, Oven, Range, Refrigerator, Washer
Features
- Flooring: Carpet, Laminate
- Windows: Double Pane Windows, Window Coverings
- Basement: Finished,Partial
- Number of fireplaces: 1
- Fireplace features: Gas
Interior area
- Total structure area: 3,237
- Total interior livable area: 3,237 sqft
- Finished area above ground: 2,234
- Finished area below ground: 800
Video & virtual tour
Property
Parking
- Total spaces: 2
- Parking features: Concrete
- Attached garage spaces: 2
Features
- Levels: Two
- Stories: 2
- Patio & porch: Deck, Patio
- Exterior features: Garden, Private Yard
- Fencing: Full
Lot
- Size: 9,932 Square Feet
- Features: Cul-De-Sac, Irrigated, Sloped
Details
- Parcel number: 031900905
- Special conditions: Standard
Construction
Type & style
- Home type: SingleFamily
- Property subtype: Single Family Residence
Materials
- Vinyl Siding
Condition
- Updated/Remodeled
- Year built: 1978
Utilities & green energy
- Sewer: Public Sewer
- Water: Public
Community & HOA
Community
- Security: Carbon Monoxide Detector(s), Radon Detector, Smoke Detector(s)
- Subdivision: Foxridge
HOA
- Has HOA: Yes
- HOA fee: $60 annually
- HOA name: Foxridge Community
- HOA phone: 000-000-0000
Location
- Region: Centennial
Financial & listing details
- Price per square foot: $232/sqft
- Tax assessed value: $749,000
- Annual tax amount: $5,752
- Date on market: 7/9/2026
- Listing terms: Cash,Conventional,Jumbo,VA Loan
- Exclusions: Personal Property
- Ownership: Individual
Estimated market value
Not available
Estimated sales range
Not available
Not available
Price history
| Date | Event | Price |
|---|---|---|
| 7/20/2026 | Pending sale | $750,000$232/sqft |
Source:  REcolorado as distributed by MLS GRID #9981575 Report a problem REcolorado as distributed by MLS GRID #9981575 Report a problem | ||
| 7/9/2026 | Listed for sale | $750,000+191.3%$232/sqft |
Source: REcolorado as distributed by MLS GRID #9981575 Report a problem | ||
| 4/6/1999 | Sold | $257,500+19.2%$80/sqft |
Source: Public Record Report a problem | ||
| 11/15/1996 | Sold | $216,000$67/sqft |
Source: Public Record Report a problem | ||
Public tax history
| Year | Property taxes | Tax assessment |
|---|---|---|
| 2025 | $5,532 +13.1% | $46,813 -5.2% |
| 2024 | $4,890 +29.8% | $49,392 -7.8% |
| 2023 | $3,767 -0.6% | $53,593 +51.4% |
| 2022 | $3,788 | $35,396 -2.8% |
| 2021 | -- | $36,415 -2.3% |
| 2020 | $3,911 +11.4% | $37,280 |
| 2019 | $3,510 | $37,280 +9.2% |
| 2018 | $3,510 +1.2% | $34,135 |
| 2017 | $3,467 | $34,135 +7.9% |
| 2016 | -- | $31,633 |
| 2015 | -- | $31,633 +19.8% |
| 2014 | $3,251 +9.8% | $26,403 +6% |
| 2013 | $2,960 | $24,910 |
| 2012 | -- | $24,910 |
| 2011 | $2,483 +2.7% | $24,910 +2.8% |
| 2010 | $2,417 -7.7% | $24,220 |
| 2009 | $2,617 | $24,220 -6.8% |
| 2008 | -- | $25,997 |
| 2007 | -- | $25,997 +3.6% |
| 2006 | -- | $25,082 |
| 2005 | -- | $25,082 -4.8% |
| 2002 | $2,518 +23.2% | $26,350 +32.6% |
| 2001 | $2,043 | $19,870 |
Find assessor info on the county website
Monthly payment
Est. payment
Payment breakdown
Explore the cost of this home by adjusting the details. Changes won't be saved.Climate risks
Neighborhood: 80112
Nearby schools
GreatSchools rating
- 8/10Dry Creek Elementary SchoolGrades: PK-5Distance: 0.7 mi
- 8/10West Middle SchoolGrades: 6-8Distance: 3.2 mi
- 9/10Cherry Creek High SchoolGrades: 9-12Distance: 4.1 mi
Schools provided by the listing agent
- Elementary: Dry Creek
- Middle: West
- High: Cherry Creek
- District: Cherry Creek 5
Source: REcolorado as distributed by MLS GRID. This data may not be complete. We recommend contacting the local school district to confirm school assignments for this home.
- $858,8004 bd4 ba3.2k sqft6775 E Kettle Ave, Centennial, CO 80112Off Market

- $894,7004 bd4 ba2.8k sqft6735 E Kettle Ave, Centennial, CO 80112Off Market
- $729,1004 bd3 ba2.4k sqft6772 E Jamison Pl, Centennial, CO 80112Off Market
- $625,3003 bd2 ba1.8k sqft6762 E Jamison Pl, Centennial, CO 80112Off Market
- $763,8004 bd4 ba2.7k sqft6756 E Kettle Ave, Centennial, CO 80112Off Market
- $1,075,0004 bd3 ba3.9k sqft6795 E Kettle Ave, Centennial, CO 80112Sold
- $742,6004 bd3 ba2.4k sqft6752 E Jamison Pl, Centennial, CO 80112Off Market
- $735,3004 bd3 ba2.4k sqft6715 E Kettle Ave, Centennial, CO 80112Off Market
A local agent can set up tours, give advice and negotiate with sellers.
Similar homes
- $735,0004 bd2 ba3.1k sqft8176 S Newport Way, Centennial, CO 80112For Sale
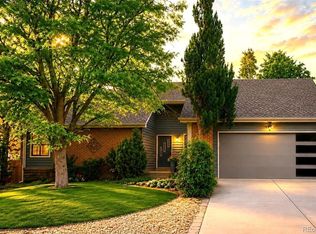
 MLS ID #4205888, Penny Ritter, Epique Realty. REcolorado as distributed by MLS GRID
 - $729,0003 bd3 ba2k sqft7993 S Trenton Street, Centennial, CO 80112For Sale
 MLS ID #5196666, Nicholas Altomare, Key Realty. REcolorado as distributed by MLS GRID
 - $724,0005 bd3 ba2.7k sqft5630 E Fair Avenue, Englewood, CO 80111For Sale
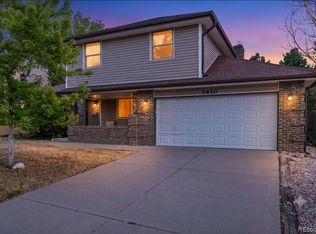 MLS ID #2043676, Brianalyn Ugalde, Ed Prather Real Estate. REcolorado as distributed by MLS GRID
 - $650,0003 bd3 ba1.7k sqft7486 E Fremont Drive, Centennial, CO 80112For Sale
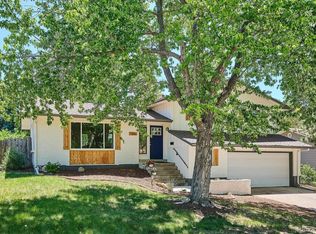 MLS ID #9914142, Greg Drake, Realty Professionals LLC. REcolorado as distributed by MLS GRID
 - $879,0004 bd3 ba2.7k sqft6689 E Heritage Pl N, Englewood, CO 80111For SaleMLS ID #8677962, Jonathan Yun, MB The Real Estate Firm. REcolorado as distributed by MLS GRID
- $800,0004 bd3 ba2.4k sqft8601 E Layton Ave, Denver, CO 80237For Sale
 MLS ID #1065273, Symantha Rodriguez, Compass-Denver. IRES as distributed by MLS GRID
 - $790,0005 bd3 ba2.5k sqft3396 E Fair Place, Centennial, CO 80121For SaleMLS ID #6826821, Jesse Sehlmeyer, Vintage Homes of Denver, Inc.. REcolorado as distributed by MLS GRID
- $739,9004 bd3 ba2.4k sqft736 Northridge Road, Highlands Ranch, CO 80126For SaleMLS ID #6151557, Jason Reynolds, Real Broker, LLC DBA Real. REcolorado as distributed by MLS GRID
- $675,0004 bd3 ba2.2k sqft6710 S Clermont Street, Littleton, CO 80122For SaleMLS ID #4936249, Erin Neptune, Ed Prather Real Estate. REcolorado as distributed by MLS GRID
- $579,9004 bd3 ba2.6k sqft6258 S Madison Drive, Centennial, CO 80121For SaleMLS ID #3097560, Steven Hayden, eLIST Realty LLC. REcolorado as distributed by MLS GRID
- $674,9504 bd4 ba2.8k sqft5703 S Hannibal Way, Centennial, CO 80015For SaleMLS ID #3047131, Doug Young, The Cascade Team Real Estate, Inc.. REcolorado as distributed by MLS GRID
- $719,0004 bd3 ba3.2k sqft10130 Lodestone Way, Parker, CO 80134For SaleMLS ID #5145935, Illona Gerlock, Coldwell Banker Realty 18. REcolorado as distributed by MLS GRID
- $940,0005 bd4 ba2.9k sqft1375 W Hinsdale Drive, Littleton, CO 80120For SaleMLS ID #3749270, Ben Brentin, Stealth Wealth Group. REcolorado as distributed by MLS GRID
- $600,0004 bd3 ba3.5k sqft10939 E Harvard Drive, Aurora, CO 80014For SaleMLS ID #5082129, Karla Painter, Engel and Volkers: Castle Rock & Castle Pines. REcolorado as distributed by MLS GRID
- $799,0003 bd3 ba3.4k sqft4530 S Verbena Street #322, Denver, CO 80237For SaleMLS ID #6508577, Amanda Benassi, eXp Realty, LLC. REcolorado as distributed by MLS GRID
- $575,0004 bd2 ba2.1k sqft3148 E Maplewood Avenue, Centennial, CO 80121For SaleMLS ID #6379000, Symantha Rodriguez, Compass - Denver. REcolorado as distributed by MLS GRID
- $775,0004 bd3 ba2.3k sqft4463 S Quitman Street, Denver, CO 80236For SaleMLS ID #9543196, John Norris, eXp Realty, LLC. REcolorado as distributed by MLS GRID
- $899,0004 bd3 ba3.6k sqft511 E 3rd Avenue, Castle Rock, CO 80108For SaleMLS ID #6174169, Krystal Vigil, HomeSmart. REcolorado as distributed by MLS GRID
- $660,0004 bd4 ba2.5k sqft4883 Apollo Bay Drive, Highlands Ranch, CO 80130For SaleMLS ID #2558280, Jolynn Crownover, Real Broker, LLC DBA Real. REcolorado as distributed by MLS GRID
- $609,0005 bd3 ba2.5k sqft6695 S Ogden Street, Centennial, CO 80121For SaleMLS ID #6939001, Adriana Ireta, Keller Williams DTC. REcolorado as distributed by MLS GRID
