Welcome to this well-maintained and thoughtfully designed 1-bedroom, 1-bath condo in Littleton, offering 790 square feet of comfortable, low-maintenance living! Located on the second floor, this home combines functionality with inviting living spaces in a highly convenient setting. Inside, you’ll find an open floorplan that lives larger than expected, enhanced by durable laminate and vinyl flooring throughout. NO carpet to worry about! The living area features a cozy wood-burning fireplace, creating a warm and welcoming focal point, while sliding doors lead to a private balcony. Facing east, it is perfect for enjoying your morning coffee or unwinding at the end of the day. The kitchen offers great flow into the main living space and comes fully equipped with all appliances, including a dishwasher, microwave, refrigerator, and oven/range, making it truly move-in ready. A dedicated laundry room with pantry storage includes a washer and dryer, adding everyday convenience. The spacious primary bedroom features dual wall closets for ample storage and direct access to the bathroom through a dual-entry layout, offering both privacy and functionality. The full bath has lots of storage space and a tub/shower combo. Situated in a desirable Littleton location, this home provides easy access to shopping, dining, parks, and major commuter routes, making daily life simple and efficient. Whether you're looking for a low-maintenance home or an investment opportunity, this condo delivers comfort, practicality, and a location that keeps you connected.
Accepting backups
Price cut: $4K (6/16)
$255,000
6765 S Field Street #7-711, Littleton, CO 80128
1beds
790sqft
:
Get pre-qualified$1,926/mo
Condominium
Built in 1987
-- sqft lot
$-- Zestimate®
$323/sqft
$315/mo HOA
What's special
Cozy wood-burning fireplace
- 103 days |
- 30 |
- 0 |
Zillow last checked:
Listing updated:
Listed by:
Deanna Wolfe 303-886-8010 deanna@deannawolfe.com,
Compass - Denver
Source: REcolorado as distributed by MLS GRID,MLS#: 2266971
Facts & features
Interior
Bedrooms & bathrooms
- Bedrooms: 1
- Bathrooms: 1
- Full bathrooms: 1
- Main level bathrooms: 1
- Main level bedrooms: 1
Bedroom
- Features: Primary Suite
- Level: Main
Bathroom
- Features: En Suite Bathroom
- Level: Main
Dining room
- Level: Main
Kitchen
- Level: Main
Laundry
- Level: Main
Living room
- Level: Main
Heating
- Forced Air, Natural Gas
Cooling
- Central Air
Appliances
- Included: Dishwasher, Disposal, Dryer, Gas Water Heater, Microwave, Oven, Range Hood, Refrigerator, Washer
- Laundry: In Unit
Features
- Ceiling Fan(s), Eat-in Kitchen, Entrance Foyer, Laminate Counters, Open Floorplan, Pantry, Smoke Free
- Flooring: Laminate, Vinyl
- Has basement: No
- Number of fireplaces: 1
- Fireplace features: Living Room, Wood Burning
- Common walls with other units/homes: 2+ Common Walls
Interior area
- Total structure area: 790
- Total interior livable area: 790 sqft
- Finished area above ground: 790
Property
Parking
- Total spaces: 2
- Details: Off Street Spaces: 2
Features
- Levels: One
- Stories: 1
- Entry location: Exterior Access
- Exterior features: Balcony
Details
- Parcel number: 402657
- Special conditions: Standard
Construction
Type & style
- Home type: Condo
- Architectural style: Contemporary
- Property subtype: Condominium
- Attached to another structure: Yes
Materials
- Frame, Wood Siding
- Roof: Composition
Condition
- Year built: 1987
Utilities & green energy
- Electric: 110V
- Sewer: Public Sewer
- Water: Public
- Utilities for property: Cable Available, Electricity Connected, Natural Gas Connected
Community & HOA
Community
- Security: Carbon Monoxide Detector(s)
- Subdivision: Stony Creek
HOA
- Has HOA: Yes
- Services included: Insurance, Maintenance Grounds, Maintenance Structure, Sewer, Snow Removal, Trash, Water
- HOA fee: $315 monthly
- HOA name: K&C Associates
- HOA phone: 303-933-6279
Location
- Region: Littleton
Financial & listing details
- Price per square foot: $323/sqft
- Tax assessed value: $237,467
- Annual tax amount: $1,357
- Date on market: 4/23/2026
- Listing terms: Cash,Conventional,FHA,VA Loan
- Exclusions: Seller's Personal Possessions
- Ownership: Individual
- Electric utility on property: Yes
- Road surface type: Paved
Estimated market value
Not available
Estimated sales range
Not available
Not available
Price history
| Date | Event | Price |
|---|---|---|
| 6/26/2026 | Pending sale | $255,000$323/sqft |
Source:  REcolorado as distributed by MLS GRID #2266971 Report a problem REcolorado as distributed by MLS GRID #2266971 Report a problem | ||
| 6/16/2026 | Price change | $255,000-1.5%$323/sqft |
Source: REcolorado as distributed by MLS GRID #2266971 Report a problem | ||
| 5/12/2026 | Price change | $259,000-0.4%$328/sqft |
Source: REcolorado as distributed by MLS GRID #2266971 Report a problem | ||
| 4/23/2026 | Listed for sale | $260,000+62.5%$329/sqft |
Source: REcolorado as distributed by MLS GRID #2266971 Report a problem | ||
| 8/23/2017 | Sold | $160,000-5.3%$203/sqft |
Source: Public Record Report a problem | ||
| 7/6/2017 | Price change | $169,000-8.6%$214/sqft |
Source: Your Castle Real Estate Inc #3052812 Report a problem | ||
| 6/21/2017 | Listed for sale | $185,000$234/sqft |
Source: Your Castle Real Estate Inc #3052812 Report a problem | ||
Public tax history
| Year | Property taxes | Tax assessment |
|---|---|---|
| 2025 | $1,357 +0% | $14,842 +7.2% |
| 2024 | $1,357 -10.6% | $13,851 |
| 2023 | $1,517 -1.3% | $13,851 -8.9% |
| 2022 | $1,537 +11.7% | $15,212 -2.8% |
| 2021 | $1,376 | $15,649 +11.5% |
| 2020 | $1,376 +1.3% | $14,041 |
| 2019 | $1,359 +29.1% | $14,041 +33.7% |
| 2018 | $1,052 | $10,504 |
| 2017 | $1,052 +16.2% | $10,504 +11.3% |
| 2016 | $906 -0.5% | $9,434 |
| 2015 | $910 +42.5% | $9,434 +49.2% |
| 2014 | $639 -9.3% | $6,321 |
| 2013 | $704 +1.9% | $6,321 -10.2% |
| 2012 | $691 -6.8% | $7,038 |
| 2011 | $742 +0.1% | $7,038 -7.4% |
| 2010 | $741 -8.3% | $7,600 |
| 2009 | $808 +0.4% | $7,600 -8% |
| 2008 | $805 -10.2% | $8,260 |
| 2007 | $896 +2.4% | $8,260 -9% |
| 2006 | $875 -1.7% | $9,080 +0.4% |
| 2005 | $890 +8.3% | $9,040 |
| 2004 | $822 -3.5% | $9,040 |
| 2003 | $852 +1.7% | $9,040 -2.1% |
| 2002 | $838 +27.2% | $9,230 +39.4% |
| 2001 | $659 +4.1% | $6,620 |
| 2000 | $633 | $6,620 |
Find assessor info on the county website
Monthly payment
Est. payment
Payment breakdown
Explore the cost of this home by adjusting the details. Changes won't be saved.Climate risks
Neighborhood: 80128
Nearby schools
GreatSchools rating
- 5/10Stony Creek Elementary SchoolGrades: PK-5Distance: 0.6 mi
- 7/10Deer Creek Middle SchoolGrades: 6-8Distance: 0.5 mi
- 9/10Chatfield High SchoolGrades: 9-12Distance: 1.8 mi
Schools provided by the listing agent
- Elementary: Stony Creek
- Middle: Deer Creek
- High: Chatfield
- District: Jefferson County R-1
Source: REcolorado as distributed by MLS GRID. This data may not be complete. We recommend contacting the local school district to confirm school assignments for this home.
- $278,2002 bd2 ba935 sqft6765 S Field St UNIT 724, Littleton, CO 80128Off Market
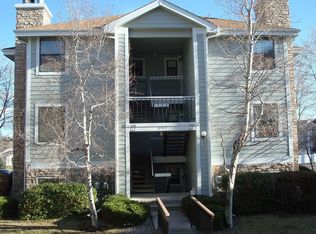
- $330,0002 bd2 ba935 sqft6765 S Field St #7714, Littleton, CO 80128Sold

- $248,0001 bd1 ba790 sqft6765 S Field St #7-701, Littleton, CO 80128Off Market
- $301,1002 bd2 ba995 sqft6765 S Field St #7-702, Littleton, CO 80128Off Market
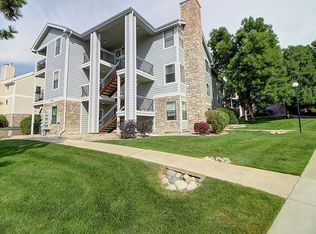
- $303,8002 bd2 ba935 sqft6765 S Field St #7-703, Littleton, CO 80128Off Market
- $279,7002 bd2 ba935 sqft6765 S Field St #7-704, Littleton, CO 80128Off Market
- $295,3002 bd2 ba995 sqft6765 S Field St #7-712, Littleton, CO 80128Off Market
- $229,6001 bd1 ba790 sqft6765 S Field St #7721, Littleton, CO 80128Off Market
A local agent can set up tours, give advice and negotiate with sellers.
Similar homes
- $295,0002 bd1 ba957 sqft8400 S Upham Way #F22, Littleton, CO 80128For Sale

 MLS ID #1684392, Sarah Futa, Keller Williams Action Realty LLC. REcolorado as distributed by MLS GRID
 - $245,0002 bd1 ba706 sqft4899 S Dudley Street #4K, Littleton, CO 80123For Sale
 MLS ID #8035624, Chris Hartsfield, eXp Realty, LLC. REcolorado as distributed by MLS GRID
 - $254,9001 bd1 ba804 sqft4896 S Dudley Street #7-7, Littleton, CO 80123For Sale
 MLS ID #3748787, Buffy Headrick, Summit Realty Partners. REcolorado as distributed by MLS GRID
 - $298,5002 bd2 ba970 sqft8477 S Reed Street #2-202, Littleton, CO 80128For Sale
 MLS ID #5088271, Tedi Hunt, MB The Hunts Real Estate Group. REcolorado as distributed by MLS GRID
 - $249,9002 bd1 ba922 sqftHampden Villa, Denver, CO 80227For SaleMLS ID #7965671, Luke McEvilly, Keller Williams Realty Downtown LLC. REcolorado as distributed by MLS GRID
- $275,0002 bd2 ba897 sqft4899 S Dudley Street #19E, Littleton, CO 80123For SaleMLS ID #6800709, Andrea Price, Price & Co. Real Estate. REcolorado as distributed by MLS GRID
- $230,0002 bd1 ba706 sqft4899 S Dudley Street #J-12, Littleton, CO 80123For SaleMLS ID #4300107, Heather Reed, RE/MAX Synergy. REcolorado as distributed by MLS GRID
- $235,0001 bd1 ba850 sqft3336 S Ammons Street #12-103, Lakewood, CO 80227For SaleMLS ID #8053274, Jeffrey Kerzman, 8z Real Estate. REcolorado as distributed by MLS GRID
- $215,0001 bd1 ba618 sqftChestnut Condos, Littleton, CO 80123For SaleMLS ID #4918960, Janice Hubbell, Realty One Group Premier Colorado. REcolorado as distributed by MLS GRID
- $289,9002 bd1 ba1.1k sqft3696 S Depew Street #303, Lakewood, CO 80235For SaleMLS ID #3676194, Rachelle Smith, Keller Williams DTC. REcolorado as distributed by MLS GRID
- $265,0002 bd2 ba1k sqftSun Valley West, Denver, CO 80226For SaleMLS ID #7290840, Nicole Ryan, Orchard Brokerage LLC. REcolorado as distributed by MLS GRID
- $255,0001 bd1 ba717 sqft8449 Little Rock Way #204, Littleton, CO 80126For SaleMLS ID #1637945, Alissa Theis, Guide Real Estate. REcolorado as distributed by MLS GRID
- $235,0002 bd2 ba1k sqft3576 S Depew Street #101, Denver, CO 80235For SaleMLS ID #9277653, Nicholas Trujillo, RE/MAX Professionals. REcolorado as distributed by MLS GRID
- $255,0002 bd2 ba945 sqft381 S Ames Street Bldg G #G101, Denver, CO 80226For SaleMLS ID #4664691, Everett Trujillo, Keller Williams Realty Urban Elite. REcolorado as distributed by MLS GRID
- $190,0001 bd1 ba804 sqft4896 S Dudley Street #4-7, Littleton, CO 80123For SaleMLS ID #1706786, Amy Bergan, Amy Bergan Real Estate. REcolorado as distributed by MLS GRID
- $319,9002 bd2 ba1k sqft4875 S Balsam Way #7-101, Littleton, CO 80123For SaleMLS ID #6967612, Heather Reed, RE/MAX Synergy. REcolorado as distributed by MLS GRID
- $239,9002 bd2 ba1k sqft14469 E 1st Drive #B05, Aurora, CO 80011For SaleMLS ID #9782424, Timothy Byers, Colorado Realty Partners. REcolorado as distributed by MLS GRID
- $269,9002 bd2 ba1k sqftPTARMIGAN CONDOS, Wheat Ridge, CO 80033For SaleMLS ID #2540153, RaNae Rodriguez, MSC Real Estate Advisors. REcolorado as distributed by MLS GRID
- $245,0002 bd1 ba887 sqftCamelot Condominiums, Denver, CO 80214For SaleMLS ID #7503259, Amy Olson, Compass - Denver. REcolorado as distributed by MLS GRID
- $275,0002 bd2 ba850 sqftPonderosa Ridge, Lakewood, CO 80228For SaleMLS ID #8765545, Jason McGovern, Corcoran Perry & Co.. REcolorado as distributed by MLS GRID
