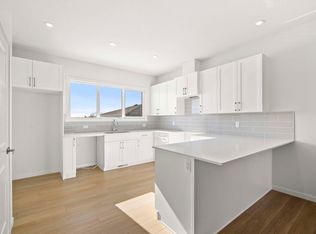
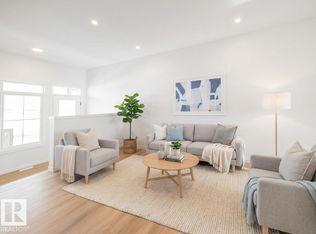
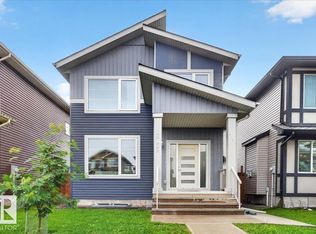
**DETACHED DOUBLE GARAGE**OPEN CONCEPT LAYOUT**UPSTAIRS LAUNDRY**PRIMARY ENSUITE WALK-IN CLOSET**MARQUIS WEST LOCATION** Move in quick to this beautiful Essential specification home in the vibrant community of Marquis West! Designed for buyers seeking affordability without compromising on quality, this Impact home offers a bright open-concept main floor with a welcoming foyer, spacious great room, central dining nook, and functional rear kitchen perfect for everyday living and entertaining. Upstairs, the private primary retreat features a bright ensuite and walk-in closet, while two additional bedrooms are thoughtfully positioned at the front of the home. Enjoy the convenience of easy access to parks, golf courses, shopping, restaurants, Manning Towne Centre, and Anthony Henday.
For sale
C$490,000
679 173rd Ave NW, Edmonton, AB T5Y 3V9
3beds
1,664sqft
Single Family Residence
Built in 2025
-- sqft lot
$-- Zestimate®
C$294/sqft
C$-- HOA
What's special
Open concept layoutBright open-concept main floorWelcoming foyerSpacious great roomCentral dining nookFunctional rear kitchenPrivate primary retreat
- 50 days |
- 8 |
- 2 |
Zillow last checked:
Listing updated:
Listed by:
Yad Dhillon,
Nationwide Realty Corp
Source: RAE,MLS®#: E4490831
Facts & features
Interior
Bedrooms & bathrooms
- Bedrooms: 3
- Bathrooms: 3
- Full bathrooms: 2
- 1/2 bathrooms: 1
Primary bedroom
- Level: Upper
Heating
- Forced Air-1, Natural Gas, HRV System
Appliances
- Included: None, Tankless Water Heater
Features
- Ceiling 9 ft., No Animal Home, No Smoking Home
- Flooring: Carpet, Non-Ceramic Tile, Vinyl Plank
- Windows: Vinyl Windows
- Basement: Full, Unfinished
Interior area
- Total structure area: 1,664
- Total interior livable area: 1,664 sqft
Property
Parking
- Total spaces: 2
- Parking features: Double Garage Detached, Parking Pad
- Garage spaces: 2
Features
- Levels: 2 Storey,2
Lot
- Features: Airport Nearby, Near Golf Course, See Remarks, Golf Nearby
Construction
Type & style
- Home type: SingleFamily
- Property subtype: Single Family Residence
Materials
- Foundation: Concrete Perimeter
- Roof: Asphalt
Condition
- Year built: 2025
Community & HOA
Community
- Features: Ceiling 9 ft., Hot Water Tankless, No Animal Home, No Smoking Home, See Remarks, HRV System
Location
- Region: Edmonton
Financial & listing details
- Price per square foot: C$294/sqft
- Date on market: 5/29/2026
- Ownership: Private
Yad Dhillon
Yad Dhillon
By pressing Contact Agent, you agree that the real estate professional identified above may call/text you about your search, which may involve use of automated means and pre-recorded/artificial voices. You don't need to consent as a condition of buying any property, goods, or services. Message/data rates may apply. You also agree to our Terms of Use. Zillow does not endorse any real estate professionals. We may share information about your recent and future site activity with your agent to help them understand what you're looking for in a home.
Price history
Price history is unavailable.
Public tax history
Tax history is unavailable.
Climate risks
Neighborhood: T5Y
Nearby schools
GreatSchools rating
No schools nearby
We couldn't find any schools near this home.
- C$464,0003 bd3 ba1.6k sqft667 173rd Ave NW, Edmonton, AB T5Y3V9For Sale
- C$549,9003 bd3 ba1.8k sqft15772 7th St NE, Edmonton, AB T5K6K8New Construction

- C$469,5003 bd3 ba1.6k sqft631 173rd Ave NW, Edmonton, AB T5Y3V9For Sale
- C$504,0003 bd3 ba1.6k sqft17330 6a St NW, Edmonton, AB T6T0T6For Sale

- C$478,6004 bd3 ba1.5k sqft17306 6a St NW, Edmonton, AB T6T0T6For Sale
- C$799,0004 bd4 ba2.1k sqft17427 7th St, Edmonton, AB T5Y4E7For Sale
- C$450,0003 bd3 ba1.6k sqft17334 6a St NW, Edmonton, AB T6T0T6For Sale
- C$498,8003 bd3 ba1.6k sqft17355 6th St NW, Edmonton, AB T5Y6K7For Sale
Similar homes
- C$495,0003 bd3 ba1.6k sqft18139 75th St NW, Edmonton, AB T5Z 0M1For Sale
 MLS ID #E4495931, Mike Chadha, RE/MAX Excellence. RAE
 - C$539,9003 bd3 ba1.8k sqft6298 180th Ave NW, Edmonton, AB T5Y 3W9For Sale
 MLS ID #E4480195, Tony C Osarenkhoe, Exp Realty. RAE
 - C$415,6003 bd3 ba1.4k sqft604 176th Ave NW, Edmonton, AB T5Y 3V6For Sale
 MLS ID #E4476547, Joe Tolvay, Exp Realty. RAE
 - C$479,0004 bd2 ba978 sqft9416 68a St NW, Edmonton, AB T6B 1T8For Sale
 MLS ID #E4498164, Rachelle R Cholak, REMAX River City. RAE
 - C$488,0004 bd4 ba1.9k sqft15827 133rd St NW, Edmonton, AB T6V 1E5For SaleMLS ID #E4493075, Norm Cholak, REMAX River City. RAE
- C$469,8003 bd3 ba1.4k sqft114 Castilian Blvd, Sherwood Park, AB T8H 3A6For SaleMLS ID #E4490437, Frank A Vanderbleek, Royal LePage Noralta Real Estate. RAE
- C$599,9003 bd3 ba1.9k sqft6271 180th Ave NW, Edmonton, AB T5Y 3W9For SaleMLS ID #E4487465, Tony C Osarenkhoe, Exp Realty. RAE
- C$439,0003 bd3 ba1.4k sqft17666 69a St SW, Edmonton, AB T6X 0S5For SaleMLS ID #E4476697, Alyssa Seniuk, MaxWell Challenge Realty. RAE
- C$469,9004 bd4 ba1.2k sqft3511 15a St NW, Edmonton, AB T6T 0M9For SaleMLS ID #E4494728, Ammy Kang, Nationwide Realty Corp. RAE
- C$514,5004 bd4 ba1.5k sqft2604 20th Ave NW, Edmonton, AB T6T 0Y7For SaleMLS ID #E4495106, Yad Dhillon, Nationwide Realty Corp. RAE
- C$424,9003 bd3 ba1.4k sqft2122 24th St NW, Edmonton, AB T6T 0Y4For SaleMLS ID #E4497222, Yad Dhillon, Nationwide Realty Corp. RAE
- C$549,9003 bd2 ba950 sqft9723 65th Ave NW, Edmonton, AB T6E 0K5For SaleMLS ID #E4498876, Michael Calverley, MaxWell Progressive. RAE
- C$464,9003 bd3 ba1.5k sqft264 Orchards Blvd SW, Edmonton, AB T6X 2G9For SaleMLS ID #E4498734, Rishab Sachdeva, Nationwide Realty Corp. RAE
- C$469,0003 bd3 ba1.6k sqft1529 Plum Cir SW, Edmonton, AB T6X 2W9For SaleMLS ID #E4485817, Darryl J Locke, REMAX River City. RAE
- C$550,0003 bd3 ba1.9k sqft2811 33rd St NW, Edmonton, AB T6T 1P5For SaleMLS ID #E4498213, Manish Padania, RE/MAX Excellence. RAE
- C$519,9004 bd3 ba1.7k sqft18719 130th St NW, Edmonton, AB T6V 1E2For SaleMLS ID #E4494833, Natasha Malhotra, RE/MAX Excellence. RAE
- C$454,9003 bd3 ba1.4k sqft683 Cambrian Blvd, Sherwood Park, AB T8H 3B7For SaleMLS ID #E4475600, Peter F Estephan, KIC Realty. RAE
- C$489,9003 bd3 ba1.4k sqft319 30th St NW, Edmonton, AB T6T 2H1For SaleMLS ID #E4479409, David Lofthaug, Bode. RAE
- C$400,0005 bd2 ba1k sqft9915 173rd Ave NW, Edmonton, AB T5X 3Y1For SaleMLS ID #E4485397, Angela D Tassone, Lux Real Estate Inc. RAE
- C$459,0004 bd3 ba1.2k sqft2016 82nd St NW, Edmonton, AB T6K 1Z4For SaleMLS ID #E4494279, Wendi Darling, Century 21 Masters. RAE
