Welcome to this spacious 4-bedroom, possible 5-bedroom home located in the desirable Montecito Vistas community. Designed with comfort and flexibility in mind, this home features an open floor plan that creates a seamless flow between the living, dining, and kitchen areas, making it ideal for both everyday living and entertaining. The versatile floor plan offers the option of a fifth bedroom, home office, workout room, or hobby space to fit your needs. The kitchen opens to the main living area, allowing everyone to stay connected. Generous room sizes, abundant natural light, and thoughtful design make this home both inviting and functional. Conveniently located near parks, schools, shopping, dining, and major commuter routes, this Montecito Vistas home offers the perfect blend of space.
Pending
$579,900
6801 Piedra Aspero St NW, Albuquerque, NM 87120
4beds
2,673sqft
:
Get pre-qualified$3,883/mo
Single Family Residence
Built in 2019
7,405 Square Feet Lot
$-- Zestimate®
$217/sqft
$59/mo HOA
What's special
Thoughtful designOpen floor planGenerous room sizesAbundant natural light
- 58 days |
- 423 |
- 14 |
Zillow last checked:
Listing updated:
Listed by:
Connie L Bustamante 505-264-1001,
CMB Brokers, LLC 505-264-1001
Source: SWMLS,MLS#: 1104454
Facts & features
Interior
Bedrooms & bathrooms
- Bedrooms: 4
- Bathrooms: 4
- Full bathrooms: 2
- 3/4 bathrooms: 1
- 1/2 bathrooms: 1
Primary bedroom
- Level: Main
- Area: 169
- Dimensions: 13 x 13
Kitchen
- Level: Main
- Area: 270
- Dimensions: 18 x 15
Living room
- Level: Main
- Area: 391
- Dimensions: 23 x 17
Heating
- Combination, Central
Cooling
- Has cooling: Yes
Appliances
- Included: Cooktop, Dryer, Disposal, Microwave, Refrigerator, Range Hood, Washer
- Laundry: Washer Hookup, Electric Dryer Hookup, Gas Dryer Hookup
Features
- Ceiling Fan(s), Dual Sinks, Home Office, Kitchen Island, Multiple Living Areas, Main Level Primary, Pantry, Shower Only, Separate Shower
- Flooring: Carpet, Tile
- Windows: Sliding
- Has basement: No
- Number of fireplaces: 1
Interior area
- Total structure area: 2,673
- Total interior livable area: 2,673 sqft
Property
Parking
- Total spaces: 3
- Parking features: Attached, Garage
- Attached garage spaces: 3
Features
- Levels: One
- Stories: 1
- Patio & porch: Open, Patio
- Exterior features: Private Yard
- Fencing: Wall
Lot
- Size: 7,405 Square Feet
- Features: Landscaped
Details
- Parcel number: 100906300207431401
- Zoning description: R-1A*
Construction
Type & style
- Home type: SingleFamily
- Architectural style: Spanish/Mediterranean
- Property subtype: Single Family Residence
Materials
- Frame
- Roof: Pitched
Condition
- Resale
- New construction: No
- Year built: 2019
Details
- Builder name: Pulte Homes
Utilities & green energy
- Sewer: Public Sewer
- Water: Public
- Utilities for property: Cable Available, Electricity Connected, Natural Gas Connected, Sewer Connected, Water Connected
Green energy
- Energy generation: None
Community & HOA
HOA
- Has HOA: Yes
- Services included: Common Areas
- HOA fee: $177 quarterly
Location
- Region: Albuquerque
Financial & listing details
- Price per square foot: $217/sqft
- Tax assessed value: $538,100
- Annual tax amount: $7,493
- Date on market: 5/29/2026
- Cumulative days on market: 59 days
- Listing terms: Cash,Conventional,FHA,VA Loan
- Road surface type: Paved
Estimated market value
Not available
Estimated sales range
Not available
Not available
Price history
| Date | Event | Price |
|---|---|---|
| 7/15/2026 | Pending sale | $579,900$217/sqft |
Source:  SWMLS #1104454 Report a problem SWMLS #1104454 Report a problem | ||
| 5/29/2026 | Listed for sale | $579,900+5.4%$217/sqft |
Source: SWMLS #1104454 Report a problem | ||
| 7/27/2023 | Sold | -- |
Source: SWMLS #1036416 Report a problem | ||
| 6/22/2023 | Pending sale | $550,000$206/sqft |
Source: SWMLS #1036416 Report a problem | ||
| 6/17/2023 | Listed for sale | $550,000$206/sqft |
Source: SWMLS #1036416 Report a problem | ||
Public tax history
| Year | Property taxes | Tax assessment |
|---|---|---|
| 2025 | $7,494 -1% | $179,349 |
| 2024 | $7,567 +49% | $179,349 +51% |
| 2023 | $5,077 +3.5% | $118,803 +3% |
| 2022 | $4,906 +3.5% | $115,343 +3% |
| 2021 | $4,741 +1.7% | $111,985 +3% |
| 2020 | $4,664 | $108,723 +633% |
| 2019 | -- | $14,832 -50% |
| 2018 | -- | $29,664 |
Find assessor info on the county website
Monthly payment
Est. payment
Payment breakdown
Explore the cost of this home by adjusting the details. Changes won't be saved.Climate risks
Neighborhood: Volcano Cliffs
Nearby schools
GreatSchools rating
- 6/10Tierra Antigua Elementary SchoolGrades: K-5Distance: 1.2 mi
- 8/10Tony Hillerman Middle SchoolGrades: 6-8Distance: 1.2 mi
- 5/10Volcano Vista High SchoolGrades: 9-12Distance: 1.3 mi
Schools provided by the listing agent
- Elementary: Tierra Antigua
- Middle: Tony Hillerman
- High: Volcano Vista
Source: SWMLS. This data may not be complete. We recommend contacting the local school district to confirm school assignments for this home.
- $527,9003 bd2 ba2.3k sqft6805 Piedra Aspero St NW, Albuquerque, NM 87120Off Market
- $563,9004 bd3 ba2.8k sqft6731 Piedra Aspero St NW, Albuquerque, NM 87120Off Market
- $603,8003 bd2 ba3.1k sqft6809 Piedra Aspero St NW, Albuquerque, NM 87120Off Market
- $--2.5 Acres10 Retablo Rd. Nw, Albuquerque, NM 87120Off Market
- $635,0003 bd2 ba3.1k sqft6727 Piedra Aspero St NW, Albuquerque, NM 87120Off Market
- $11,058 Square FeetPiedra Aspero St NW, Albuquerque, NM 87120Off Market
- $1553 Square FeetPiedra Aspero St NW, Albuquerque, NM 87120Off Market
- $721,0005 bd4 ba3.2k sqft6800 Piedra Aspero St NW, Albuquerque, NM 87120Off Market
A local agent can set up tours, give advice and negotiate with sellers.
Similar homes
- $558,9504 bd3 ba2.5k sqft6815 Ojito Mesa St NW, Albuquerque, NM 87120For Sale
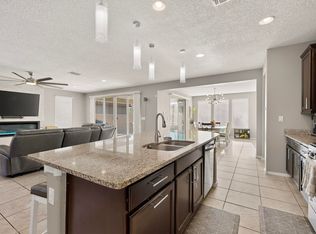 MLS ID #1101751, Michelle Rohl, ERA Summit. SWMLS
 - $560,0003 bd3 ba2.5k sqft6421 San Ildefonso Dr NW, Albuquerque, NM 87120For Sale
 MLS ID #1104201, Kim A. Plummer, Realty One of New Mexico. SWMLS
 - $585,0004 bd4 ba2.7k sqft1616 Alpine Meadows Ln NW, Albuquerque, NM 87120For Sale
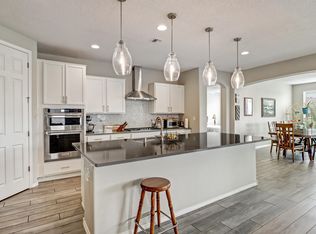 MLS ID #1104538, Patricia Field, Berkshire Hathaway Home Svc NM. SWMLS
 - $563,0004 bd4 ba2.6k sqft9116 Cambrils Dr NW, Albuquerque, NM 87114For Sale
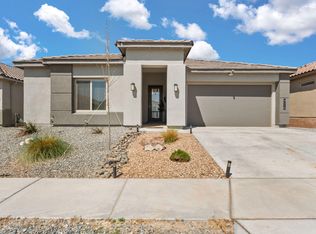 MLS ID #1103597, Samantha Kaime Garcia, CENTURY 21 Camco Realty. SWMLS
 - $579,0004 bd2 ba2.6k sqft9207 Edith Blvd NE, Albuquerque, NM 87113For SaleMLS ID #1102076, Shane M. Dolinski, LPT Realty. SWMLS
- $624,9904 bd4 ba3k sqft9933 Cardinal St NW, Albuquerque, NM 87114For SaleMLS ID #1107531, James L Hepker, Serendipity Realty Inc.. SWMLS
- $589,0004 bd3 ba3k sqft9905 Cardinal St NW, Albuquerque, NM 87114For SaleMLS ID #1100919, Kathleen Atkin, Realty One of New Mexico. SWMLS
- $519,0003 bd3 ba2.4k sqft12100 Echo Valley Ln NW, Albuquerque, NM 87120For SaleMLS ID #1103490, Rose P LaVail, Homewise. SWMLS
- $450,0003 bd3 ba2k sqft4447 Rancho Centro NW, Albuquerque, NM 87120For SaleMLS ID #1102281, Ilysa Isabella Padilla, Coldwell Banker Legacy. SWMLS
- $459,0002 bd2 ba1.8k sqft2308 Granite Mountain Loop NW, Albuquerque, NM 87120For SaleMLS ID #1107137, Kendra A Lucero-Matteucci, Realty One of New Mexico. SWMLS
- $485,0004 bd3 ba3.4k sqft8035 Sand Springs Rd NW, Albuquerque, NM 87114For SaleMLS ID #1097942, Thelma Y Ibarra, Ibarra Real Estate Group. SWMLS
- $600,0004 bd3 ba1.9k sqft7713 Majesty Ct, Albuquerque, NM 87107For SaleMLS ID #1106313, Jennifer Cody Fehr, Gold Key Realty. SWMLS
- $449,0004 bd4 ba3k sqft6220 Nacional Rd NW, Albuquerque, NM 87114For SaleMLS ID #1102073, Charles Martinez, Affordable Realty Services Inc. SWMLS
- $600,0004 bd3 ba2.5k sqft7519 Calhoun Dr NE, Albuquerque, NM 87109For SaleMLS ID #1106465, Faithe Real Estate Group, Keller Williams Realty. SWMLS
- $569,5004 bd3 ba2.6k sqft421 9th Ave NE, Rio Rancho, NM 87124New ConstructionMLS ID #1105138, Cramer & CO LLC, Realty One of New Mexico. SWMLS
- $595,0004 bd4 ba3.1k sqft6123 Wyeth Dr SE, Albuquerque, NM 87106For SaleMLS ID #1107197, The Buchman Group, Real Broker, LLC. SWMLS
- $459,9004 bd3 ba2.3k sqft10400 Ridgecircle Dr NW, Albuquerque, NM 87114For SaleMLS ID #1106632, Denise Long, Brokerage of New Mexico. SWMLS
- $325,0003 bd2 ba1.4k sqft1819 Cielo Oeste Pl NW, Albuquerque, NM 87120For SaleMLS ID #1105833, Natalie K Amershek, La Puerta Real Estate Serv LLC. SWMLS
- $625,0003 bd3 ba2k sqft412 El Pueblo Rd NW, Los Ranchos De Albuquerque, NM 87114For SaleMLS ID #1105958, Nicholas Raymond Pena, Keller Williams Realty. SWMLS
- $409,9004 bd2 ba1.9k sqft5316 Ironwood Dr NW, Albuquerque, NM 87114For SaleMLS ID #1104944, Joe Schifani, Affordable Realty Services Inc. SWMLS
