Built in 2000 and ideally located in the desirable North area directly across from the beautiful Moonridge Falls subdivision, this well-maintained Ranch-style home offers comfort, convenience, and functionality. Situated with a quiet 14-lot neighborhood, you'll enjoy peaceful living just 1.5 miles from Mesa Mall, theaters, specialty shops, and a variety of great restaurants. This inviting home features 3 bedrooms, 2 full baths, and a spacious 3 car garage. The current owners have thoughtfully converted the 3rd bay into a functional office, while still maintaining a separate front storage area with its own overhead doors - perfect for tools, toys, and landscaping equipment. Outdoor enthusiasts will appreciate the large RV parking area complete with a 50-amp outlet and convenient rear access to 25 1/2 Road. The fully fenced and landscaped yard includes a newer wood deck just off the living room, creating an ideal space for relaxing or entertaining. Added value comes with included solar panels, helping keep the utility costs low. This property blends partial upgrades with a prime location - an excellent opportunity to enjoy North area living at its best.
Pending
Price cut: $20K (6/11)
$455,000
681 Moonrise Ct, Grand Junction, CO 81505
3beds
2baths
1,568sqft
:
Get pre-qualified$2,751/mo
Single Family Residence
Built in 2000
8,712 Square Feet Lot
$444,300 Zestimate®
$290/sqft
$8/mo HOA
What's special
Well-maintained ranch-style home
- 109 days |
- 454 |
- 29 |
Likely to sell faster than
Zillow last checked:
Listing updated:
Listed by:
LINDA KRAMER 970-216-3762,
RE/MAX 4000, INC
Source: GJARA,MLS#: 20261742
Facts & features
Interior
Bedrooms & bathrooms
- Bedrooms: 3
- Bathrooms: 2
Rooms
- Room types: None
Primary bedroom
- Level: Main
- Dimensions: 14x15.6
Bedroom 2
- Level: Main
- Dimensions: 11x13
Bedroom 3
- Level: Main
- Dimensions: 11x12
Dining room
- Dimensions: N/A
Family room
- Dimensions: N/A
Kitchen
- Level: Main
- Dimensions: 10x12
Laundry
- Level: Main
- Dimensions: 5.7x6.5
Living room
- Level: Main
- Dimensions: 15x25
Heating
- Hot Water, Natural Gas
Cooling
- Evaporative Cooling
Appliances
- Included: Dryer, Dishwasher, Electric Oven, Electric Range, Disposal, Microwave, Refrigerator, Washer
- Laundry: In Garage
Features
- Ceiling Fan(s), Main Level Primary, Solid Surface Counters, Vaulted Ceiling(s), Walk-In Closet(s), Window Treatments
- Flooring: Carpet, Tile
- Windows: Window Coverings
- Has fireplace: Yes
- Fireplace features: Gas Log, Living Room
Interior area
- Total structure area: 1,568
- Total interior livable area: 1,568 sqft
Property
Parking
- Total spaces: 3
- Parking features: Attached, Garage, Garage Door Opener, RV Access/Parking
- Attached garage spaces: 3
Accessibility
- Accessibility features: None
Features
- Stories: 1
- Patio & porch: Deck, Open
- Exterior features: Sprinkler/Irrigation
- Fencing: Privacy,Vinyl
Lot
- Size: 8,712 Square Feet
- Dimensions: 90 x 95
- Features: Landscaped
Details
- Parcel number: 294503167003
- Zoning description: RI-4
Construction
Type & style
- Home type: SingleFamily
- Architectural style: Ranch
- Property subtype: Single Family Residence
Materials
- Masonite, Stone, Wood Frame
- Foundation: Stem Wall
- Roof: Asphalt,Composition
Condition
- Year built: 2000
Utilities & green energy
- Sewer: Connected
- Water: Public
Green energy
- Energy generation: Solar
Community & HOA
Community
- Subdivision: Moonrise East Sub
HOA
- Has HOA: Yes
- Services included: Sprinkler
- HOA fee: $90 annually
Location
- Region: Grand Junction
- Elevation: 4597
Financial & listing details
- Price per square foot: $290/sqft
- Tax assessed value: $445,720
- Annual tax amount: $1,131
- Date on market: 4/15/2026
- Road surface type: Paved
Estimated market value
$444,300
$422,000 - $467,000
$2,261/mo
Price history
| Date | Event | Price |
|---|---|---|
| 7/20/2026 | Pending sale | $455,000$290/sqft |
Source: GJARA #20261742 Report a problem | ||
| 6/11/2026 | Price change | $455,000-4.2%$290/sqft |
Source: GJARA #20261742 Report a problem | ||
| 4/15/2026 | Listed for sale | $475,000+163.9%$303/sqft |
Source: GJARA #20261742 Report a problem | ||
| 9/19/2011 | Sold | $180,000$115/sqft |
Source: Public Record Report a problem | ||
| 7/16/2011 | Pending sale | $180,000-28%$115/sqft |
Source: Keller Williams Colorado West Realty, LLC #646115 Report a problem | ||
| 5/22/2011 | Price change | $249,900+38.8%$159/sqft |
Source: iseemedia #6456115 Report a problem | ||
| 4/15/2011 | Price change | $180,000+0.1%$115/sqft |
Source: Keller Williams - Grand Junction #646115 Report a problem | ||
| 2/5/2011 | Price change | $179,900-5.3%$115/sqft |
Source: Keller Williams - Grand Junction #646115 Report a problem | ||
| 1/24/2011 | Price change | $189,900-5%$121/sqft |
Source: Keller Williams - Grand Junction #646115 Report a problem | ||
| 1/16/2011 | Price change | $199,900-4.8%$127/sqft |
Source: Keller Williams - Grand Junction #646115 Report a problem | ||
| 8/7/2010 | Price change | $209,900-4.5%$134/sqft |
Source: Keller Williams Grand Junction Realty #646115 Report a problem | ||
| 7/16/2010 | Price change | $219,900-4.3%$140/sqft |
Source: Keller Williams Grand Junction Realty #646115 Report a problem | ||
| 7/3/2010 | Price change | $229,900-8%$147/sqft |
Source: Keller Williams Grand Junction Realty #646115 Report a problem | ||
| 6/19/2010 | Listed for sale | $249,900-9.1%$159/sqft |
Source: iseemedia #6456115 Report a problem | ||
| 5/2/2008 | Sold | $274,900+76.4%$175/sqft |
Source: Public Record Report a problem | ||
| 11/1/2001 | Sold | $155,800$99/sqft |
Source: Public Record Report a problem | ||
Public tax history
| Year | Property taxes | Tax assessment |
|---|---|---|
| 2025 | $1,131 +0.6% | $31,420 +19.6% |
| 2024 | $1,124 +10.9% | $26,280 -3.6% |
| 2023 | $1,013 -33.3% | $27,260 +29.7% |
| 2022 | $1,520 +11% | $21,010 -2.8% |
| 2021 | $1,369 | $21,620 +8.5% |
| 2020 | $1,369 +17.2% | $19,930 -0.6% |
| 2019 | $1,169 | $20,060 +22.3% |
| 2018 | $1,169 +13.7% | $16,400 -3% |
| 2017 | $1,028 | $16,910 +4% |
| 2016 | $1,028 -1.3% | $16,260 |
| 2015 | $1,041 +6.5% | $16,260 +5.7% |
| 2014 | $978 | $15,390 |
| 2013 | -- | $15,390 -14.9% |
| 2012 | $1,085 | $18,080 |
| 2011 | -- | $18,080 -17.6% |
| 2010 | -- | $21,930 |
| 2009 | -- | $21,930 +5.1% |
| 2008 | $1,352 -8.2% | $20,860 |
| 2007 | $1,474 +41.2% | $20,860 +42% |
| 2006 | $1,044 -8.7% | $14,690 |
| 2005 | $1,144 +18.8% | $14,690 +12.1% |
| 2004 | $963 -15.2% | $13,100 -12.9% |
| 2003 | $1,136 +19.9% | $15,040 +13.4% |
| 2002 | $947 +0.1% | $13,260 +10.3% |
| 2001 | $947 | $12,020 |
Find assessor info on the county website
Monthly payment
Est. payment
Payment breakdown
Explore the cost of this home by adjusting the details. Changes won't be saved.Climate risks
Neighborhood: 81505
Nearby schools
GreatSchools rating
- 7/10Pomona Elementary SchoolGrades: PK-5Distance: 1 mi
- 5/10West Middle SchoolGrades: 6-8Distance: 1.4 mi
- 5/10Grand Junction High SchoolGrades: 9-12Distance: 1.8 mi
Schools provided by the listing agent
- Elementary: Pomona
- Middle: West
- High: Grand Junction
Source: GJARA. This data may not be complete. We recommend contacting the local school district to confirm school assignments for this home.
- $455,0003 bd2 ba1.5k sqft679 Moonrise Ct, Grand Junction, CO 81505Sold
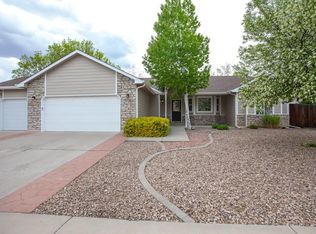
- $588,7003 bd2 ba1.8k sqft683 Moonrise Ct, Grand Junction, CO 81505Off Market
- $696,2003 bd2 ba2.6k sqft680 Moonrise Ct, Grand Junction, CO 81505Off Market
- $604,3004 bd2 ba2.2k sqft682 Moonrise Ct, Grand Junction, CO 81505Off Market
- $597,8003 bd2 ba2.1k sqft2549 Moonridge Dr, Grand Junction, CO 81505Off Market
- $490,5003 bd1 ba1.5k sqft677 Moonrise Ct, Grand Junction, CO 81505Off Market
- $607,0004 bd-- ba2.2k sqft678 Moonrise Ct, Grand Junction, CO 81505Off Market
- $459,4003 bd2 ba1.5k sqft685 Moonrise Ct, Grand Junction, CO 81505Off Market
A local agent can set up tours, give advice and negotiate with sellers.
A local lender can help you make sure your offer is ready when you are.
Similar homes
- $579,9003 bd2 ba1.8k sqft671 Tahoe Cir, Grand Junction, CO 81505For Sale
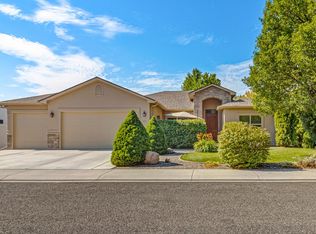 MLS ID #20263694, PAULA KOCHEVAR - THE KIMBROUGH TEAM, THE AGENCY GRAND JUNCTION. GJARA
 - $469,9003 bd2 ba1.5k sqft2565 G 1/2 Rd, Grand Junction, CO 81505For Sale
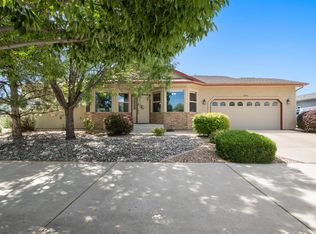 MLS ID #20263120, ROBBIE SENG, HOMESMART REALTY PARTNERS. GJARA
 - $564,9004 bd2 ba1.7k sqft2564 Forest Hills Ave, Grand Junction, CO 81505For Sale
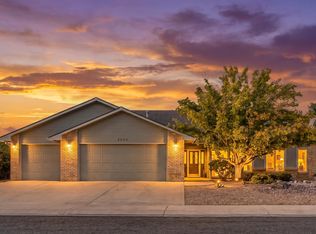 MLS ID #20263692, BRIAN DONALDSON, BRAY REAL ESTATE. GJARA
 - $469,0003 bd3 ba1.6k sqft713 1/2 Spanish Trail Dr, Grand Junction, CO 81505For Sale
 MLS ID #20262404, JULIE OLMSTED, COLUMBINE REALTY & PROPERTY MANAGEMENT. GJARA
 - $625,0003 bd2 ba2k sqft680 Moonridge Ct, Grand Junction, CO 81505For SaleMLS ID #20262714, ANNE CONNOLLY, RE/MAX 4000, INC. GJARA
- $509,0003 bd2 ba2k sqft667 Tabor Ave, Grand Junction, CO 81505For SaleMLS ID #20262069, JENNIFER CIRKA, GREYHOUND REAL ESTATE. GJARA
- $525,0003 bd2 ba1.7k sqft685 Entrada Vista St #B, Grand Junction, CO 81505For SaleMLS ID #20263323, MICHELLE YOUNG, REALTY ONE GROUP WESTERN SLOPE. GJARA
- $474,0003 bd2 ba1.7k sqft2936 Sylvia Ln, Grand Junction, CO 81504For SaleMLS ID #20263660, BARB ABRAMS, REALTY ONE GROUP WESTERN SLOPE. GJARA
- $413,0004 bd2 ba1.8k sqft2408 Walnut Ave, Grand Junction, CO 81501For SaleMLS ID #20263754, DON POTTER, REALTY ONE GROUP WESTERN SLOPE. GJARA
- $519,0003 bd2 ba1.7k sqft641 Grand View Dr, Grand Junction, CO 81506For SaleMLS ID #20263666, BARB ABRAMS, REALTY ONE GROUP WESTERN SLOPE. GJARA
- $475,0003 bd2 ba1.8k sqft555 E Valley Dr, Grand Junction, CO 81504For SaleMLS ID #20262592, MABREE MCCLUNG, REALTY ONE GROUP WESTERN SLOPE. GJARA
- $434,9003 bd2 ba1.8k sqft571 Shoshone St, Grand Junction, CO 81504For SaleMLS ID #20263248, TIA DURRANT, KELLER WILLIAMS COLORADO WEST REALTY. GJARA
- $415,0003 bd2 ba1.3k sqft3021 S Ronlin Pl, Grand Junction, CO 81504For SaleMLS ID #20263599, JANELL GEAR, GEAR & ASSOCIATES REALTY. GJARA
- $399,9003 bd2 ba1.6k sqft568 1/2 Cindy Ann Rd, Grand Junction, CO 81501For SaleMLS ID #20263673, THE SHAFER TEAM - BETH RUBALCABA, COLDWELL BANKER DISTINCTIVE PROPERTIES. GJARA
- $347,5002 bd2 ba1.3k sqft706 Fountainhead Blvd APT C, Grand Junction, CO 81505For SaleMLS ID #20263664, SHELBY CANNON, EXP REALTY, LLC. GJARA
- $405,0003 bd2 ba1.3k sqft2989 1/2 Summerbrook Dr, Grand Junction, CO 81504For SaleMLS ID #20263160, REGINA STOUT, KELLER WILLIAMS COLORADO WEST REALTY. GJARA
- $469,0003 bd3 ba1.8k sqft616 Devin Dr, Grand Junction, CO 81504For SaleMLS ID #20263014, MICHELLE EVANS, COLDWELL BANKER DISTINCTIVE PROPERTIES. GJARA
- $515,0003 bd2 ba1.8k sqft2940 Beechwood St, Grand Junction, CO 81506For SaleMLS ID #20262670, NORMA WEST, RE/MAX 4000, INC. GJARA
- $470,0003 bd2 ba1.7k sqft3153 Forrest Way, Grand Junction, CO 81504For SaleMLS ID #20255509, CAROL FRANCIL, RE/MAX 4000, INC. GJARA
- $500,0004 bd3 ba1.7k sqft3142 Applewood St, Grand Junction, CO 81506For SaleMLS ID #20263049, REGINA STOUT, KELLER WILLIAMS COLORADO WEST REALTY. GJARA
