There are homes with mountain views, and then there is 6816 Goldbranch Drive, check out the videos. This newer custom residence in Niwot's only gated enclave was designed from the ground up around the landscape - most visibly in its NanaWall system, which erases the boundary between the great room and the covered outdoor retreat at the touch of a button. The result is something genuinely rare in Colorado: a home that lives as freely outside as it does in.At nearly 7,400 sq ft on close to one acre, the scale here is matched by restraint - soaring ceilings and contemporary lines that let the architecture breathe rather than perform. Main-level living means no stairs between the primary suite, the chef's kitchen, and the outdoors. The chef's kitchen is both showpiece and workspace, complete with a butler's pantry and premium appliances - equally capable of a catered dinner for forty or a quiet weeknight meal.The lower level transforms into an entertainer's dream: a speakeasy-inspired wine room and bar, dedicated theater room, and a flexible studio ideal for a golf simulator, fitness, or private training space. The main-level primary suite offers panoramic Front Range views and complete separation from the rest of the home.Located just minutes from downtown Niwot, top-rated schools, and miles of trails - yet tucked securely behind private gates - this is the rare Boulder County estate that offers both seclusion and effortless access to everything that makes this corner of Colorado exceptional. See VIDEO and MATTERPORT TOUR.
For sale
$5,499,000
6816 Goldbranch Dr, Niwot, CO 80503
5beds
7,388sqft
Single Family Residence
Built in 2022
0.85 Acres Lot
$-- Zestimate®
$744/sqft
$325/mo HOA
What's special
Contemporary linesPrivate gatesDedicated theater roomPremium appliancesSoaring ceilingsCovered outdoor retreat
- 25 days |
- 557 |
- 19 |
Zillow last checked:
Listing updated:
Listed by:
Barry Remington 720-373-9297,
WK Real Estate,
Cassie Rogers 303-253-4916,
WK Real Estate
Source: IRES as distributed by MLS GRID,MLS#: 1052795
Facts & features
Interior
Bedrooms & bathrooms
- Bedrooms: 5
- Bathrooms: 6
- Full bathrooms: 2
- 3/4 bathrooms: 2
- 1/2 bathrooms: 2
- Main level bathrooms: 4
Rooms
- Room types: Media Room
Primary bedroom
- Description: Carpet
- Features: Luxury Features Primary Bath, 5 Piece Primary Bath
- Level: Main
- Area: 380 Square Feet
- Dimensions: 19 x 20
Kitchen
- Description: Wood
- Level: Main
- Area: 325 Square Feet
- Dimensions: 13 x 25
Laundry
- Description: Tile
- Level: Main
- Area: 49 Square Feet
- Dimensions: 7 x 7
Heating
- Forced Air
Cooling
- Central Air
Appliances
- Included: Gas Range, Double Oven, Dishwasher, Refrigerator, Washer, Dryer, Microwave, Disposal
Features
- Eat-in Kitchen, Cathedral Ceiling(s), Open Floorplan, Pantry, Walk-In Closet(s), Wet Bar, Theatre Room, High Ceilings
- Flooring: Wood
- Basement: Full,Partially Finished
- Has fireplace: Yes
- Fireplace features: Gas, Living Room
Interior area
- Total structure area: 3,484
- Total interior livable area: 7,388 sqft
- Finished area above ground: 3,484
Video & virtual tour
Property
Parking
- Total spaces: 3
- Parking features: Attached, Oversized
- Attached garage spaces: 3
- Details: Attached
Accessibility
- Accessibility features: Main Floor Bath, Accessible Bedroom, Main Level Laundry
Features
- Levels: One
- Stories: 1
- Patio & porch: Patio
- Spa features: Heated
- Has view: Yes
- View description: Mountain(s), Hills
Lot
- Size: 0.85 Acres
Details
- Parcel number: R0512430
- Zoning: RR
- Special conditions: Private Owner
Construction
Type & style
- Home type: SingleFamily
- Architectural style: Contemporary
- Property subtype: Single Family Residence
Materials
- Frame, Brick
- Roof: Composition
Condition
- New construction: No
- Year built: 2022
Utilities & green energy
- Sewer: Public Sewer
- Water: City
- Utilities for property: Natural Gas Available, Electricity Available
Community & HOA
Community
- Security: Fire Alarm
- Subdivision: Goldbranch PUD
HOA
- Has HOA: Yes
- Services included: Common Amenities, Snow Removal, Management
- HOA fee: $3,900 annually
- HOA name: Goldbranch HOA
Location
- Region: Niwot
Financial & listing details
- Price per square foot: $744/sqft
- Tax assessed value: $3,164,000
- Annual tax amount: $21,385
- Date on market: 7/21/2026
- Listing terms: Cash,Conventional
- Exclusions: Seller's personal property.
- Electric utility on property: Yes
Estimated market value
Not available
Estimated sales range
Not available
Not available
Price history
| Date | Event | Price |
|---|---|---|
| 7/21/2026 | Listed for sale | $5,499,0000%$744/sqft |
Source:  REcolorado as distributed by MLS GRID #4138678 Report a problem REcolorado as distributed by MLS GRID #4138678 Report a problem | ||
| 7/6/2026 | Listing removed | $5,499,999$744/sqft |
Source: REcolorado as distributed by MLS GRID #4138678 Report a problem | ||
| 3/3/2026 | Listed for sale | $5,499,999-3.5%$744/sqft |
Source:  IRES as distributed by MLS GRID #1052795 Report a problem IRES as distributed by MLS GRID #1052795 Report a problem | ||
| 12/1/2025 | Listing removed | $5,699,000$771/sqft |
Source: IRES as distributed by MLS GRID #1009237 Report a problem | ||
| 4/29/2025 | Listed for sale | $5,699,000$771/sqft |
Source: IRES as distributed by MLS GRID #1009237 Report a problem | ||
| 4/7/2025 | Listing removed | $5,699,000$771/sqft |
Source: IRES as distributed by MLS GRID #1009237 Report a problem | ||
| 1/22/2025 | Listed for sale | $5,699,000$771/sqft |
Source: IRES as distributed by MLS GRID #1009237 Report a problem | ||
| 8/14/2024 | Listing removed | $5,699,000$771/sqft |
Source: IRES as distributed by MLS GRID #1009237 Report a problem | ||
| 5/10/2024 | Listed for sale | $5,699,000+89.5%$771/sqft |
Source: IRES as distributed by MLS GRID #1009237 Report a problem | ||
| 4/29/2022 | Sold | $3,007,217+0.4%$407/sqft |
Source: IRES as distributed by MLS GRID #953329 Report a problem | ||
| 3/27/2022 | Pending sale | $2,995,000$405/sqft |
Source:  RE/MAX International #953329 Report a problem RE/MAX International #953329 Report a problem | ||
| 2/8/2022 | Listed for sale | $2,995,000$405/sqft |
Source: RE/MAX International #953329 Report a problem | ||
| 11/24/2021 | Pending sale | $2,995,000$405/sqft |
Source: RE/MAX International #953329 Report a problem | ||
| 10/15/2021 | Listed for sale | $2,995,000$405/sqft |
Source: IRES as distributed by MLS GRID #953329 Report a problem | ||
Public tax history
| Year | Property taxes | Tax assessment |
|---|---|---|
| 2025 | $21,774 +1.3% | $197,750 -11.9% |
| 2024 | $21,486 +102.4% | $224,444 -1% |
| 2023 | $10,618 -8.4% | $226,621 +117.9% |
| 2022 | $11,594 +50.3% | $103,996 -9.8% |
| 2021 | $7,715 | $115,304 +50% |
| 2020 | $7,715 -20.3% | $76,850 |
| 2019 | $9,674 | $76,850 -22.1% |
| 2018 | $9,674 | $98,600 |
| 2017 | $9,674 +231.1% | $98,600 +220.3% |
| 2016 | $2,922 +5% | $30,784 +10.6% |
| 2015 | $2,784 -47.2% | $27,840 -56% |
| 2010 | $5,274 +66% | $63,260 |
| 2009 | $3,177 | $63,260 |
Find assessor info on the county website
Monthly payment
Est. payment
Payment breakdown
Explore the cost of this home by adjusting the details. Changes won't be saved.Climate risks
Neighborhood: 80503
Nearby schools
GreatSchools rating
- 9/10Niwot Elementary SchoolGrades: PK-5Distance: 0.3 mi
- 3/10Sunset Middle SchoolGrades: 6-8Distance: 3.6 mi
- 9/10Niwot High SchoolGrades: 9-12Distance: 0.6 mi
Schools provided by the listing agent
- Elementary: Niwot
- Middle: Sunset Middle
- High: Niwot
Source: IRES as distributed by MLS GRID. This data may not be complete. We recommend contacting the local school district to confirm school assignments for this home.
- $---- sqft6816 Goldbranch Dr, Longmont, CO 80503Off Market
- $2,718,7003 bd6 ba3.8k sqft6808 Goldbranch Dr, Niwot, CO 80503Off Market
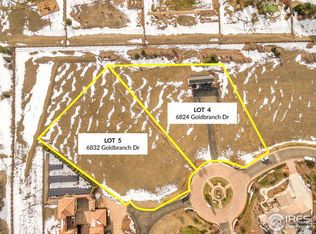
- $3,228,4000.95 acres6824 Goldbranch Dr, Longmont, CO 80503Off Market
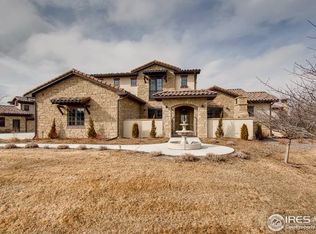
- $2,784,1005 bd6 ba6.3k sqft6825 Goldbranch Dr, Niwot, CO 80503Off Market
- $---- bd-- ba-- sqft6825 Goldbranch Dr, Longmont, CO 80503Off Market
- $4,131,8004 bd5 ba8.4k sqft6817 Goldbranch Dr, Niwot, CO 80503Off Market
- $2,727,7004 bd5 ba5.8k sqft6809 Goldbranch Dr, Niwot, CO 80503Off Market
- $2,700,0006 bd6 ba7.1k sqft8549 Monte Vista Ave, Niwot, CO 80503Sold
A local agent can set up tours, give advice and negotiate with sellers.
Similar homes
- $5,450,0005 bd9 ba10k sqft8576 Niwot Meadow Farm Rd, Niwot, CO 80503For Sale

 MLS ID #1065824, Deborah Read Fowler, Madison & Company Properties - Niwot. IRES as distributed by MLS GRID
 - $4,850,0007 bd7 ba7.1k sqft7047 Goose Point Ct, Longmont, CO 80503For Sale
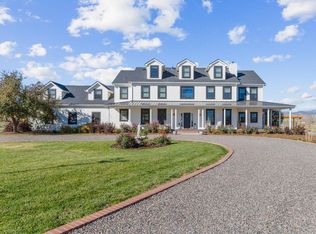 MLS ID #1065858, Kristin Kalush, Compass - Boulder. IRES as distributed by MLS GRID
 - $2,990,0006 bd8 ba6.3k sqft9261 Blue Spruce Lane, Niwot, CO 80503For Sale

 MLS ID #9794436, Greg Margheim & Kelly Sophinos, Kentwood Real Estate DTC, LLC. REcolorado as distributed by MLS GRID
 - $3,200,0005 bd7 ba6.5k sqft9260 Shooting Star Ct, Niwot, CO 80503For Sale
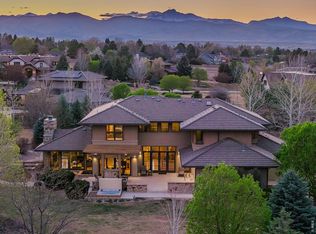 MLS ID #1056185, Deborah Read Fowler, Madison & Company Properties - Niwot. IRES as distributed by MLS GRID
 - $3,650,0005 bd6 ba10k sqft6303 Snowberry Ln, Niwot, CO 80503For SaleMLS ID #1058211, Patrick Dolan, RE/MAX of Boulder, Inc. IRES as distributed by MLS GRID
- $3,999,0006 bd9 ba9k sqft8906 Little Raven Trl, Niwot, CO 80503For SaleMLS ID #1061031, The Zach Zeldner Team, Compass - Boulder. IRES as distributed by MLS GRID
- $2,995,0004 bd7 ba9.2k sqft8414 Firethorn Ct, Niwot, CO 80503For SaleMLS ID #1055566, Patrick Dolan, RE/MAX of Boulder, Inc. IRES as distributed by MLS GRID
- $4,995,0006 bd5 ba5.6k sqft6915 Goose Point Ct, Longmont, CO 80503For SaleMLS ID #1055148, Patrick Brown, Compass - Boulder. IRES as distributed by MLS GRID
- $3,500,0005 bd5 ba5.7k sqft7088 Indian Peaks Trl, Boulder, CO 80301For SaleMLS ID #1066346, Alison Sirlin, Live West Realty. IRES as distributed by MLS GRID
- $6,000,0006 bd5 ba4.7k sqft5336 Caribou Springs Trl, Longmont, CO 80503For SaleMLS ID #1051450, Anne Wells, The Agency - Boulder. IRES as distributed by MLS GRID
- $2,795,0005 bd6 ba5.7k sqft145 Brittany Ln, Lafayette, CO 80026For SaleMLS ID #1066563, Patrick Dolan, RE/MAX of Boulder, Inc. IRES as distributed by MLS GRID
- $2,995,0004 bd5 ba6.5k sqft7401 Deerfield Rd, Longmont, CO 80503For SaleMLS ID #1050525, Deborah Read Fowler, Madison & Company Properties - Niwot. IRES as distributed by MLS GRID
- $5,075,0003 bd5 ba6.2k sqft9773 Phillips Rd, Lafayette, CO 80026For SaleMLS ID #1059263, Lynne McDougal, WK Real Estate. IRES as distributed by MLS GRID
- $4,900,0006 bd6 ba7.4k sqft1480 Upland Ave, Boulder, CO 80304For SaleMLS ID #1064231, Joel Ripmaster, Madison & Company Properties - Boulder. IRES as distributed by MLS GRID
- $4,750,0004 bd5 ba5.1k sqft2709 S Lakeridge Trl, Boulder, CO 80302For SaleMLS ID #1065805, The Zach Zeldner Team, Compass - Boulder. IRES as distributed by MLS GRID
- $3,950,0006 bd7 ba7.2k sqft7933 Anchor Drive, Longmont, CO 80504For SaleMLS ID #5036674, Emily Perrotto, Coldwell Banker Realty 56. REcolorado as distributed by MLS GRID
- $4,950,0005 bd4 ba4.2k sqft4795 Jay Rd, Boulder, CO 80301For SaleMLS ID #1058494, Steven King, Compass - Boulder. IRES as distributed by MLS GRID
- $4,499,0003 bd3 ba4.4k sqft5575 Saint Vrain Rd, Longmont, CO 80503For SaleMLS ID #1060593, Meghan Bach, Compass - Boulder. IRES as distributed by MLS GRID
- $5,200,0004 bd7 ba5.1k sqft50 Wildwood Ln, Boulder, CO 80304For SaleMLS ID #1063802, Cari Higgins, Compass - Boulder. IRES as distributed by MLS GRID
- $4,950,0005 bd6 ba7.8k sqft1285 Meadow Pl, Boulder, CO 80304For SaleMLS ID #1056204, Marybeth Emerson, The Agency - Boulder. IRES as distributed by MLS GRID
