Experience refined living in Hawley Hills with this magnificent 3,131-sf home set on a beautifully landscaped .46-acre lot. At the heart of the home is a showstopping, fully remodeled chef’s kitchen, featuring elegant grey cabinetry with a deep-blue accent island, sleek quartz countertops, subway-tile backsplash, and premium Café matte-white appliances. The kitchen opens seamlessly to a spacious dining nook enhanced by additional cabinetry and a built-in wine cooler. New luxury flooring flows throughout the kitchen, dining, and living areas, creating a cohesive and inviting atmosphere. The expansive primary suite offers a serene retreat with a beautifully tiled 5-piece bath and direct access to the patio. A thoughtful split-bedroom layout provides privacy for all: a junior suite with its own full bath, plus two additional bedrooms sharing a well-appointed bathroom. With all main-floor living plus an upper-level bonus area, this home offers exceptional flexibility for every lifestyle. The backyard is equally impressive, featuring a covered outdoor space, sprinkler system, double gates, and an oversized two-car garage.
Pending
Listed by: Keller Williams South Sound • Karin Vartia
Price cut: $11K (6/8)
$939,000
6823 47th Avenue NE, Olympia, WA 98516
4beds
3,131sqft
:
Get pre-qualified$5,823/mo
Single Family Residence
Built in 2014
0.47 Acres Lot
$928,600 Zestimate®
$300/sqft
$21/mo HOA
What's special
Sleek quartz countertopsWell-appointed bathroomCovered outdoor spaceOversized two-car garageSprinkler systemExpansive primary suiteBuilt-in wine cooler
- 83 days |
- 339 |
- 8 |
Likely to sell faster than
Zillow last checked:
Listing updated:
Listed by:
Karin Vartia,
Keller Williams South Sound
Source: NWMLS as distributed by MLS GRID,MLS#: 2523869
Facts & features
Interior
Bedrooms & bathrooms
- Bedrooms: 4
- Bathrooms: 4
- Full bathrooms: 3
- 1/2 bathrooms: 1
- Main level bathrooms: 4
- Main level bedrooms: 4
Primary bedroom
- Level: Main
Bedroom
- Level: Main
Bedroom
- Level: Main
Bedroom
- Level: Main
Bathroom full
- Level: Main
Bathroom full
- Level: Main
Bathroom full
- Level: Main
Other
- Level: Main
Bonus room
- Level: Second
Dining room
- Level: Main
Entry hall
- Level: Main
Family room
- Level: Main
Kitchen with eating space
- Level: Main
Living room
- Level: Main
Utility room
- Level: Main
Heating
- Forced Air, Natural Gas
Cooling
- Has cooling: Yes
Appliances
- Included: Dishwasher, Microwave, Refrigerator, Stove(s)/Range(s), Tankless Water Heater, Dishwasher(s), Microwave(s), Refrigerator(s)
Features
- Bath Off Primary, Ceiling Fan(s), Dining Room, Loft, Pantry
- Flooring: Ceramic Tile, Vinyl, Vinyl Plank, Carpet
- Doors: French Doors
- Windows: Dbl Pane/Storm Window
- Basement: None
- Has fireplace: No
- Fireplace features: Gas
Interior area
- Total structure area: 3,131
- Total interior livable area: 3,131 sqft
Property
Parking
- Total spaces: 6
- Parking features: Attached Garage, RV Parking
- Has attached garage: Yes
- Covered spaces: 2
- Uncovered spaces: 4
Features
- Levels: One and One Half
- Stories: 1
- Entry location: Main
- Patio & porch: Second Primary Bedroom, Bath Off Primary, Ceiling Fan(s), Dbl Pane/Storm Window, Dining Room, French Doors, Loft, Pantry, Vaulted Ceiling(s), Walk-In Closet(s)
- Has view: Yes
- View description: Territorial
Lot
- Size: 0.47 Acres
- Features: Paved, Cabana/Gazebo, Cable TV, Fenced-Fully, High Speed Internet, Irrigation, Patio, RV Parking, Sprinkler System
- Topography: Level,Partial Slope
Details
- Parcel number: 52970003400
- Special conditions: Standard
Construction
Type & style
- Home type: SingleFamily
- Architectural style: 1 1/2 Story
- Property subtype: Single Family Residence
Materials
- Brick, Cement Planked, Cement Plank
- Foundation: Poured Concrete
- Roof: Composition
Condition
- Year built: 2014
Utilities & green energy
- Sewer: Septic Tank
- Water: Community
Community & HOA
Community
- Features: CCRs
- Subdivision: Meridian
HOA
- Services included: Common Area Maintenance
- HOA fee: $250 annually
Location
- Region: Olympia
Financial & listing details
- Price per square foot: $300/sqft
- Tax assessed value: $865,800
- Annual tax amount: $925,700
- Date on market: 6/5/2026
- Cumulative days on market: 61 days
- Listing terms: Conventional,FHA,VA Loan
- Inclusions: Dishwasher(s), Microwave(s), Refrigerator(s), Stove(s)/Range(s)
Estimated market value
$928,600
$882,000 - $975,000
$3,838/mo
Price history
| Date | Event | Price |
|---|---|---|
| 7/15/2026 | Pending sale | $939,000$300/sqft |
Source:  NWMLS as distributed by MLS GRID #2523869 Report a problem NWMLS as distributed by MLS GRID #2523869 Report a problem | ||
| 6/8/2026 | Price change | $939,000-1.2%$300/sqft |
Source: NWMLS as distributed by MLS GRID #2523869 Report a problem | ||
| 5/14/2026 | Listed for sale | $950,000+1.9%$303/sqft |
Source: NWMLS as distributed by MLS GRID #2523869 Report a problem | ||
| 2/7/2023 | Sold | $932,000-0.3%$298/sqft |
Source: NWMLS as distributed by MLS GRID #2014980 Report a problem | ||
| 1/7/2023 | Pending sale | $935,000$299/sqft |
Source: NWMLS as distributed by MLS GRID #2014980 Report a problem | ||
| 11/16/2022 | Listed for sale | $935,000+43.8%$299/sqft |
Source: NWMLS as distributed by MLS GRID #2014980 Report a problem | ||
| 7/7/2020 | Sold | $650,000$208/sqft |
Source: NWMLS as distributed by MLS GRID #1604043 Report a problem | ||
| 5/27/2020 | Pending sale | $650,000$208/sqft |
Source: Keller Williams Realty PS #1604043 Report a problem | ||
| 5/22/2020 | Listed for sale | $650,000+27.5%$208/sqft |
Source: Keller Williams Realty PS #1604043 Report a problem | ||
| 11/21/2014 | Sold | $509,800$163/sqft |
Source: NWMLS as distributed by MLS GRID #615925 Report a problem | ||
Public tax history
| Year | Property taxes | Tax assessment |
|---|---|---|
| 2024 | $9,571 +22.2% | $865,800 +7.3% |
| 2023 | $7,831 -6.9% | $807,200 -6% |
| 2022 | $8,408 -4.7% | $858,300 +13.9% |
| 2021 | $8,823 +12.8% | $753,400 +21.8% |
| 2020 | $7,821 +18.1% | $618,400 +2.3% |
| 2019 | $6,621 -7.8% | $604,500 +1.9% |
| 2018 | $7,181 +217.7% | $593,000 +22.1% |
| 2017 | $2,260 | $485,700 -2% |
| 2016 | $2,260 | $495,600 +208.2% |
| 2014 | $2,260 | $160,800 |
Find assessor info on the county website
Monthly payment
Est. payment
Payment breakdown
Explore the cost of this home by adjusting the details. Changes won't be saved.Climate risks
Neighborhood: 98516
Nearby schools
GreatSchools rating
- 8/10South Bay Elementary SchoolGrades: PK-5Distance: 2.4 mi
- 5/10Chinook Middle SchoolGrades: 6-8Distance: 3.7 mi
- 7/10North Thurston High SchoolGrades: 9-12Distance: 3.9 mi
Schools provided by the listing agent
- Elementary: South Bay Elem
- Middle: Chinook Mid
- High: North Thurston High
Source: NWMLS as distributed by MLS GRID. This data may not be complete. We recommend contacting the local school district to confirm school assignments for this home.
- $815,0003 bd2 ba2.3k sqft6826 47th Loop NE, Olympia, WA 98516Sold

- $927,0004 bd3 ba2.8k sqft6946 47th Ave NE, Olympia, WA 98516Off Market
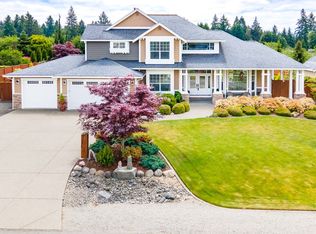
- $695,0003 bd3 ba2.3k sqft6719 Prairie Ridge Dr NE, Olympia, WA 98516Sold
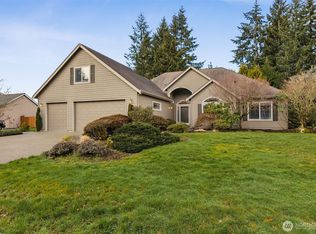
- $784,0004 bd3 ba2.5k sqft6727 Prairie Ridge Dr NE, Olympia, WA 98516Sold
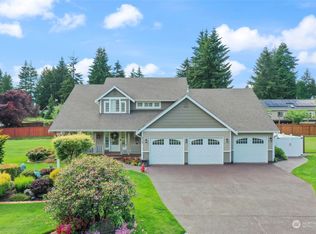
- $963,700-- bd-- ba3.6k sqft7106 47th St NE, Olympia, WA 98516Off Market
- $1,635,0005 bd5 ba7.2k sqft7018 Highlands Dr NE, Olympia, WA 98516Sold
- $399,9502 bd3 ba1.6k sqft3226 Juno Ct NE #302, Olympia, WA 98516Sold
- $920,0004 bd3 ba3.4k sqft7025 Deerfield Park Dr NE, Olympia, WA 98516Sold
A local agent can set up tours, give advice and negotiate with sellers.
A local lender can help you make sure your offer is ready when you are.
Similar homes
- $1,030,0004 bd3 ba3.4k sqft4710 Skylark Street NE, Olympia, WA 98516Active
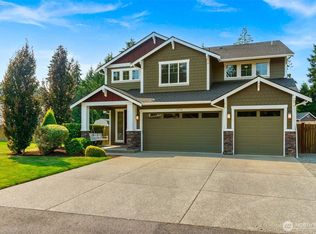 MLS ID #2564232, Carlee Hjelm. NWMLS as distributed by MLS GRID
 - $900,0004 bd3 ba2.6k sqft4921 Skylark Street NE, Olympia, WA 98516Contingent
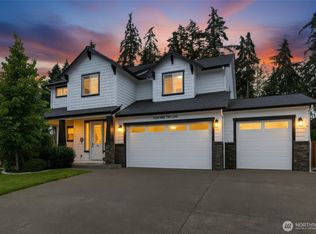 MLS ID #2548959, Sirena Savage. NWMLS as distributed by MLS GRID
 - $875,0005 bd4 ba3.4k sqftCampus Fairways, Lacey, WA 98516Active
 MLS ID #2540396, Patti Berube. NWMLS as distributed by MLS GRID
 - $849,9004 bd3 ba3.2k sqft9020 Merrill Court NE, Lacey, WA 98516Active
 MLS ID #2528820, Michael Fisk. NWMLS as distributed by MLS GRID
 - $999,9503 bd3 ba3.9k sqft4902 74th Lane NE, Olympia, WA 98516ActiveMLS ID #2513966, John Hurlbut. NWMLS as distributed by MLS GRID
- $649,0005 bd3 ba3k sqft4433 Cashmere Drive NE, Lacey, WA 98516ActiveMLS ID #2559472, Beverly Auffray. NWMLS as distributed by MLS GRID
- $779,9503 bd3 ba3.3k sqft4320 Cashmere Drive NE, Lacey, WA 98516ActiveMLS ID #2485367, Hyo-Jin So. NWMLS as distributed by MLS GRID
- $1,249,9004 bd4 ba3.6k sqftTolmie Reach, Olympia, WA 98516ActiveMLS ID #2540261, Jessica Poulos. NWMLS as distributed by MLS GRID
- $669,9505 bd3 ba2.9k sqft4442 Logan Drive NE, Lacey, WA 98516ActiveMLS ID #2538700, Rachel E. Jones. NWMLS as distributed by MLS GRID
- $675,0005 bd3 ba2.7k sqft4335 Dudley Drive NE, Olympia, WA 98516ActiveMLS ID #2559434, Sukjoo Sohn. NWMLS as distributed by MLS GRID
- $899,0004 bd4 ba3.3k sqftLimerick Park, Roy, WA 98580ActiveMLS ID #2564277, Andrew Farmer. NWMLS as distributed by MLS GRID
- $750,0002 bd3 ba2.2k sqft4826 Meriwood Drive NE, Olympia, WA 98516ActiveMLS ID #2527264, Mark Ellis. NWMLS as distributed by MLS GRID
- $1,050,0003 bd3 ba2.8k sqft8749 82nd Lane SE, Olympia, WA 98513ActiveMLS ID #2562736, Megan Wells. NWMLS as distributed by MLS GRID
- $799,9003 bd4 ba3.3k sqftCampus Highlands, Lacey, WA 98516ActiveMLS ID #2483571, Tarah A Yurovchak. NWMLS as distributed by MLS GRID
- $669,9505 bd3 ba2.9k sqftGateway, Lacey, WA 98516ActiveMLS ID #2541548, Michael Bamba. NWMLS as distributed by MLS GRID
- $599,9984 bd3 ba2.7k sqftGateway Div 1, Lacey, WA 98516ActiveMLS ID #2545604, Ann Lorraine T Sagala. NWMLS as distributed by MLS GRID
- $625,0003 bd3 ba2.2k sqftNisqually Crest, Olympia, WA 98516ActiveMLS ID #2535939, Kent Stottlemyre. NWMLS as distributed by MLS GRID
- $575,0004 bd3 ba2.5k sqftPuget Meadows West, Lacey, WA 98516ActiveMLS ID #2543799, My Trang Truong. NWMLS as distributed by MLS GRID
- $619,9005 bd3 ba2.9k sqft2805 Fiddleback Street NE, Lacey, WA 98516ActiveMLS ID #2547552, Terry Toth. NWMLS as distributed by MLS GRID
- $810,0004 bd3 ba2.6k sqftChapparel Landing Division 2, Tumwater, WA 98512ActiveMLS ID #2556391, Henry Oh. NWMLS as distributed by MLS GRID
