Ideal location in "original" Westgate! This Solid Brick home sits on an extra deep 160' lot and features a 2.5 Car Brick Garage as well! The home itself is approx. 2,000 sq. ft. including the finished lower level. This Sunny lower level has an awesome "mid-century" Family Room featuring a Dry Bar and a Stone wall/w fireplace! The main floor has spacious rooms including a Living Room, Dining Room, and an Eat-in Kitchen, and Patio Doors from the DR open to a concrete patio and that BIG back yard. Upstairs you will find 3 Bedrooms and a Full Bath, with a 2nd Bath with shower on the lower level. This home has thermalpane windows throughout! Lots of space here for a new owner to make this home their own and enjoy one of Palos Heights best neighborhoods! **This is an "As-Is" sale
Contingent
$350,000
6836 W Park Lane Dr, Palos Heights, IL 60463
3beds
2,000sqft
Single Family Residence
Built in 1961
-- sqft lot
$-- Zestimate®
$175/sqft
$-- HOA
What's special
Solid brick homeDry barEat-in kitchenDining roomThermalpane windows throughoutSpacious roomsSunny lower level
- 29 days |
- 1,203 |
- 73 |
Likely to sell faster than
Zillow last checked:
Listing updated:
Listed by:
Tom Lemmenes 708-612-4800,
Tom Lemmenes, Inc.
Source: MRED as distributed by MLS GRID,MLS#: 12696058
Facts & features
Interior
Bedrooms & bathrooms
- Bedrooms: 3
- Bathrooms: 2
- Full bathrooms: 2
Rooms
- Room types: Foyer
Primary bedroom
- Features: Flooring (Hardwood), Window Treatments (All)
- Level: Second
- Area: 182 Square Feet
- Dimensions: 14X13
Bedroom 2
- Features: Flooring (Hardwood), Window Treatments (All)
- Level: Second
- Area: 132 Square Feet
- Dimensions: 12X11
Bedroom 3
- Features: Flooring (Hardwood), Window Treatments (All)
- Level: Second
- Area: 100 Square Feet
- Dimensions: 10X10
Dining room
- Features: Flooring (Hardwood), Window Treatments (All)
- Level: Main
- Area: 143 Square Feet
- Dimensions: 13X11
Family room
- Features: Flooring (Vinyl), Window Treatments (All)
- Level: Main
- Area: 273 Square Feet
- Dimensions: 21X13
Foyer
- Features: Flooring (Ceramic Tile), Window Treatments (All)
- Level: Main
- Area: 44 Square Feet
- Dimensions: 11X4
Kitchen
- Features: Kitchen (Eating Area-Table Space), Flooring (Vinyl), Window Treatments (All)
- Level: Main
- Area: 195 Square Feet
- Dimensions: 15X13
Laundry
- Features: Flooring (Other), Window Treatments (All)
- Level: Main
- Area: 156 Square Feet
- Dimensions: 13X12
Living room
- Features: Flooring (Hardwood), Window Treatments (All)
- Level: Main
- Area: 247 Square Feet
- Dimensions: 19X13
Heating
- Natural Gas
Cooling
- Central Air
Appliances
- Included: Range, Dishwasher, Refrigerator
- Laundry: Sink
Features
- Flooring: Hardwood
- Windows: Double Pane Windows
- Basement: Finished,Crawl Space,Partial Exposure,Partial
- Number of fireplaces: 1
- Fireplace features: Wood Burning, Electric, Family Room
Interior area
- Total structure area: 0
- Total interior livable area: 2,000 sqft
Property
Parking
- Total spaces: 2.5
- Parking features: Side Driveway, Garage Door Opener, Yes, Garage Owned, Detached, Garage
- Garage spaces: 2.5
- Has uncovered spaces: Yes
Accessibility
- Accessibility features: No Disability Access
Features
- Patio & porch: Patio
Lot
- Dimensions: 70x160x70x155
Details
- Parcel number: 24311130210000
- Special conditions: None
Construction
Type & style
- Home type: SingleFamily
- Property subtype: Single Family Residence
Materials
- Brick
- Foundation: Concrete Perimeter
- Roof: Asphalt
Condition
- New construction: No
- Year built: 1961
Details
- Builder model: BRICK Split Level
Utilities & green energy
- Electric: Circuit Breakers
- Sewer: Public Sewer
- Water: Lake Michigan
Community & HOA
Community
- Features: Park
HOA
- Services included: None
Location
- Region: Palos Heights
Financial & listing details
- Price per square foot: $175/sqft
- Tax assessed value: $310,010
- Annual tax amount: $2,369
- Date on market: 7/17/2026
- Ownership: Fee Simple
Estimated market value
Not available
Estimated sales range
Not available
Not available
Price history
Price history is unavailable.
Public tax history
| Year | Property taxes | Tax assessment |
|---|---|---|
| 2024 | -- | $31,001 +0% |
| 2023 | $2,352 -18.7% | $30,999 +31.6% |
| 2022 | $2,895 +7.6% | $23,564 |
| 2021 | $2,691 +9.4% | $23,564 |
| 2020 | $2,459 -7.6% | $23,564 -6.8% |
| 2019 | $2,663 +5.4% | $25,281 |
| 2018 | $2,525 +1.9% | $25,281 |
| 2017 | $2,479 -28.1% | $25,281 +21.4% |
| 2016 | $3,450 -2.8% | $20,828 |
| 2015 | $3,549 +5.2% | $20,828 |
| 2014 | $3,374 +5.5% | $20,828 -5.1% |
| 2013 | $3,197 +8.5% | $21,948 |
| 2012 | $2,947 +6% | $21,948 |
| 2011 | $2,781 +21.3% | $21,948 -24% |
| 2010 | $2,293 +3.7% | $28,861 |
| 2009 | $2,210 -3.8% | $28,861 -5% |
| 2008 | $2,297 -10.2% | $30,380 +45.4% |
| 2007 | $2,558 -2.3% | $20,895 |
| 2006 | $2,617 +3% | $20,895 -15.3% |
| 2005 | $2,541 -8.6% | $24,681 +22.9% |
| 2004 | $2,779 -3.5% | $20,075 |
| 2003 | $2,878 +5% | $20,075 |
| 2002 | $2,740 -4.9% | $20,075 +11.9% |
| 2001 | $2,880 -0.8% | $17,939 |
| 2000 | $2,903 +0% | $17,939 |
| 1999 | $2,903 | $17,939 |
Find assessor info on the county website
Monthly payment
Est. payment
Payment breakdown
Explore the cost of this home by adjusting the details. Changes won't be saved.Climate risks
Neighborhood: 60463
Nearby schools
GreatSchools rating
- 6/10Navajo Heights Elementary SchoolGrades: 4-5Distance: 0.7 mi
- 9/10Independence Jr High SchoolGrades: 6-8Distance: 0.3 mi
- 3/10A B Shepard High School (Campus)Grades: 9-12Distance: 0.7 mi
Schools provided by the listing agent
- District: 128
Source: MRED as distributed by MLS GRID. This data may not be complete. We recommend contacting the local school district to confirm school assignments for this home.
- $350,0003 bd2 ba1.4k sqft6840 W Park Lane Dr, Palos Heights, IL 60463Sold

- $273,0003 bd1 ba1k sqft6832 W Park Lane Dr, Palos Heights, IL 60463Sold
- $422,7003 bd2 ba1.5k sqft6844 W Park Lane Dr, Palos Heights, IL 60463Off Market
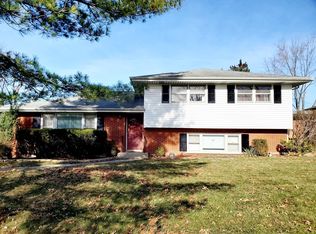
- $371,8003 bd1 ba1.3k sqft6828 W Park Lane Dr, Palos Heights, IL 60463Off Market
- $483,5004 bd3 ba2.3k sqft6843 W Highland Dr, Palos Heights, IL 60463Off Market
- $425,0003 bd2 ba1.6k sqft6837 W Highland Dr, Palos Heights, IL 60463Sold
- $444,9004 bd2 ba2.4k sqft6849 W Highland Dr, Palos Heights, IL 60463Off Market
- $507,5006 bd2 ba3k sqft6831 W Highland Dr, Palos Heights, IL 60463Off Market
A local agent can set up tours, give advice and negotiate with sellers.
Similar homes
- $349,9003 bd2 ba1.5k sqft7411 W 109th Pl, Worth, IL 60482Active
 MLS ID #12727690, Laura Bugos-Komperda, eXp Realty. MRED as distributed by MLS GRID
 - $350,0004 bd2 ba2.5k sqft12640 S Tripp Ave, Alsip, IL 60803Active
 MLS ID #12690437, Kevin Burke, ABR,SRS, RE/MAX 10. MRED as distributed by MLS GRID
 - $409,9994 bd2 ba3k sqft8351 W 99th St, Palos Hills, IL 60465New
 MLS ID #12729093, Anthony Klementzos, Carr Real Estate Investments. MRED as distributed by MLS GRID
 - $359,9004 bd2 ba2k sqft9826 Nottingham Ave, Chicago Ridge, IL 60415Active
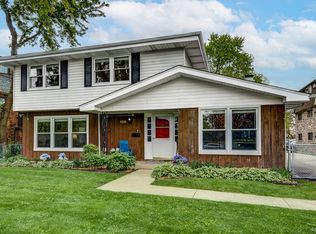 MLS ID #12636608, Noreen Drogemuller, Village Realty, Inc.. MRED as distributed by MLS GRID
 - $349,9503 bd2 ba1.2k sqft5425 Drury Ln, Oak Lawn, IL 60453ActiveMLS ID #12721580, Veronica Padilla, RE/MAX 10. MRED as distributed by MLS GRID
- $354,9003 bd2 ba1.3k sqft10624 S Michael Dr, Palos Hills, IL 60465ActiveMLS ID #12508680, Joanna Klimaszka, Coldwell Banker Realty. MRED as distributed by MLS GRID
- $325,0003 bd2 ba1.3k sqft5539 La Palm Dr, Oak Forest, IL 60452ActiveMLS ID #12698638, Alex Chavez, HomeSmart Realty Group. MRED as distributed by MLS GRID
- $425,0003 bd3 ba1.8k sqft10709 S Washington St, Oak Lawn, IL 60453NewMLS ID #12704399, Lauren Walz, Coldwell Banker Realty. MRED as distributed by MLS GRID
- $429,9003 bd2 ba2.5k sqft9817 S Tulley Ave, Oak Lawn, IL 60453NewMLS ID #12733553, Izabela Omielan, Coldwell Banker Realty. MRED as distributed by MLS GRID
- $410,0004 bd2 ba1.6k sqft11640 S Laporte Ave, Alsip, IL 60803NewMLS ID #12727554, Kevin Burke, ABR,SRS, RE/MAX 10. MRED as distributed by MLS GRID
- $309,0003 bd2 ba1.3k sqft7840 W 76th St, Bridgeview, IL 60455ActiveMLS ID #12729004, Ray DeNardis, Village Realty, Inc.. MRED as distributed by MLS GRID
- $390,0003 bd2 ba2k sqft10706 S Neenah Ave, Worth, IL 60482ActiveMLS ID #12691916, Jose E Morales, RE/MAX 10. MRED as distributed by MLS GRID
- $355,0003 bd2 ba1.8k sqft5941 S Parkside Ave, Chicago, IL 60638ActiveMLS ID #12704597, Kimberly Engelhardt, PSA, Lori Bonarek Realty. MRED as distributed by MLS GRID
- $340,0003 bd2 ba1.5k sqft801 Memorial Dr, Calumet City, IL 60409Price ChangeMLS ID #12712482, Robert Grigsby, Keller Williams Preferred Rlty. MRED as distributed by MLS GRID
- $325,0003 bd2 ba1.8k sqft10008 Buell Ct, Oak Lawn, IL 60453ActiveMLS ID #12580253, Mary J Andersen, Coldwell Banker Realty. MRED as distributed by MLS GRID
- $331,5004 bd3 ba1.1k sqft7730 S Octavia Ave, Bridgeview, IL 60455ActiveMLS ID #12631145, Nancy Sliwa, Coldwell Banker Realty. MRED as distributed by MLS GRID
- $299,9003 bd3 ba2.8k sqft3400 Parthenon Way, Olympia Fields, IL 60461NewMLS ID #12728166, Danielle Moy, @properties Christie's International Real Estate. MRED as distributed by MLS GRID
- $349,0004 bd2 ba1k sqft11157 S Spaulding Ave, Chicago, IL 60655Price ChangeMLS ID #12690196, Kelly Palumbo, Space Finder Inc. MRED as distributed by MLS GRID
- $424,9003 bd2 ba1.5k sqft6021 Jody Ln, Tinley Park, IL 60477ActiveMLS ID #12674913, Steven Loerop, Village Realty, Inc.. MRED as distributed by MLS GRID
- $314,0004 bd2 ba1.7k sqft15017 Sunset Ave, Oak Forest, IL 60452ActiveMLS ID #12621564, Mark Groble, Team GT PLLC. MRED as distributed by MLS GRID
