Beautifully maintained and move in ready, this 3 bedroom, 2.5 bath home in San Antonio offers a functional open concept layout with just under 1,800 square feet of versatile living space. A dedicated flex space provides the perfect opportunity for a home office, second living area, workout room, or play space to fit your lifestyle. The main living areas feature durable vinyl flooring, while the kitchen is equipped with a full appliance package, upgraded backsplash, and 42 inch cabinetry for both style and functionality. Fresh interior paint throughout adds a clean, refreshed feel to the home. The spacious primary suite includes elegant coffered ceilings, an updated walk in shower with dual shower heads, brand new glass shower doors, and a custom closet system. Additional highlights include a fully operational water softener system, security system, freshly stained backyard pergola, and outdoor patio space ideal for grilling and entertaining. Conveniently located approximately 10 minutes from Joint Base San Antonio Fort Sam Houston with easy access to H-E-B, shopping, dining, and nearby retail centers. This home is ideal for buyers looking for a versatile, well updated, move in ready property in a convenient location.
Pending
$259,000
6846 Hibiscus, San Antonio, TX 78218
3beds
1,778sqft
:
Get pre-qualified$1,876/mo
Single Family Residence
Built in 2019
7,405 Square Feet Lot
$256,700 Zestimate®
$146/sqft
$13/mo HOA
What's special
Fresh interior paint throughoutDedicated flex spaceDurable vinyl flooringElegant coffered ceilingsCustom closet systemFunctional open concept layoutSpacious primary suite
- 74 days |
- 24 |
- 2 |
Likely to sell faster than
Zillow last checked:
Listing updated:
Listed by:
Brian Perez TREC #738195 (210) 618-5927,
Real Broker, LLC
Source: LERA MLS,MLS#: 1969409
Facts & features
Interior
Bedrooms & bathrooms
- Bedrooms: 3
- Bathrooms: 3
- Full bathrooms: 2
- 1/2 bathrooms: 1
Primary bedroom
- Features: Walk-In Closet(s), Full Bath
- Area: 224
- Dimensions: 16 x 14
Bedroom 2
- Area: 132
- Dimensions: 12 x 11
Bedroom 3
- Area: 121
- Dimensions: 11 x 11
Primary bathroom
- Features: Tub/Shower Separate, Double Vanity, Soaking Tub
- Area: 104
- Dimensions: 13 x 8
Dining room
- Area: 70
- Dimensions: 10 x 7
Kitchen
- Area: 168
- Dimensions: 14 x 12
Living room
- Area: 240
- Dimensions: 16 x 15
Heating
- Central, Electric
Cooling
- Central Air
Appliances
- Included: Range, Disposal, Dishwasher, Plumbed For Ice Maker, Water Softener Owned, Vented Exhaust Fan, Electric Water Heater, Plumb for Water Softener
- Laundry: Main Level, Washer Hookup, Dryer Connection
Features
- One Living Area, Separate Dining Room, Kitchen Island, Breakfast Bar, Game Room, Media Room, Utility Room Inside, High Ceilings, Open Floorplan, High Speed Internet, Walk-In Closet(s), Master Downstairs, Solid Counter Tops
- Flooring: Carpet, Vinyl
- Windows: Double Pane Windows, Window Coverings
- Has basement: No
- Attic: Attic - Radiant Barrier Decking
- Has fireplace: No
- Fireplace features: Not Applicable
Interior area
- Total interior livable area: 1,778 sqft
Video & virtual tour
Property
Parking
- Total spaces: 2
- Parking features: Two Car Garage, Garage Door Opener
- Garage spaces: 2
Accessibility
- Accessibility features: Full Bath/Bed on 1st Flr
Features
- Levels: One
- Stories: 1
- Patio & porch: Patio, Covered
- Pool features: None
- Fencing: Privacy
Lot
- Size: 7,405 Square Feet
- Features: Greenbelt, Curbs, Street Gutters, Sidewalks, Streetlights
Details
- Parcel number: 158260070390
Construction
Type & style
- Home type: SingleFamily
- Property subtype: Single Family Residence
Materials
- Brick, Fiber Cement
- Foundation: Slab
- Roof: Composition
Condition
- Pre-Owned
- New construction: No
- Year built: 2019
Details
- Builder name: Bella Vista
Utilities & green energy
- Electric: CPS
- Gas: CPS
- Sewer: SAWS, Sewer System
- Water: SAWS, Water System
Community & HOA
Community
- Features: Playground, Jogging Trails, Sports Court, BBQ/Grill, Basketball Court
- Security: Security System Owned
- Subdivision: Northeast Crossing
HOA
- Has HOA: Yes
- HOA fee: $150 annually
- HOA name: NORTHEAST CROSSING HOMEOWNERS ASSOCIATION
Location
- Region: San Antonio
Financial & listing details
- Price per square foot: $146/sqft
- Tax assessed value: $259,360
- Annual tax amount: $2,750
- Price range: $259K - $259K
- Date on market: 5/22/2026
- Cumulative days on market: 38 days
- Listing terms: Conventional,FHA,VA Loan,TX Vet,Cash
- Road surface type: Paved
Estimated market value
$256,700
$244,000 - $270,000
$1,798/mo
Price history
| Date | Event | Price |
|---|---|---|
| 6/15/2026 | Pending sale | $259,000$146/sqft |
Source:  LERA MLS #1969409 Report a problem LERA MLS #1969409 Report a problem | ||
| 5/22/2026 | Listed for sale | $259,000$146/sqft |
Source: LERA MLS #1969409 Report a problem | ||
| 8/20/2020 | Sold | -- |
Source: LERA MLS #1430578 Report a problem | ||
Public tax history
| Year | Property taxes | Tax assessment |
|---|---|---|
| 2025 | $3,913 -13.2% | $259,360 -2.1% |
| 2024 | $4,508 +0.8% | $264,920 +2% |
| 2023 | $4,471 -12.6% | $259,690 +10% |
| 2022 | $5,117 +26.4% | $236,082 +10% |
| 2021 | $4,048 | $214,620 +30.6% |
| 2020 | $4,048 +393.7% | $164,330 +433.5% |
| 2019 | $820 | $30,800 +65.6% |
| 2018 | $820 | $18,600 |
Find assessor info on the county website
Monthly payment
Est. payment
Payment breakdown
Explore the cost of this home by adjusting the details. Changes won't be saved.Climate risks
Neighborhood: 78218
Nearby schools
GreatSchools rating
- 1/10Park Village Elementary SchoolGrades: PK-5Distance: 0.1 mi
- 2/10Kirby Middle SchoolGrades: 7-8Distance: 1.8 mi
- 3/10Karen Wagner High SchoolGrades: 9-12Distance: 2.6 mi
Schools provided by the listing agent
- Elementary: Camelot
- Middle: White Ed
- High: Roosevelt
- District: Judson
Source: LERA MLS. This data may not be complete. We recommend contacting the local school district to confirm school assignments for this home.
- $298,3004 bd2 ba2.4k sqft6842 Hibiscus Fls, San Antonio, TX 78218Off Market

- $233,7003 bd2 ba1.4k sqft6850 Hibiscus Fls, San Antonio, TX 78218Off Market
- $258,6003 bd2 ba1.7k sqft6838 Hibiscus Fls, San Antonio, TX 78218Off Market
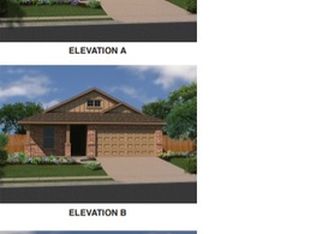
- $1,9003 bd2 ba1.6k sqft6854 Hibiscus Fls, San Antonio, TX 78218For Rent

- $211,9003 bd2 ba1k sqft6834 Hibiscus Fls, San Antonio, TX 78218Off Market
- $263,0003 bd2 ba1.9k sqft6858 Hibiscus Fls, San Antonio, TX 78218Off Market
- $260,7003 bd2 ba1.9k sqft6839 Hibiscus Fls, San Antonio, TX 78218Off Market
- $243,0003 bd2 ba1.6k sqft6843 Hibiscus Fls, San Antonio, TX 78218Off Market
A local agent can set up tours, give advice and negotiate with sellers.
Similar homes
- $265,0003 bd2 ba1.5k sqft6238 Longhurst, San Antonio, TX 78218For Sale

 MLS ID #1960695, Dayton Schrader TREC #312921, eXp Realty. LERA MLS
 - $259,9003 bd2 ba1.6k sqft9106 Tennant Ln, Converse, TX 78109For Sale
 MLS ID #1992003, Bonnie Montoya TREC #752202, BK Real Estate. LERA MLS
 - $275,0003 bd2 ba1.5k sqft4815 Via Sonoma Trail, Converse, TX 78109For Sale
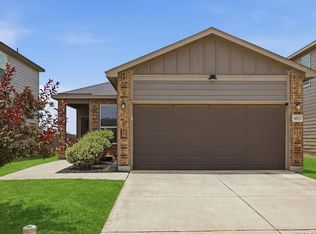 MLS ID #1994844, Paulette Berger TREC #727307, Kuper Sotheby's Int'l Realty. LERA MLS
 - $210,0003 bd2 ba1.4k sqft5434 MALAKOFF DR, Converse, TX 78109For Sale
 MLS ID #2005543, Alex Garcia TREC #749211, Real Broker, LLC. LERA MLS
 - $269,0003 bd2 ba1.7k sqft1106 Seven Iron, San Antonio, TX 78221For SaleMLS ID #2005236, Juan Medina TREC #577657, AE Realty. LERA MLS
- $290,0003 bd3 ba2.4k sqft2426 Indian Frst, San Antonio, TX 78244For SaleMLS ID #1957239, Jennifer Anderson TREC #782339, Compass RE Texas, LLC - SA. LERA MLS
- $305,0003 bd3 ba1.7k sqft102 Katy Way, San Antonio, TX 78220For SaleMLS ID #2003277, Jennifer Taylor TREC #630809, LPT Realty, LLC. LERA MLS
- $255,0003 bd2 ba1.4k sqft10907 Airmen Dr, Converse, TX 78109For SaleMLS ID #1997857, Robert Saenz TREC #553208, Xsellence Realty. LERA MLS
- $285,0004 bd3 ba1.9k sqft3510 Storm Moon, Converse, TX 78109For SaleMLS ID #1997005, James Green TREC #824856, Real Broker, LLC. LERA MLS
- $318,9994 bd3 ba2.4k sqft6514 Wind Trce, San Antonio, TX 78239For SaleMLS ID #2004083, Flower Castillo TREC #679201, Keller Williams Legacy. LERA MLS
- $284,9994 bd3 ba2.3k sqft8050 FALCON MDW, Converse, TX 78109For SaleMLS ID #1995729, Dominique Jimenez TREC #577284, Real Broker, LLC. LERA MLS
- $262,0003 bd2 ba1.6k sqft10788 Rosalina Loop, Converse, TX 78109For SaleMLS ID #1991014, Bertha Garcia TREC #645692, Keller Williams City-View. LERA MLS
- $275,0003 bd3 ba1.8k sqft6814 Turnpike, Converse, TX 78109For SaleMLS ID #1964585, Esmeralda Ramahi TREC #736216, Our Texas Real Estate. LERA MLS
- $284,3003 bd2 ba1.6k sqft4323 W Vasquez Cir, Converse, TX 78109For SaleMLS ID #1967466, Melissa Claus TREC #678086, JLA Realty. LERA MLS
- $259,9004 bd3 ba1.6k sqft4962 Sandstone, San Antonio, TX 78222For SaleMLS ID #1937625, Jazmyne Lacivita TREC #708050, Real Broker, LLC. LERA MLS
- $259,9993 bd2 ba1.5k sqft4134 Winchester, Converse, TX 78109For SaleMLS ID #1937907, Jodie Benhardt TREC #706868, Keller Williams Heritage. LERA MLS
- $220,2223 bd2 ba1.1k sqft8231 Blue Canal, San Antonio, TX 78244For SaleMLS ID #1962537, Christen Ramon TREC #747799, Exquisite Properties, LLC. LERA MLS
- $250,0003 bd3 ba1.9k sqft5323 Flying Hooves, San Antonio, TX 78222For SaleMLS ID #1875698, Charles Gafford TREC #691603, Keller Williams City-View. LERA MLS
- $278,0003 bd2 ba1.7k sqft13225 Hagerd Loop, St Hedwig, TX 78152For SaleMLS ID #2002873, Cathy Cole TREC #540611, RE/MAX North-San Antonio. LERA MLS
- $275,0003 bd3 ba1.8k sqft493 Auburn Park, Selma, TX 78154For SaleMLS ID #1995612, Zachariah Castillo TREC #620516, Keller Williams City-View. LERA MLS
