Welcome to your dream home in the desirable Metzler Ranch subdivision of Castle Rock, Colorado! This charming Ranch Style residence offers three bedrooms, two bathrooms, and many recent renovations and upgrades that make it truly move-in ready.
As you step inside, you'll immediately notice the warm and inviting ambiance created by the beautiful laminate floors that grace the entirety of this home. The heart of this home is the stunningly updated kitchen, complete with a huge island that's perfect for meal prep and entertaining. With stainless steel appliances and upgraded fixtures, this kitchen is a chef's delight and seamlessly flows into the adjacent living room, ensuring you never miss a moment of the action while preparing your favorite meals.
The master bathroom boasts a double vanity sink, ensuring you have ample space for your daily routines, while the floor-to-ceiling tiled shower adds a touch of luxury to your daily pampering. The walk-in closet provides plenty of storage space for your wardrobe, making organization a breeze.
With three well-appointed bedrooms, two beautifully updated bathrooms, and a seamless living space, this home offers both style and practicality. Brand new furnace and water heater just installed! New microwave will be installed 11/20.
Don't miss your chance to make this stunning Ranch Style home your own!
Pre-foreclosure
Est. $548,500
685 Branding Iron Lane, Castle Rock, CO 80104
3beds
2,210sqft
Single Family Residence
Built in 2000
6,403 Square Feet Lot
$548,500 Zestimate®
$248/sqft
$28/mo HOA
What's special
Ranch style homeNew microwaveBrand new furnaceHuge islandStainless steel appliancesMaster bathroomWalk-in closet
- 21 days |
- 27 |
- 0 |
Zillow last checked:
Listing updated:
Listed by:
Madison McElhaney 310-418-3064 madison.m@choosecedar.com,
Real Broker, LLC DBA Real
Source: REcolorado as distributed by MLS GRID,MLS#: 5807385
Facts & features
Interior
Bedrooms & bathrooms
- Bedrooms: 3
- Bathrooms: 2
- Full bathrooms: 2
- Main level bathrooms: 2
- Main level bedrooms: 3
Bedroom
- Level: Main
Bedroom
- Level: Main
Bedroom
- Level: Main
Bathroom
- Level: Main
Bathroom
- Level: Main
Kitchen
- Level: Main
Living room
- Level: Main
Heating
- Forced Air
Cooling
- Central Air
Appliances
- Included: Dishwasher, Microwave, Oven, Range, Refrigerator
Features
- Basement: Unfinished
Interior area
- Total structure area: 2,210
- Total interior livable area: 2,210 sqft
- Finished area above ground: 1,384
- Finished area below ground: 0
Property
Parking
- Total spaces: 2
- Parking features: Concrete
- Attached garage spaces: 2
Features
- Levels: One
- Stories: 1
Lot
- Size: 6,403 Square Feet
Details
- Parcel number: R0411607
- Special conditions: Standard
Construction
Type & style
- Home type: SingleFamily
- Property subtype: Single Family Residence
Materials
- Frame, Wood Siding
- Foundation: Slab
- Roof: Composition
Condition
- Updated/Remodeled
- Year built: 2000
Utilities & green energy
- Sewer: Public Sewer
- Water: Public
- Utilities for property: Cable Available, Natural Gas Available, Phone Available
Community & HOA
Community
- Subdivision: Metzler Ranch
HOA
- Has HOA: Yes
- Services included: Trash
- HOA fee: $28 monthly
- HOA name: PCMS (Professional Community Management Services)
- HOA phone: 303-224-0004
Location
- Region: Castle Rock
Financial & listing details
- Price per square foot: $248/sqft
- Tax assessed value: $543,543
- Annual tax amount: $1,674
- Date on market: 10/18/2023
- Listing terms: Cash,Conventional,FHA,VA Loan
- Exclusions: Staging Items
- Ownership: Agent Owner
- Electric utility on property: Yes
Visit our professional directory to find a foreclosure specialist in your area that can help with your home search.
Find a foreclosure agentForeclosure details
Estimated market value
$548,500
$521,000 - $576,000
$3,063/mo
Price history
| Date | Event | Price |
|---|---|---|
| 1/18/2024 | Sold | $550,000+0%$249/sqft |
Source:  REcolorado as distributed by MLS GRID #5807385 Report a problem REcolorado as distributed by MLS GRID #5807385 Report a problem | ||
| 1/3/2024 | Pending sale | $549,900$249/sqft |
Source: REcolorado as distributed by MLS GRID #5807385 Report a problem | ||
| 12/22/2023 | Listed for sale | $549,900$249/sqft |
Source: REcolorado as distributed by MLS GRID #5807385 Report a problem | ||
| 12/15/2023 | Pending sale | $549,900$249/sqft |
Source: REcolorado as distributed by MLS GRID #5807385 Report a problem | ||
| 11/16/2023 | Listed for sale | $549,900$249/sqft |
Source: REcolorado as distributed by MLS GRID #5807385 Report a problem | ||
| 11/12/2023 | Pending sale | $549,900$249/sqft |
Source: REcolorado as distributed by MLS GRID #5807385 Report a problem | ||
| 11/4/2023 | Listed for sale | $549,900$249/sqft |
Source: REcolorado as distributed by MLS GRID #5807385 Report a problem | ||
| 11/2/2023 | Pending sale | $549,900$249/sqft |
Source: REcolorado as distributed by MLS GRID #5807385 Report a problem | ||
| 10/18/2023 | Listed for sale | $549,900+42.4%$249/sqft |
Source: REcolorado as distributed by MLS GRID #5807385 Report a problem | ||
| 8/10/2023 | Sold | $386,210+86.6%$175/sqft |
Source: Public Record Report a problem | ||
| 12/30/2002 | Sold | $207,000+20.4%$94/sqft |
Source: Public Record Report a problem | ||
| 8/4/2000 | Sold | $171,967$78/sqft |
Source: Public Record Report a problem | ||
Public tax history
| Year | Property taxes | Tax assessment |
|---|---|---|
| 2025 | $2,261 -1.4% | $33,980 -6.4% |
| 2024 | $2,293 +37% | $36,320 -1% |
| 2023 | $1,674 -4.2% | $36,680 +46% |
| 2022 | $1,748 | $25,120 -2.8% |
| 2021 | -- | $25,850 +7.5% |
| 2020 | $1,638 +11.7% | $24,050 |
| 2019 | $1,467 0% | $24,050 +15.1% |
| 2018 | $1,467 +9.2% | $20,890 |
| 2017 | $1,343 +6% | $20,890 +8.8% |
| 2016 | $1,267 -2.8% | $19,200 |
| 2015 | $1,303 +13.5% | $19,200 +23.7% |
| 2014 | $1,148 | $15,520 |
| 2013 | -- | $15,520 -1.2% |
| 2012 | -- | $15,710 |
| 2011 | -- | $15,710 -13.4% |
| 2010 | -- | $18,140 -4.3% |
| 2009 | $689 | $18,950 |
| 2008 | -- | $18,950 +9.5% |
| 2007 | -- | $17,310 |
| 2006 | $1,256 +2% | $17,310 +2.4% |
| 2004 | $1,231 -26.2% | $16,900 +6.8% |
| 2003 | $1,667 | $15,820 |
| 2002 | -- | $15,820 +72.9% |
| 2001 | $673 +915.8% | $9,150 +1026.8% |
| 2000 | $66 | $812 |
Find assessor info on the county website
Monthly payment
Climate risks
Neighborhood: 80104
Nearby schools
GreatSchools rating
- 8/10Castle Rock Elementary SchoolGrades: PK-6Distance: 1.6 mi
- 5/10Mesa Middle SchoolGrades: 6-8Distance: 3.8 mi
- 7/10Douglas County High SchoolGrades: 9-12Distance: 1.1 mi
Schools provided by the listing agent
- Elementary: Castle Rock
- Middle: Mesa
- High: Douglas County
- District: Douglas RE-1
Source: REcolorado as distributed by MLS GRID. This data may not be complete. We recommend contacting the local school district to confirm school assignments for this home.
- $529,0004 bd2 ba1.5k sqft667 Branding Iron Ln, Castle Rock, CO 80104Off Market

- $526,2003 bd2 ba1.6k sqft701 Branding Iron Ln, Castle Rock, CO 80104Off Market
- $560,0004 bd3 ba1.9k sqft651 Branding Iron Ln, Castle Rock, CO 80104Off Market
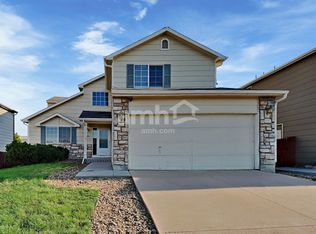
- $--3 bd2 ba-- sqft651 Branding Iron Ln #00, Castle Rock, CO 80104Off Market

- $506,3003 bd2 ba1.4k sqft721 Branding Iron Ln, Castle Rock, CO 80104Off Market
- $540,0003 bd3 ba2k sqft647 Branding Iron Ln, Castle Rock, CO 80104Off Market
- $589,3003 bd2 ba1.4k sqft4320 Deer Watch Dr, Castle Rock, CO 80104Off Market
- $525,0003 bd2 ba2.2k sqft4331 Deer Watch Dr, Castle Rock, CO 80104Sold
Similar homes
- $549,0004 bd3 ba1.8k sqft4224 Deer Watch Drive, Castle Rock, CO 80104For Sale
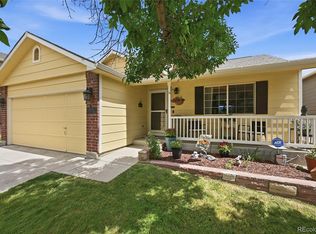
 MLS ID #6307308, Jeni VanOrnum, EXIT Realty DTC, Cherry Creek, Pikes Peak.. REcolorado as distributed by MLS GRID
 - $549,9005 bd4 ba3.2k sqft607 Branding Iron Lane, Castle Rock, CO 80104For Sale
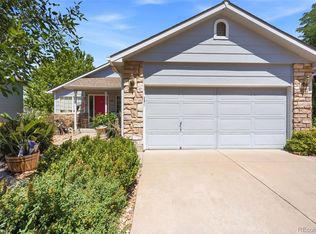 MLS ID #3371827, Michael Cuasito, Real Broker, LLC DBA Real. REcolorado as distributed by MLS GRID
 - $565,0004 bd2 ba2.1k sqft967 Mountain View Drive, Castle Rock, CO 80104For Sale
 MLS ID #4454650, Greg Newman, Newman Realty Group. REcolorado as distributed by MLS GRID
 - $590,0004 bd4 ba2.5k sqft3700 Black Feather Trail, Castle Rock, CO 80104For Sale
 MLS ID #2884835, Bob Calicchia, Total Realty Corp.. REcolorado as distributed by MLS GRID
 - $599,0004 bd3 ba2.3k sqft473 S Larkspur Drive, Castle Rock, CO 80104For SaleMLS ID #2701560, Qin Zhou, Realty Trends LLC. REcolorado as distributed by MLS GRID
- $599,0004 bd3 ba2.5k sqft3649 Rawhide Circle, Castle Rock, CO 80104For SaleMLS ID #8668604, Oksana Dovgan, LPT Realty. REcolorado as distributed by MLS GRID
- $500,0004 bd3 ba2k sqft978 Pleasant View Street, Castle Rock, CO 80104For SaleMLS ID #7255104, Jacqueline Norton, Your Castle Real Estate Inc. REcolorado as distributed by MLS GRID
- $534,0003 bd4 ba2.6k sqft854 Ironspur Court, Castle Rock, CO 80108For SaleMLS ID #4554690, Joan Pratt, RE/MAX Professionals. REcolorado as distributed by MLS GRID
- $535,0003 bd2 ba1.7k sqft519 N Gilbert Street, Castle Rock, CO 80104For SaleMLS ID #7333948, Tara Jones, Opendoor Brokerage LLC. REcolorado as distributed by MLS GRID
- $585,0003 bd3 ba3.1k sqft1550 Canyon Drive, Castle Rock, CO 80104For SaleMLS ID #5786014, Kevin Kestenbaum, Redfin Corporation. REcolorado as distributed by MLS GRID
- $550,0003 bd3 ba2.5k sqft3280 Youngheart Way, Castle Rock, CO 80109For Sale
 MLS ID #9701380, Steven Thayer, Keller Williams Action Realty, LLC. elevateMLS
 - $560,0003 bd4 ba2k sqft3531 Morning Glory Drive, Castle Rock, CO 80109For SaleMLS ID #6873914, Tashalei Dunbar, Denver Real Estate Moguls. REcolorado as distributed by MLS GRID
- $575,0003 bd3 ba2.9k sqft3810 Cadence Drive, Castle Rock, CO 80109For SaleMLS ID #3612196, Nicholas Muldoon, The Agency - Denver. REcolorado as distributed by MLS GRID
- $579,0003 bd3 ba2k sqft2579 Palau Way, Castle Rock, CO 80109For SaleMLS ID #7118303, Ryan J Mulstay, LIV Sotheby's International Realty. REcolorado as distributed by MLS GRID
- $--3 bd3 ba1.4k sqft1484 Red Peak Dr, Castle Rock, CO 80109AuctionAuction.com 2
- $492,0003 bd2 ba1.3k sqft316 N Gilbert Street, Castle Rock, CO 80104For SaleMLS ID #5349633, Marci Swanson, Century 21 Altitude Real Estate, LLC. REcolorado as distributed by MLS GRID
- $509,0003 bd3 ba1.7k sqft2979 Low Meadow Boulevard, Castle Rock, CO 80109For SaleMLS ID #7599300, Andrea Malone, Epique Realty. REcolorado as distributed by MLS GRID
- $569,0003 bd3 ba2.3k sqft4404 Elegant Street, Castle Rock, CO 80109For SaleMLS ID #3862245, Tara Jones, Opendoor Brokerage LLC. REcolorado as distributed by MLS GRID
- $523,0003 bd3 ba1.7k sqft3798 Majestic Trail, Castle Rock, CO 80109For SaleMLS ID #3102174, Heather Maddox, Coldwell Banker Realty 44. REcolorado as distributed by MLS GRID
- $539,9003 bd3 ba2.3k sqft4188 Elegant Street, Castle Rock, CO 80109For SaleMLS ID #5285853, Sean Hannon, Compass - Denver. REcolorado as distributed by MLS GRID
