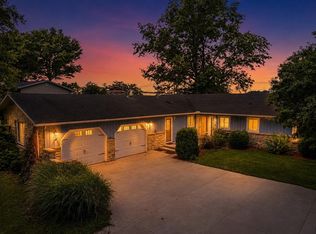
Stunning home featuring 3 lovely bedrooms on the main level with the owner suite offering jetted tub, stand up shower, double sink vanity and spacious walk in closet. Cozy living space with fireplace, dining area and views from your sofa as you enjoy a chilly evening in. Gaze at the stars while sipping on your favorite evening drink from you vaulted ceiling sunroom. The walk out basement offers great room for guests with custom lighted wet bar, game room/dining area and tv area. Also on the lower level is a guest bedroom and full bathroom. The patio on the walk out area is perfect for cooking out and entertaining guests. New flooring throughout. The kitchen is beautiful with quartz counters, white cabinets, room trendy pantry and much more! Laundry is just off the kitchen area (new washer and dryer included) and 1/2 bath. The 3 car garage is big enough for golf cart, parking , extra outdoor workshop and more. You won't want to leave this stunning home!
Pending
$375,000
689 South Cres #100-W, Hartford City, IN 47348
3beds
2,748sqft
Single Family Residence
Built in 1993
0.58 Acres Lot
$-- Zestimate®
$--/sqft
$4/mo HOA
What's special
- 47 days |
- 195 |
- 5 |
Zillow last checked:
Listing updated:
Listed by:
Tina Coons Cell:765-744-6493,
RE/MAX Real Estate Groups
Source: IRMLS,MLS#: 202627563
Facts & features
Interior
Bedrooms & bathrooms
- Bedrooms: 3
- Bathrooms: 4
- Full bathrooms: 3
- 1/2 bathrooms: 1
- Main level bedrooms: 3
Bedroom 1
- Level: Main
Bedroom 2
- Level: Main
Dining room
- Level: Main
- Area: 66
- Dimensions: 11 x 6
Family room
- Level: Basement
- Area: 660
- Dimensions: 33 x 20
Kitchen
- Level: Main
- Area: 182
- Dimensions: 14 x 13
Living room
- Level: Main
- Area: 475
- Dimensions: 25 x 19
Heating
- Heat Pump
Cooling
- Central Air
Appliances
- Included: Range/Oven Hook Up Elec, Dishwasher, Refrigerator, Electric Range, Electric Water Heater, Water Softener Owned
- Laundry: Electric Dryer Hookup
Features
- Bar, Tray Ceiling(s), Ceiling Fan(s), Vaulted Ceiling(s), Walk-In Closet(s), Countertops-Solid Surf, Eat-in Kitchen, Entrance Foyer, Tub and Separate Shower
- Flooring: Laminate
- Basement: Walk-Out Access,Concrete
- Attic: Pull Down Stairs
- Number of fireplaces: 1
- Fireplace features: Living Room, One, Gas Starter
Interior area
- Total structure area: 2,748
- Total interior livable area: 2,748 sqft
- Finished area above ground: 1,758
- Finished area below ground: 990
Video & virtual tour
Property
Parking
- Total spaces: 3
- Parking features: Attached, Concrete
- Attached garage spaces: 3
- Has uncovered spaces: Yes
Features
- Levels: One
- Stories: 1
- Patio & porch: Patio, Enclosed
- Has spa: Yes
- Spa features: Jet Tub
- Fencing: None
Lot
- Size: 0.58 Acres
- Dimensions: 115x200
- Features: Other, City/Town/Suburb, Landscaped
Details
- Additional structures: None
- Parcel number: 050315302039.000006
- Zoning: R-1
Construction
Type & style
- Home type: SingleFamily
- Property subtype: Single Family Residence
Materials
- Brick, Vinyl Siding
- Roof: Asphalt
Condition
- New construction: No
- Year built: 1993
Utilities & green energy
- Gas: Amerigas
- Sewer: City
- Water: Well
Community & HOA
Community
- Features: None
- Subdivision: Creekside
HOA
- Has HOA: Yes
- HOA fee: $50 annually
Location
- Region: Hartford City
Financial & listing details
- Tax assessed value: $412,200
- Annual tax amount: $3,672
- Date on market: 7/10/2026
- Listing terms: Cash,Conventional,FHA,USDA Loan,VA Loan
- Road surface type: Asphalt
Estimated market value
Not available
Estimated sales range
Not available
Not available
Price history
| Date | Event | Price |
|---|---|---|
| 7/31/2026 | Pending sale | $375,000 |
Source:  IRMLS #202627563 Report a problem IRMLS #202627563 Report a problem | ||
| 7/30/2026 | Listed for sale | $375,000 |
Source: IRMLS #202627563 Report a problem | ||
Public tax history
Tax history is unavailable.
Monthly payment
Est. payment
Payment breakdown
Explore the cost of this home by adjusting the details. Changes won't be saved.Climate risks
Neighborhood: 47348
Nearby schools
GreatSchools rating
- NABlackford Primary SchoolGrades: PK-2Distance: 1.2 mi
- 7/10Blackford High SchoolGrades: 7-12Distance: 3.2 mi
- 5/10Blackford Intermediate SchoolGrades: PK-6Distance: 1.9 mi
Schools provided by the listing agent
- Elementary: Blackford
- Middle: Blackford Jr/Sr
- High: Blackford Jr/Sr
- District: Blackford County
Source: IRMLS. This data may not be complete. We recommend contacting the local school district to confirm school assignments for this home.
- $337,5003 bd3 ba1.7k sqft689 S 100 W, Hartford City, IN 47348Off Market
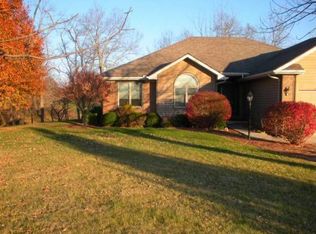
- $1,200-- bd-- ba-- sqft663 S 100 W, Hartford City, IN 47348Off Market
- $489,2003 bd3 ba4.7k sqft719 S 100 W, Hartford City, IN 47348Off Market
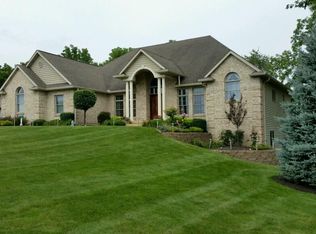
- $415,4003 bd3 ba4.7k sqft719 S 100th St W, Hartford City, IN 47348Off Market
- $409,9003 bd3 ba4k sqft719 S 100th Rd W, Hartford City, IN 47348Off Market
- $449,0003 bd3 ba4k sqft0719 S 100 W, Hartford City, IN 47348Off Market
- $381,3003 bd3 ba1.8k sqft663 S 100 W, Hartford City, IN 47348Off Market
- $449,9003 bd5 ba3.8k sqft727 S 100 W, Hartford City, IN 47348For Sale
A local agent can set up tours, give advice and negotiate with sellers.
A local lender can help you make sure your offer is ready when you are.
Similar homes
- $449,9003 bd5 ba3.8k sqft727 S County Road 100 W, Hartford City, IN 47348For Sale
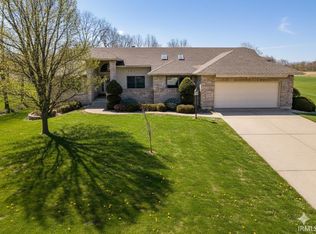 MLS ID #202600320, Tammy Parker, F.C. Tucker Muncie, REALTORS. IRMLS
 - $449,9003 bd5 ba3.8k sqft727 S 100 W, Hartford City, IN 47348Active
 MLS ID #22078532, Tammy Parker, F.C.Tucker Muncie, REALTORS®. MIBOR as distributed by MLS GRID
 - $289,9004 bd3 ba1.9k sqft530 W Barber St, Hartford City, IN 47348Active
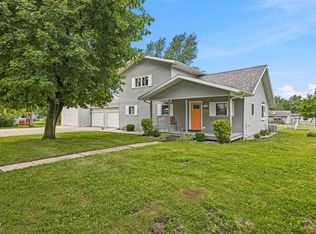 MLS ID #22115051, Jonah Hartsburg, Hoosier Hub Realty, LLC. MIBOR as distributed by MLS GRID
 - $239,9003 bd3 ba1.9k sqft409 N Meadow Ln, Hartford City, IN 47348For Sale
 MLS ID #202626984, Suzie Mack, F.C. Tucker Realty Center. IRMLS
 - $289,9003 bd3 ba2k sqft8 Meridian Dr, Hartford City, IN 47348For SaleMLS ID #202624631, Tina Coons, RE/MAX Real Estate Groups. IRMLS
- $225,0003 bd1 ba1.6k sqft2238 N 100 W, Hartford City, IN 47348For SaleMLS ID #202632619, Susan Neal, RE/MAX First Integrity. IRMLS
- $380,0003 bd3 ba1.4k sqft2250 E 600 S, Jonesboro, IN 46938For SaleMLS ID #202631801, Allison Mullenix, Austin Realty. IRMLS
- $379,9003 bd2 ba1.9k sqft8790 N County Road 925 W, Alexandria, IN 46001For SaleMLS ID #202622857, Nate Jennings, Burke Realty. IRMLS
- $439,9004 bd3 ba3k sqft499 W Overlook Dr, Upland, IN 46989For SaleMLS ID #202620305, Jennifer Swanner, Nicholson Realty 2.0 LLC. IRMLS
- $355,0003 bd2 ba2.2k sqft3708 W Allen Ct, Muncie, IN 47304ActiveMLS ID #22118101, Cameron Mason, Keller Williams Indpls Metro N. MIBOR as distributed by MLS GRID
- $235,0003 bd2 ba1.5k sqft11 Clamme Ct, Hartford City, IN 47348ActiveMLS ID #22114497, Steven Jones, F.C. Tucker Company. MIBOR as distributed by MLS GRID
- $449,9003 bd2 ba2.5k sqft6231 E 600 S, Gas City, IN 46933For SaleMLS ID #202631644, Sonia Radcliff, Uptown Realty Group. IRMLS
- $349,9003 bd3 ba2.6k sqft5308 N Cork Dr, Muncie, IN 47304For SaleMLS ID #202630355, Seth Stanley, NextHome Elite Real Estate. IRMLS
- $369,0003 bd3 ba2.3k sqft4701 N Weir Dr, Muncie, IN 47304ActiveMLS ID #22089679, Steve Slavin, Coldwell Banker Real Estate Group. MIBOR as distributed by MLS GRID
- $349,9004 bd3 ba2.9k sqft2700 W Ashbrook Ln, Muncie, IN 47304ActiveMLS ID #22118310, Mary Cordle, Berkshire Hathaway Home. MIBOR as distributed by MLS GRID
- $379,9003 bd3 ba2.9k sqft1131 N Warwick Rd, Muncie, IN 47304For SaleMLS ID #202626292, Sarah Hathaway, F.C. Tucker Muncie, REALTORS. IRMLS
- $375,0004 bd3 ba3.9k sqft2100 N County Road 800 W, Yorktown, IN 47396ActiveMLS ID #22110658, Karen Dall, Coldwell Banker Real Estate Group. MIBOR as distributed by MLS GRID
- $225,0003 bd2 ba1.7k sqft1420 N 100 E, Hartford City, IN 47348For SaleMLS ID #202538473, Tina Coons, RE/MAX Real Estate Groups. IRMLS
- $334,9003 bd2 ba2.2k sqft1609 S 525 E, Marion, IN 46953For SaleMLS ID #202631858, Connie Zirkle, Moving Real Estate. IRMLS
- $340,0003 bd3 ba3.1k sqft8901 N State Road 3, Muncie, IN 47303For SaleMLS ID #202612740, Amanda E West, RE/MAX Realty One. IRMLS
