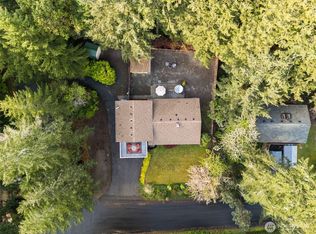
Turn Key 3 bedroom, 3 bath PLUS bonus room in Gig Harbor's lovely Artondale! Sitting on a large lot with fenced backyard, this house has everything you are looking for! Upstairs you'll find an open floor plan with gorgeous entertainers kitchen, dining, and family room with cozy fireplace. The kitchen is truly a showstopper featuring a large quartz island, stainless steel appliances, and the perfect layout for staying connected with guests. The home's primary suite is just down the hall with huge walk in closet and fantastic bathroom. There are 2 more bedrooms and full bath on the same floor. Downstairs is a dream with family room, another fireplace and an oversized bonus room with closet that would make a bedroom worthy of fighting over! The connected 2 car garage has loads of room for storage, projects, toys, cars, or whatever you may need to shelter. Newer roof, gutters, flooring, paint, and windows make maintenance a breeze. All of this just around the corner from highly coveted Artondale Elementry! You are minutes from Bella Bella Beach, Uptown Entertainment and Restaurants, Waterfront, Met Market and so much more! Welcome Home!
Pending
Listed by: At Home WA Realty Group • Julie Pero
Price cut: $10K (7/7)
$639,500
6906 43rd Street Ct NW, Gig Harbor, WA 98335
3beds
2,057sqft
:
Get pre-qualifiedN/A
Single Family Residence
Built in 1979
0.29 Acres Lot
$635,900 Zestimate®
$311/sqft
$9/mo HOA
What's special
Cozy fireplaceOpen floor planGorgeous entertainers kitchenPrimary suiteFantastic bathroomHuge walk in closetLarge quartz island
- 63 days |
- 532 |
- 28 |
Zillow last checked:
Listing updated:
Listed by:
Julie Pero,
At Home WA Realty Group,
Carey A Powell,
At Home WA Realty Group
Source: NWMLS as distributed by MLS GRID,MLS#: 2534487
Facts & features
Interior
Bedrooms & bathrooms
- Bedrooms: 3
- Bathrooms: 3
- Full bathrooms: 1
- 3/4 bathrooms: 2
Primary bedroom
- Level: Second
Bedroom
- Level: Second
Bedroom
- Level: Second
Bathroom full
- Level: Second
Bathroom three quarter
- Level: Second
Bathroom three quarter
- Level: Lower
Bonus room
- Level: Lower
Dining room
- Level: Second
Entry hall
- Level: Split
Kitchen with eating space
- Level: Second
Living room
- Level: Second
Utility room
- Level: Lower
Heating
- Fireplace, Forced Air, Electric
Cooling
- None
Appliances
- Included: Dishwasher, Microwave, Refrigerator, Dishwasher(s), Microwave(s), Refrigerator(s)
Features
- Bath Off Primary, Ceiling Fan(s), Dining Room
- Flooring: Ceramic Tile, Vinyl Plank, Carpet
- Windows: Dbl Pane/Storm Window
- Basement: Finished
- Number of fireplaces: 2
- Fireplace features: Wood Burning, Lower Level: 1, Upper Level: 1, Fireplace
Interior area
- Total structure area: 2,057
- Total interior livable area: 2,057 sqft
Property
Parking
- Total spaces: 2
- Parking features: Attached Garage
- Has attached garage: Yes
- Covered spaces: 2
Features
- Levels: Multi/Split
- Entry location: Split
- Patio & porch: Bath Off Primary, Ceiling Fan(s), Dbl Pane/Storm Window, Dining Room, Fireplace
- Has view: Yes
- View description: Territorial
Lot
- Size: 0.29 Acres
- Features: Deck, Fenced-Fully
- Topography: Level
- Residential vegetation: Garden Space
Details
- Parcel number: 2827320140
- Special conditions: Standard
Construction
Type & style
- Home type: SingleFamily
- Architectural style: Split Entry
- Property subtype: Single Family Residence
Materials
- Wood Products
- Foundation: Poured Concrete
- Roof: Composition
Condition
- Very Good
- Year built: 1979
- Major remodel year: 1988
Utilities & green energy
- Electric: Company: Peninsula Light
- Sewer: Septic Tank, Company: Septic
- Water: Public, Company: Wa. Water Service Co.
Community & HOA
Community
- Features: CCRs
- Subdivision: Artondale
HOA
- Services included: Common Area Maintenance
- HOA fee: $9 monthly
Location
- Region: Gig Harbor
Financial & listing details
- Price per square foot: $311/sqft
- Tax assessed value: $572,100
- Annual tax amount: $5,489
- Date on market: 6/9/2026
- Cumulative days on market: 59 days
- Listing terms: Conventional,FHA,State Bond,VA Loan
- Inclusions: Dishwasher(s), Microwave(s), Refrigerator(s)
Estimated market value
$635,900
$604,000 - $668,000
$3,291/mo
Price history
| Date | Event | Price |
|---|---|---|
| 7/20/2026 | Pending sale | $639,500$311/sqft |
Source:  NWMLS as distributed by MLS GRID #2534487 Report a problem NWMLS as distributed by MLS GRID #2534487 Report a problem | ||
| 7/7/2026 | Price change | $639,500-1.5%$311/sqft |
Source: NWMLS as distributed by MLS GRID #2534487 Report a problem | ||
| 6/24/2026 | Listed for sale | $649,500$316/sqft |
Source: NWMLS as distributed by MLS GRID #2534487 Report a problem | ||
| 6/20/2026 | Pending sale | $649,500$316/sqft |
Source: NWMLS as distributed by MLS GRID #2534487 Report a problem | ||
| 6/5/2026 | Listed for sale | $649,500+16%$316/sqft |
Source: NWMLS as distributed by MLS GRID #2534487 Report a problem | ||
| 9/13/2021 | Sold | $560,000+1.8%$272/sqft |
Source: NWMLS as distributed by MLS GRID #1820148 Report a problem | ||
| 8/12/2021 | Pending sale | $550,000$267/sqft |
Source: NWMLS as distributed by MLS GRID #1820148 Report a problem | ||
| 8/11/2021 | Listed for sale | $550,000$267/sqft |
Source: NWMLS as distributed by MLS GRID #1820148 Report a problem | ||
| 1/16/2015 | Listing removed | $1,300$1/sqft |
Source: Windermere Property Management of the South Sound, LLC Report a problem | ||
| 1/8/2015 | Listed for rent | $1,300$1/sqft |
Source: Windermere Property Management of the South Sound, LLC Report a problem | ||
Public tax history
| Year | Property taxes | Tax assessment |
|---|---|---|
| 2024 | $5,421 +4.8% | $572,100 +6.3% |
| 2023 | $5,175 +5.3% | $538,100 -0.9% |
| 2022 | $4,915 +9.2% | $542,800 +22.4% |
| 2021 | $4,501 +21.3% | $443,500 +22.1% |
| 2019 | $3,711 +0% | $363,200 +6.8% |
| 2018 | $3,711 +18% | $340,000 +9.5% |
| 2017 | $3,145 +8.3% | $310,500 +26% |
| 2016 | $2,903 | $246,400 +4.9% |
| 2014 | $2,903 +7.2% | $234,800 +6.7% |
| 2013 | $2,709 | $220,100 +2.7% |
| 2012 | -- | $214,400 -6.9% |
| 2011 | -- | $230,200 -6.1% |
| 2010 | -- | $245,100 +74.8% |
| 2002 | $1,801 -0.7% | $140,200 |
| 2001 | $1,815 | $140,200 +3.5% |
| 2000 | $1,815 | $135,400 |
Find assessor info on the county website
Monthly payment
Est. payment
Payment breakdown
Explore the cost of this home by adjusting the details. Changes won't be saved.Climate risks
Neighborhood: 98335
Nearby schools
GreatSchools rating
- 8/10Artondale Elementary SchoolGrades: PK-5Distance: 0.4 mi
- 9/10Kopachuck Middle SchoolGrades: 6-8Distance: 2.3 mi
- 9/10Gig Harbor High SchoolGrades: 9-12Distance: 2.7 mi
Schools provided by the listing agent
- Elementary: Artondale Elem
- Middle: Goodman Mid
- High: Gig Harbor High
Source: NWMLS as distributed by MLS GRID. This data may not be complete. We recommend contacting the local school district to confirm school assignments for this home.
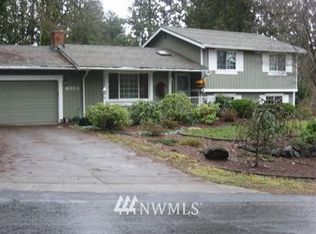
- $678,4003 bd2 ba1.9k sqft6913 43rd St NW, Gig Harbor, WA 98335Off Market
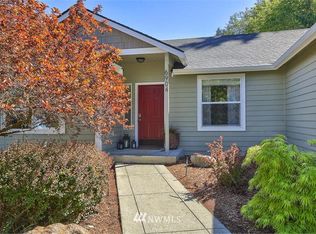
- $623,2003 bd2 ba1.4k sqft6904 41st St NW, Gig Harbor, WA 98335Off Market
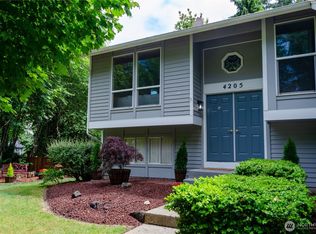
- $550,0003 bd2 ba1.9k sqft4205 69th Avenue Ct NW, Gig Harbor, WA 98335Sold
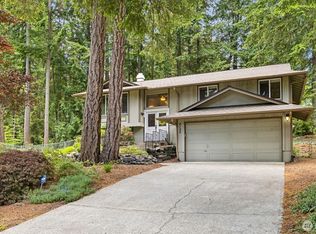
- $635,0003 bd2 ba2k sqft4122 69th Avenue Ct NW, Gig Harbor, WA 98335Sold
- $860,0003 bd2 ba2.3k sqft6902 Silver Springs Dr NW, Gig Harbor, WA 98335Sold
- $1,015,0003 bd3 ba2.4k sqft4205 70th Avenue Ct NW, Gig Harbor, WA 98335Sold
- $792,0003 bd3 ba1.7k sqft4412 70th Ave NW, Gig Harbor, WA 98335Sold
- $525,0003 bd3 ba2.1k sqft4303 67th Ave NW, Gig Harbor, WA 98335Sold
A local agent can set up tours, give advice and negotiate with sellers.
Similar homes
- $639,0003 bd3 ba1.6k sqft7041 67th Street NW, Gig Harbor, WA 98335Active
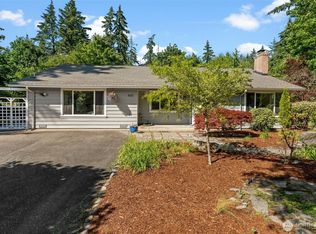
 MLS ID #2514635, Paige Miller. NWMLS as distributed by MLS GRID
 - $660,0003 bd3 ba1.9k sqft5820 53rd Avenue NW, Gig Harbor, WA 98335Active
 MLS ID #2545969, Paige Schulte. NWMLS as distributed by MLS GRID
 - $650,0003 bd2 ba1.6k sqft4501 62nd Street NW, Gig Harbor, WA 98335Active
 MLS ID #2545118, Falynn Auston. NWMLS as distributed by MLS GRID
 - $575,0003 bd2 ba1.6k sqft4012 86th Avenue NW, Gig Harbor, WA 98335Active
 MLS ID #2538721, Nichol Hubbard. NWMLS as distributed by MLS GRID
 - $640,0004 bd3 ba1.7k sqft1159 N Vassault Street, Tacoma, WA 98406ActiveMLS ID #2565432, Jackie Parker. NWMLS as distributed by MLS GRID
- $635,0002 bd2 ba1.8k sqftPoint Evans On The Narrows, Gig Harbor, WA 98335ActiveMLS ID #2534720, Leslie Fleming. NWMLS as distributed by MLS GRID
- $599,9502 bd2 ba1.3k sqftHarbor Summit, Gig Harbor, WA 98335ActiveMLS ID #2563437, Julia Runyan. NWMLS as distributed by MLS GRID
- $840,0003 bd3 ba1.6k sqftBraewood, Gig Harbor, WA 98335ActiveMLS ID #2559154, Falynn Auston. NWMLS as distributed by MLS GRID
- $598,8883 bd2 ba1.8k sqft1229 12th Court, Fox Island, WA 98333ActiveMLS ID #2561499, Satya Delgadillo. NWMLS as distributed by MLS GRID
- $785,0003 bd2 ba2.1k sqft114 Madrona Drive NW, Gig Harbor, WA 98335ActiveMLS ID #2547802, Elizabeth Foster. NWMLS as distributed by MLS GRID
- $669,9503 bd2 ba2.1k sqft9818 138th Avenue NW, Gig Harbor, WA 98329ActiveMLS ID #2531649, Amber Jensen. NWMLS as distributed by MLS GRID
- $665,0003 bd3 ba1.8k sqftSp 78-255, Tacoma, WA 98443ActiveMLS ID #2559902, Amy Plott. NWMLS as distributed by MLS GRID
- $699,0003 bd2 ba1.7k sqft15408 14th Avenue NW, Gig Harbor, WA 98332ActiveMLS ID #2524154, Megan Prosser. NWMLS as distributed by MLS GRID
- $649,0003 bd3 ba2.3k sqft112 May St, Port Orchard, WA 98366ActiveMLS ID #2562539, Joshua Potter. NWMLS as distributed by MLS GRID
- $784,9003 bd3 ba1.7k sqft1263 Pilchuck Drive, Fox Island, WA 98333ActiveMLS ID #2556113, Amber Jensen. NWMLS as distributed by MLS GRID
- $820,0003 bd3 ba2.3k sqft858 Illahee Drive, Fox Island, WA 98333ActiveMLS ID #2515778, William Sarno. NWMLS as distributed by MLS GRID
- $625,0004 bd3 ba2.1k sqft3131 S 368th Street, Federal Way, WA 98003ActiveMLS ID #2562271, Lisa Williams. NWMLS as distributed by MLS GRID
- $575,0003 bd2 ba1.7k sqft5187 SW Paradise Lane, Port Orchard, WA 98367ActiveMLS ID #2526148, Emily Heffner. NWMLS as distributed by MLS GRID
- $625,0003 bd3 ba2.2k sqftNisqually Crest, Olympia, WA 98516ActiveMLS ID #2535939, Kent Stottlemyre. NWMLS as distributed by MLS GRID
- $679,9004 bd3 ba2.2k sqft7608 90th Avenue SW, Lakewood, WA 98498ActiveMLS ID #2562344, Slavik Georgeshan. NWMLS as distributed by MLS GRID
