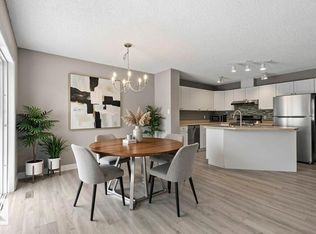
Why buy brand new when you can have it all-already done for you here in Ozerna. Pride of ownership shines throughout this beautifully maintained & thoughtfully updated 5-bedroom, 3-bath home. Numerous upgrades, generous living space & a backyard that feels like your own private retreat, your search stops here! Designed for comfortable everyday living. 2 gas fireplaces create warm & inviting spaces, well-appointed layout offers plenty of room for family, guests & the way you live today. The oversized finished double attached garage provides plenty of room for vehicles, storage & all the extras life brings. Outside is where this home truly shines. Enjoy your morning coffee or evening glass of wine on the large 2-tiered deck, unwind in the hot tub, or relax in the beautifully landscaped, private backyard. With property backing onto a park, you’ll appreciate the added sense of space, privacy & peaceful views. Beautifully cared for, extensively upgraded & move-in ready—there’s nothing to do but unpack & enjoy.
For sale
C$584,900
6909 159a Ave NW, Edmonton, AB T5Z 3B2
5beds
1,595sqft
Single Family Residence
Built in 1996
7,189 Square Feet Lot
$-- Zestimate®
C$367/sqft
C$-- HOA
What's special
Numerous upgradesGenerous living spaceHot tubBeautifully landscaped private backyard
- 1 day |
- 4 |
- 0 |
Zillow last checked:
Listing updated:
Listed by:
Joanne Morrison,
MaxWell Challenge Realty
Source: RAE,MLS®#: E4504828
Facts & features
Interior
Bedrooms & bathrooms
- Bedrooms: 5
- Bathrooms: 3
- Full bathrooms: 3
Primary bedroom
- Level: Upper
Heating
- Forced Air-1, Natural Gas
Cooling
- Air Conditioner, Air Conditioning-Central
Appliances
- Included: Dishwasher-Built-In, Dryer, Microwave Hood Fan, Refrigerator, Electric Stove, Washer
Features
- No Animal Home, No Smoking Home
- Flooring: Laminate Flooring, Vinyl Plank
- Windows: Window Coverings
- Basement: Full, Finished
- Fireplace features: Gas
Interior area
- Total structure area: 1,595
- Total interior livable area: 1,595 sqft
Video & virtual tour
Property
Parking
- Total spaces: 5
- Parking features: Double Garage Attached, Oversized, Garage Control, Garage Opener
- Attached garage spaces: 2
Features
- Levels: Bi-Level,3
- Patio & porch: Deck
- Exterior features: Backs Onto Park/Trees, Low Maintenance Landscape, Playground Nearby
- Fencing: Fenced
Lot
- Size: 7,189 Square Feet
- Features: Backs Onto Park/Trees, Low Maintenance Landscape, Park/Reserve, Playground Nearby
Construction
Type & style
- Home type: SingleFamily
- Property subtype: Single Family Residence
Materials
- Foundation: Concrete Perimeter
- Roof: Asphalt
Condition
- Year built: 1996
Community & HOA
Community
- Features: Deck, No Animal Home, No Smoking Home
Location
- Region: Edmonton
Financial & listing details
- Price per square foot: C$367/sqft
- Date on market: 8/21/2026
- Ownership: Private
Price history
Price history is unavailable.
Public tax history
Tax history is unavailable.
Climate risks
Neighborhood: Lake District
Nearby schools
GreatSchools rating
No schools nearby
We couldn't find any schools near this home.
- C$389,0003 bd2 ba1.2k sqft6837 159a Ave NW, Edmonton, AB T5Z3N9For Sale
- C$--3 bd2 ba1.2k sqft6835 159a Ave NW, Edmonton, AB T5Z3N9Off Market
- C$365,0003 bd2 ba1.2k sqft6828 159a Ave NW, Edmonton, AB T5Z3N9For Sale
- C$338,8002 bd3 ba1.2k sqft15819 69th St NW, Edmonton, AB T5Z3A5For Sale

- C$--2 bd2 ba820 sqft6720 158th Ave NW #128, Edmonton, AB T5Z3B1Off Market
- C$589,9005 bd3 ba1.3k sqft6741 162a Ave NW, Edmonton, AB T5Z3C6For Sale
- C$159,9002 bd2 ba792 sqft6720 158th Ave NW #324, Edmonton, AB T5Z3B1For Sale
- C$154,9002 bd2 ba810 sqft6720 158th Ave NW #421, Edmonton, AB T5Z3B1For Sale
Similar homes
- C$589,9005 bd3 ba1.3k sqft6741 162a Ave NW, Edmonton, AB T5Z 3C6For Sale
 MLS ID #E4501318, Sarah Keats, REMAX River City. RAE
 - C$614,9005 bd3 ba1.7k sqft15816 64th St NW, Edmonton, AB T5Y 2P1For Sale
 MLS ID #E4503856, Moe Ahmad, Sable Realty. RAE
 - C$584,9005 bd4 ba1.8k sqft16604 59th St NW, Edmonton, AB T5Y 0J2For Sale
 MLS ID #E4503985, Michel Estephan, RE/MAX Elite. RAE
 - C$595,0004 bd3 ba1.7k sqft6407 163rd Ave NW, Edmonton, AB T5Y 3E3For Sale
 MLS ID #E4497461, Jennifer A Elander Bianchini, RE/MAX Real Estate. RAE
 - C$629,0004 bd4 ba2.2k sqft16619 72nd St NW, Edmonton, AB T5Z 3Z7For SaleMLS ID #E4501769, Wendy M Lam, RE/MAX Elite. RAE
- C$429,9005 bd3 ba1.2k sqft8608 152a Ave NW, Edmonton, AB T5E 3B2For SaleMLS ID #E4504626, Paige Gibson, Century 21 Masters. RAE
- C$684,9005 bd3 ba1.5k sqft8731 160a Ave NW, Edmonton, AB T5Z 3K4For SaleMLS ID #E4503839, Brandin Strasser, Century 21 Masters. RAE
- C$499,9003 bd3 ba1.1k sqft14719 62nd St NW, Edmonton, AB T5A 2A9For SaleMLS ID #E4504286, Kerri-lyn A Holland, REMAX River City. RAE
- C$549,9003 bd3 ba2.2k sqft16616 70th St NW, Edmonton, AB T5Z 3Z8For SaleMLS ID #E4494981, Lamia M Alakra, Century 21 Leading. RAE
- C$600,0005 bd4 ba1.8k sqft376 Hollick Kenyon Rd NW, Edmonton, AB T5Y 2T7For SaleMLS ID #E4493865, Shauntel Honey, RE/MAX Excellence. RAE
- C$524,9005 bd3 ba1.2k sqft417 Hollick Kenyon Rd NW, Edmonton, AB T5Y 2T9For SaleMLS ID #E4499175, Christina Bieniek, RE/MAX Real Estate. RAE
- C$639,0004 bd4 ba2.2k sqft8504 160a Ave NW, Edmonton, AB T5Z 3K2For SaleMLS ID #E4497095, Felipe T Pagtakhan, Sterling Real Estate. RAE
- C$580,0004 bd4 ba2k sqft16720 61st St NW, Edmonton, AB T5Y 0W6For SaleMLS ID #E4494993, Jagroop Kahlon, Spalk Real Estate. RAE
- C$625,0006 bd4 ba2.3k sqft6119 156th Ave NW, Edmonton, AB T5Y 2N1For SaleMLS ID #E4492415, Vanessa G Cabaniang, Exp Realty. RAE
- C$599,0007 bd4 ba2.2k sqft16205 55th St NW, Edmonton, AB T5Y 0G1For SaleMLS ID #E4499241, Vikram Singh, Homes & Gardens Real Estate Limited. RAE
- C$564,9003 bd3 ba1.8k sqft7858 170a Ave NW, Edmonton, AB T5Z 0C9For SaleMLS ID #E4498270, Vincenzo C Fiacco, RE/MAX Excellence. RAE
- C$449,9004 bd3 ba2.2k sqft7604 149th Ave NW, Edmonton, AB T5C 2V7For SaleMLS ID #E4504179, Wendy L Theberge, RE/MAX Elite. RAE
- C$569,9003 bd3 ba1.9k sqft17132 64th St NW, Edmonton, AB T5Y 3T6For SaleMLS ID #E4500479, Jacquie C Smith, 2% Realty Pro. RAE
- C$465,0004 bd3 ba1.1k sqft6224 162b Ave NW, Edmonton, AB T5Y 2S1For SaleMLS ID #E4500478, Fady Sakkab, NuCasa Realty Group Ltd. RAE
- C$459,9004 bd3 ba1.3k sqft8011 164th Ave NW, Edmonton, AB T5Z 3J3For SaleMLS ID #E4499952, Craig E Finnman, Royal LePage Prestige Realty. RAE
