Discover your dream home in the highly sought-after Southshore neighborhood in Aurora, Colorado. This stunning home boasts 4 bedrooms, 3.5 bathrooms, a generous 4,772 square feet of luxurious living space, 3 car garage, finished basement, durable LVP flooring on the main floor, and does not back to another neighbor. As you step inside, you are greeted by a 3-pane slider door that leads to a beautifully designed outdoor area. This space features a custom fireplace, spacious patio, and fully fenced and irrigated yard. This is perfect for entertaining or simply unwinding in the fresh Colorado air. The heart of the home is the gourmet kitchen equipped with a double oven, quartz countertops, stainless steel appliances and gas cooktop, and a walk-in pantry. This culinary haven flows effortlessly into the adjoining dining and living areas, where a cozy gas fireplace creates an inviting atmosphere. The primary suite offers a serene retreat, complete with a 4-piece ensuite bath that features a luxury shower, custom tile work, and sizeable walk-in closet with built-ins, providing both space and organization. Additional highlights include a finished basement showcasing 2 bedrooms with walk-in closets, a ¾ bath with granite counters, and the perfect space for entertainment or extra living space. (PS: There’s a connect for the wet bar, drain and electrical under the bar top table in the basement rec room.) Plus enjoy phenomenal neighborhood amenities including 2 pools, 2 clubhouses, a paddleboat lake, access to the reservoir, miles of trails, parks playgrounds and so much more! This home is centrally located w/easy access to I-70, E-470, & is 30 minutes from Denver or & 30 minutes from DIA. This exceptional home combines modern amenities with thoughtful design in a prime location. Don’t miss your chance to make this stunning property your own! Schedule a showing today and experience the luxurious lifestyle that Southshore has to offer.
Accepting backups
Price cut: $24K (6/18)
$875,000
6973 S Vandriver Court, Aurora, CO 80016
4beds
4,772sqft
:
Get pre-qualified$5,437/mo
Single Family Residence
Built in 2021
7,928 Square Feet Lot
$862,400 Zestimate®
$183/sqft
$30/mo HOA
What's special
Spacious patioFinished basementBeautifully designed outdoor areaLuxury showerPrimary suiteWalk-in pantryCustom tile work
- 102 days |
- 394 |
- 10 |
Zillow last checked:
Listing updated:
Listed by:
Megan Denham 720-280-4332 megan@homelime.com,
Resident Realty North Metro LLC,
James Atzenbeck II 303-386-5562,
Resident Realty South Metro
Source: REcolorado as distributed by MLS GRID,MLS#: 4604627
Facts & features
Interior
Bedrooms & bathrooms
- Bedrooms: 4
- Bathrooms: 4
- Full bathrooms: 1
- 3/4 bathrooms: 2
- 1/2 bathrooms: 1
- Main level bathrooms: 3
- Main level bedrooms: 2
Bedroom
- Description: Carpet Flooring & Ample Closet Space With Custom Built-Ins.
- Level: Main
Bedroom
- Description: Carpet Flooring, Relaxing Retreat With Ceiling Fan, Walk-In Closet With Custom Built-Ins, & 4 Piece Ensuite Bathroom.
- Features: Primary Suite
- Level: Main
Bedroom
- Description: Carpet Flooring, Walk-In Closet & High Ceiling.
- Level: Basement
Bedroom
- Description: Carpet Flooring, Oversized Bedroom With Walk-In Closet.
- Level: Basement
Bathroom
- Description: Lvp Flooring, Granite Countertop, And Separate Shower/Tub And Toilet Area.
- Level: Main
Bathroom
- Description: Lvp Flooring & The Perfect Powder Bath Just Off The 2 Car Garage.
- Level: Main
Bathroom
- Description: Lvp Flooring, Quartz Countertop, Dual Sinks, & Over-Sized Shower With Custom Tile.
- Features: Primary Suite
- Level: Main
Bathroom
- Description: Lvp Flooring, Walk-In Shower, & Granite Countertop.
- Level: Basement
Dining room
- Description: Lvp Flooring, Updated Lighting, & Walk Through Access To The Kitchen. (Baby Grand Excluded)
- Level: Main
Kitchen
- Description: Lvp Flooring, Quartz Countertops, Tile Backsplash, Stainless Steel Appliances, Double Oven & Pantry.
- Level: Main
Laundry
- Description: Lvp Flooring, Plumbed For A Utility Sink With Built-In Shelving.
- Level: Main
Living room
- Description: Lvp Flooring, An Abundance Of Light, Inviting Gas Fireplace, & Triple-Track Sliding Backdoor That Opens To The Custom Exterior Fireplace.
- Level: Main
Living room
- Description: Carpet Flooring, Wet Bar Hookup, Drain And Electrical Available, Fantastic Open Space For Entertaining And Endless Possibilities.
- Level: Basement
Office
- Description: Lvp Flooring, Ceiling Fan, & Custom Built-Ins.
- Level: Main
Utility room
- Description: Concrete Flooring, Sump Pump, & Extensive Storage.
- Level: Basement
Heating
- Forced Air
Cooling
- Central Air
Appliances
- Included: Cooktop, Dishwasher, Disposal, Double Oven, Gas Water Heater, Microwave, Refrigerator, Self Cleaning Oven
Features
- Ceiling Fan(s), Central Vacuum, Eat-in Kitchen, Entrance Foyer, Granite Counters, High Ceilings, Kitchen Island, Open Floorplan, Pantry, Quartz Counters, Smart Thermostat, Smoke Free, Walk-In Closet(s)
- Flooring: Carpet, Tile, Vinyl
- Windows: Double Pane Windows
- Basement: Finished,Full,Sump Pump
- Number of fireplaces: 2
- Fireplace features: Gas, Living Room, Outside
Interior area
- Total structure area: 4,772
- Total interior livable area: 4,772 sqft
- Finished area above ground: 2,402
- Finished area below ground: 1,587
Video & virtual tour
Property
Parking
- Total spaces: 3
- Parking features: Concrete, Dry Walled, Floor Coating, Insulated Garage
- Attached garage spaces: 3
Features
- Levels: One
- Stories: 1
- Patio & porch: Covered, Patio
- Exterior features: Gas Valve, Lighting, Private Yard, Rain Gutters, Smart Irrigation
- Fencing: Full
Lot
- Size: 7,928 Square Feet
- Features: Irrigated, Landscaped, Sprinklers In Front, Sprinklers In Rear
Details
- Parcel number: 035335909
- Zoning: SFR
- Special conditions: Standard
Construction
Type & style
- Home type: SingleFamily
- Architectural style: Traditional
- Property subtype: Single Family Residence
Materials
- Frame
- Foundation: Concrete Perimeter
- Roof: Composition
Condition
- Year built: 2021
Details
- Builder name: Richmond American Homes
Utilities & green energy
- Electric: 110V, 220 Volts, Single Phase
- Sewer: Public Sewer
- Water: Public
- Utilities for property: Cable Available, Electricity Connected, Internet Access (Wired), Natural Gas Available, Natural Gas Connected
Community & HOA
Community
- Security: Carbon Monoxide Detector(s), Smart Locks, Smoke Detector(s)
- Subdivision: South Shore Subdivision
HOA
- Has HOA: Yes
- Amenities included: Clubhouse, Park, Playground, Pond Seasonal, Pool, Trail(s)
- HOA fee: $30 monthly
- HOA name: Southshore
- HOA phone: 303-218-7200
Location
- Region: Aurora
Financial & listing details
- Price per square foot: $183/sqft
- Tax assessed value: $874,200
- Annual tax amount: $8,204
- Date on market: 4/16/2026
- Listing terms: 1031 Exchange,Cash,Conventional,FHA,VA Loan
- Exclusions: Seller's Personal Property, Washer, Dryer, 2 Freezers In The Basement, Kitchen Refrigerator, Washer, Dryer, Baby Grand Piano, And All Staging Equipment.
- Ownership: Individual
- Electric utility on property: Yes
- Road surface type: Paved
Estimated market value
$862,400
$819,000 - $906,000
$4,271/mo
Price history
| Date | Event | Price |
|---|---|---|
| 7/7/2026 | Pending sale | $875,000$183/sqft |
Source:  REcolorado as distributed by MLS GRID #4604627 Report a problem REcolorado as distributed by MLS GRID #4604627 Report a problem | ||
| 6/18/2026 | Price change | $875,000-2.7%$183/sqft |
Source: REcolorado as distributed by MLS GRID #4604627 Report a problem | ||
| 6/9/2026 | Price change | $898,999-0.1%$188/sqft |
Source: REcolorado as distributed by MLS GRID #4604627 Report a problem | ||
| 4/16/2026 | Listed for sale | $899,999+37.4%$189/sqft |
Source: REcolorado as distributed by MLS GRID #4604627 Report a problem | ||
| 11/24/2021 | Sold | $654,800$137/sqft |
Source: Public Record Report a problem | ||
Public tax history
| Year | Property taxes | Tax assessment |
|---|---|---|
| 2025 | $6,600 +1.3% | $54,638 +16% |
| 2024 | $6,516 +11.8% | $47,108 -8.1% |
| 2023 | $5,828 +114.2% | $51,285 +16.2% |
| 2022 | $2,721 | $44,133 +94.4% |
| 2021 | -- | $22,704 +15.4% |
| 2020 | $2,551 | $19,669 |
| 2019 | -- | -- |
Find assessor info on the county website
Monthly payment
Est. payment
Payment breakdown
Explore the cost of this home by adjusting the details. Changes won't be saved.Climate risks
Neighborhood: Southshore
Nearby schools
GreatSchools rating
- 5/10Woodland Elementary SchoolGrades: PK-5Distance: 1.1 mi
- 6/10Fox Ridge Middle SchoolGrades: 6-8Distance: 0.8 mi
- 8/10Cherokee Trail High SchoolGrades: 9-12Distance: 0.8 mi
Schools provided by the listing agent
- Elementary: Pine Ridge
- Middle: Fox Ridge
- High: Cherokee Trail
- District: Cherry Creek 5
Source: REcolorado as distributed by MLS GRID. This data may not be complete. We recommend contacting the local school district to confirm school assignments for this home.
- $832,3003 bd5 ba2.6k sqft6963 S Vandriver Ct, Aurora, CO 80016Off Market
- $841,1003 bd4 ba2.4k sqft6983 S Vandriver Ct, Aurora, CO 80016Off Market
- $946,0005 bd6 ba3.9k sqft6953 S Vandriver Ct, Aurora, CO 80016Off Market
- $749,9003 bd3 ba1.8k sqft6993 S Vandriver Ct, Aurora, CO 80016Off Market
- $887,2005 bd5 ba4.3k sqft6943 S Vandriver Ct, Aurora, CO 80016Off Market
- $914,0004 bd4 ba4k sqft27700 E Plymouth Pl, Aurora, CO 80016Off Market
- $840,2003 bd5 ba2.6k sqft7003 S Vandriver Ct, Aurora, CO 80016Off Market
- $854,5004 bd4 ba3.4k sqft27710 E Plymouth Pl, Aurora, CO 80016Off Market
A local agent can set up tours, give advice and negotiate with sellers.
Similar homes
- $939,0004 bd4 ba4.8k sqft26902 E Ottawa Place, Aurora, CO 80016For Sale

 MLS ID #1815836, Kristen Nederveld, Compass - Denver. REcolorado as distributed by MLS GRID
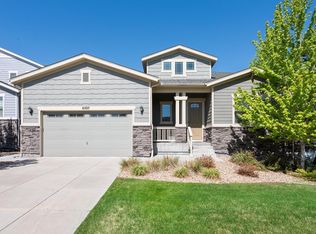
 - $820,0004 bd3 ba4.2k sqft6807 S Riverwood Way, Aurora, CO 80016For Sale
 MLS ID #1063657, Melody Switzer, Compass-Denver. IRES as distributed by MLS GRID
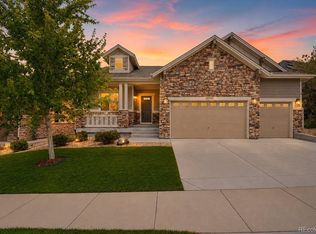
 - $825,0005 bd4 ba3.9k sqft26945 E Costilla Drive, Aurora, CO 80016For Sale
 MLS ID #5060077, Tara McCarthy, eXp Realty, LLC. REcolorado as distributed by MLS GRID
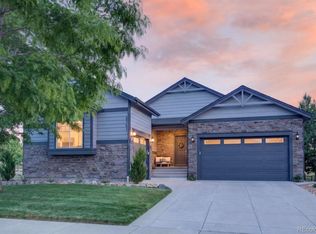
 - $845,0004 bd3 ba4.1k sqft8169 S Blackstone Parkway, Aurora, CO 80016For Sale
 MLS ID #6137488, Stephanie Papageorge Doukas, Keller Williams DTC. REcolorado as distributed by MLS GRID
 - $925,9995 bd4 ba5.6k sqft25338 E Costilla Place, Aurora, CO 80016For SaleMLS ID #4825500, Evan Watson, Your Home Sold Guaranteed Realty - Premier Partners. REcolorado as distributed by MLS GRID
- $999,0005 bd5 ba4.7k sqft27523 E Euclid Drive, Aurora, CO 80016For SaleMLS ID #3110829, Todd Landgrave, Kentwood Real Estate DTC, LLC. REcolorado as distributed by MLS GRID
- $950,0006 bd5 ba4.7k sqft7240 S White Crow Way, Aurora, CO 80016For SaleMLS ID #5532225, Renee Boston, 8z Real Estate. REcolorado as distributed by MLS GRID
- $879,0004 bd4 ba3.6k sqft7029 S Buchanan Street, Aurora, CO 80016For SaleMLS ID #7471429, Jennifer Bozarth, Colorado Premier Properties. REcolorado as distributed by MLS GRID
- $950,0004 bd4 ba4.9k sqft23850 E Ontario Place, Aurora, CO 80016For SaleMLS ID #2787533, Bryan Eckert, LPT Realty. REcolorado as distributed by MLS GRID
- $690,0004 bd4 ba2.9k sqft26845 E Quarto Place, Aurora, CO 80016For SaleMLS ID #5144593, Lacey McMurdo, HomeSmart Realty. REcolorado as distributed by MLS GRID
- $824,9003 bd2 ba4.8k sqft8029 S Elk Way, Aurora, CO 80016For SaleMLS ID #3686255, Mary Jane Ogle, eXp Realty, LLC. REcolorado as distributed by MLS GRID
- $975,0005 bd4 ba5.1k sqft8035 S Kewaunee Street, Aurora, CO 80016For SaleMLS ID #1534139, Lisa Rowe, RE/MAX Alliance. REcolorado as distributed by MLS GRID
- $764,9005 bd5 ba4.5k sqft24684 E Quarto Place, Aurora, CO 80016For SaleMLS ID #9133581, Greg Livingston, Keller Williams DTC. REcolorado as distributed by MLS GRID
- $799,9004 bd3 ba3.8k sqft23839 E Narrowleaf Place, Aurora, CO 80016For SaleMLS ID #2618947, Kendra Rostvedt, REMAX Advantage. REcolorado as distributed by MLS GRID
- $1,030,0005 bd5 ba5.2k sqft7963 S Valleyhead Way, Aurora, CO 80016For SaleMLS ID #9871845, Maura Fischer, Coldwell Banker Realty 24. REcolorado as distributed by MLS GRID
- $775,0004 bd3 ba3.8k sqft7693 S Quantock Way, Aurora, CO 80016For SaleMLS ID #4513182, Pavan Patel, Keller Williams DTC. REcolorado as distributed by MLS GRID
- $750,0005 bd4 ba3.1k sqft24702 E Rowland Place, Aurora, CO 80016For SaleMLS ID #6564087, Andrea Wright, LIV Sotheby's International Realty. REcolorado as distributed by MLS GRID
- $800,0003 bd4 ba4.6k sqft23579 E Swallow Circle, Aurora, CO 80016For SaleMLS ID #2158105, Brian McWilliams, Compass - Denver. REcolorado as distributed by MLS GRID
- $635,0004 bd4 ba3k sqft7151 S Oak Hill Circle, Aurora, CO 80016For SaleMLS ID #8261148, Chelsea Caldwell, Weichert Realtors Professionals. REcolorado as distributed by MLS GRID
- $1,150,0006 bd5 ba4.4k sqft8055 S Vandriver Way, Aurora, CO 80016For SaleMLS ID #8267487, Derek Thomas, Compass - Denver. REcolorado as distributed by MLS GRID
