This incredible home in the desirable Eden Woods community offers the perfect blend of peaceful, private living with the convenience of being just minutes from shopping, parks, restaurants, and downtown Smithfield -- all for under $300,000 and with no HOA dues! Situated on a quiet cul-de-sac lot, the home features an oversized driveway and an expansive fenced backyard complete with a storage shed. The screened-in porch pairs beautifully with the brand-new poured patio and walkway, creating the ideal space to enjoy outdoor living year-round. Inside, the versatile floor plan offers exceptional flexibility. With a first-floor primary bedroom, the home can function as either 3 spacious bedrooms plus a downstairs office or 4 generously sized bedrooms. Each bedroom has a full closet. A full bathroom on each floor, abundant storage, a formal dining room, and a large family room maximize both comfort and functionality. Additional highlights include beautiful hardwood floors throughout the main level, an updated gas fireplace, newer roof and HVAC system, storm doors, and a crawl space vapor barrier.
Pending
$290,000
7 Sherwood Ct, Smithfield, NC 27577
4beds
1,785sqft
:
Get pre-qualified$1,756/mo
Single Family Residence, Residential
Built in 1986
0.38 Acres Lot
$284,300 Zestimate®
$162/sqft
$-- HOA
What's special
Updated gas fireplaceVersatile floor planExpansive fenced backyardAbundant storageQuiet cul-de-sac lotScreened-in porchOversized driveway
- 87 days |
- 79 |
- 1 |
Likely to sell faster than
Zillow last checked:
Listing updated:
Listed by:
Nick Frade 984-789-1852,
Better Homes & Gardens Real Es
Source: Doorify MLS,MLS#: 10166132
Facts & features
Interior
Bedrooms & bathrooms
- Bedrooms: 4
- Bathrooms: 2
- Full bathrooms: 2
Heating
- Electric, Heat Pump
Cooling
- Central Air
Appliances
- Included: Built-In Electric Oven, Built-In Electric Range, Cooktop, Dishwasher, Electric Oven, Electric Water Heater
- Laundry: Electric Dryer Hookup, Laundry Room
Features
- Bookcases, Ceiling Fan(s), Storage, Walk-In Shower
- Flooring: Carpet, Hardwood, Vinyl
- Doors: Sliding Doors, Storm Door(s)
- Windows: Blinds, Plantation Shutters
- Has fireplace: Yes
- Fireplace features: Family Room, Gas Log, Glass Doors
- Common walls with other units/homes: No Common Walls
Interior area
- Total structure area: 1,785
- Total interior livable area: 1,785 sqft
- Finished area above ground: 1,785
- Finished area below ground: 0
Video & virtual tour
Property
Parking
- Total spaces: 4
- Parking features: Driveway, On Site, On Street
- Uncovered spaces: 4
Features
- Levels: Two
- Stories: 2
- Patio & porch: Covered, Patio, Porch, Screened
- Exterior features: Fenced Yard, Garden, Private Yard, Rain Gutters
- Fencing: Back Yard
- Has view: Yes
- View description: None
Lot
- Size: 0.38 Acres
- Features: Back Yard, Cul-De-Sac, Front Yard, Level
Details
- Additional structures: Shed(s)
- Parcel number: 14057196C
- Zoning: RES
- Special conditions: Trust
Construction
Type & style
- Home type: SingleFamily
- Architectural style: Cape Cod
- Property subtype: Single Family Residence, Residential
Materials
- Brick, Vinyl Siding
- Roof: Shingle
Condition
- New construction: No
- Year built: 1986
Utilities & green energy
- Sewer: Public Sewer
- Water: Public
- Utilities for property: Cable Available, Electricity Connected, Phone Available, Sewer Connected, Water Connected
Community & HOA
Community
- Features: Curbs, Street Lights
- Subdivision: Eden Woods
HOA
- Has HOA: No
Location
- Region: Smithfield
Financial & listing details
- Price per square foot: $162/sqft
- Tax assessed value: $252,190
- Annual tax amount: $2,446
- Date on market: 5/9/2026
- Road surface type: Asphalt
Estimated market value
$284,300
$270,000 - $299,000
$1,887/mo
Price history
| Date | Event | Price |
|---|---|---|
| 5/28/2026 | Pending sale | $290,000$162/sqft |
Source:  Doorify MLS #10166132 Report a problem Doorify MLS #10166132 Report a problem | ||
| 5/9/2026 | Listed for sale | $290,000+286.7%$162/sqft |
Source: Doorify MLS #10166132 Report a problem | ||
| 1/1/1992 | Sold | $75,000-9.1%$42/sqft |
Source: Agent Provided Report a problem | ||
| 1/1/1987 | Sold | $82,500$46/sqft |
Source: Agent Provided Report a problem | ||
Public tax history
| Year | Property taxes | Tax assessment |
|---|---|---|
| 2025 | $2,446 +25% | $252,190 +59.8% |
| 2024 | $1,957 -1.6% | $157,830 |
| 2023 | $1,989 -3.1% | $157,830 |
| 2022 | $2,052 | $157,830 |
| 2021 | $2,052 -2.3% | $157,830 |
| 2020 | $2,099 | $157,830 |
| 2019 | $2,099 | $157,830 +14.6% |
| 2018 | -- | $137,720 |
| 2017 | $1,859 | $137,720 |
| 2016 | $1,859 | $137,720 |
| 2015 | $1,859 | $137,720 |
| 2014 | -- | $137,720 |
| 2013 | -- | $137,720 |
| 2012 | -- | $137,720 |
| 2011 | -- | $137,720 |
| 2010 | -- | -- |
| 2009 | -- | -- |
| 2008 | -- | -- |
| 2007 | -- | -- |
| 2006 | -- | -- |
| 2005 | -- | -- |
| 2004 | -- | -- |
| 2003 | -- | -- |
| 2002 | -- | -- |
| 2001 | -- | -- |
Find assessor info on the county website
Monthly payment
Est. payment
Payment breakdown
Explore the cost of this home by adjusting the details. Changes won't be saved.Climate risks
Neighborhood: 27577
Nearby schools
GreatSchools rating
- 6/10South Smithfield ElementaryGrades: PK-5Distance: 3 mi
- 6/10Smithfield MiddleGrades: 6-8Distance: 1.1 mi
- 3/10Smithfield-Selma HighGrades: 9-12Distance: 0.5 mi
Schools provided by the listing agent
- Elementary: Johnston - South Smithfield Elementary
- Middle: Johnston - Smithfield Middle
- High: Johnston - Smithfield Selma High
Source: Doorify MLS. This data may not be complete. We recommend contacting the local school district to confirm school assignments for this home.
- $247,1003 bd2 ba1.3k sqft8 Alpine Ct, Smithfield, NC 27577Off Market

- $274,7003 bd2 ba1.6k sqft5 Sherwood Ct, Smithfield, NC 27577Off Market
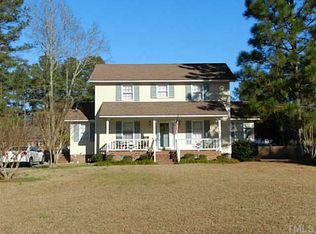
- $372,5004 bd3 ba2.3k sqft9 Sherwood Ct, Smithfield, NC 27577Off Market
- $260,9003 bd2 ba1.4k sqft6 Alpine Ct, Smithfield, NC 27577Off Market
- $212,700-- bd-- ba1.3k sqft10 Alpine Ct, Smithfield, NC 27577Off Market
- $288,0004 bd2 ba1.7k sqft3 Sherwood Ct, Smithfield, NC 27577Off Market
- $255,7003 bd1 ba1.6k sqft4 Alpine Ct, Smithfield, NC 27577Off Market
- $383,7004 bd4 ba3.4k sqft8 Sherwood Ct, Smithfield, NC 27577Off Market
A local agent can set up tours, give advice and negotiate with sellers.
Similar homes
- $269,9003 bd2 ba1.5k sqft5 Eden Dr, Smithfield, NC 27577For Sale

 MLS ID #10171201, Naomi Richardson. Doorify MLS
 - $299,9003 bd2 ba1.3k sqft108 Forest Island Ave, Smithfield, NC 27577For Sale
 MLS ID #10182592, Erica Banks. Doorify MLS
 - $255,0003 bd2 ba1.4k sqft118 Castle Cir, Smithfield, NC 27577For Sale
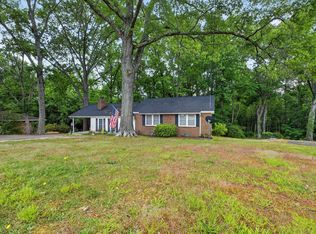 MLS ID #10165039, Lindsey Jenkins. Doorify MLS
 - $290,0003 bd2 ba2.1k sqft210 E Holt St, Smithfield, NC 27577For Sale
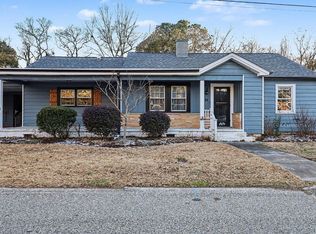 MLS ID #10144617, Nichole Ramnauth. Doorify MLS
 - $260,0003 bd1 ba1.4k sqft356 Holland Drive, Smithfield, NC 27577For Sale
 MLS ID #100575971, Raquel Beniquez Foreman, Premier Agents Network. Hive MLS
 - $300,0003 bd2 ba1.3k sqft1047 Smith Rd, Smithfield, NC 27577For SaleMLS ID #10169205, Christy R Mangum. Doorify MLS
- $325,0003 bd2 ba1.3k sqft105 McCoy Dr, Smithfield, NC 27577For SaleMLS ID #10160523, Carlos Villalta. Doorify MLS
- $324,9002 bd2 ba1.2k sqft4509 Stevens Chapel Road, Smithfield, NC 27577For SaleMLS ID #100592113, Beth Hines, RE/MAX Southland Realty II. Hive MLS
- $259,9003 bd2 ba1.1k sqft168 Jon Dr, Smithfield, NC 27577For SaleMLS ID #10176100, Jessica B Wescoe. Doorify MLS
- $339,9003 bd3 ba2.4k sqft408 E Lee St, Smithfield, NC 27577For SaleMLS ID #10177061, Scott Hoffman. Doorify MLS
- $249,9993 bd2 ba1.1k sqft181 Jon Dr, Smithfield, NC 27577For SaleMLS ID #10179420, Arianne Grace Woodall. Doorify MLS
- $219,0003 bd1 ba1k sqft303 Shady Lane Dr, Smithfield, NC 27577For SaleMLS ID #10183267, Lydia Moore. Doorify MLS
- $425,0003 bd3 ba2.3k sqft108 Evie Dr, Smithfield, NC 27577For SaleMLS ID #10184124, Danielle Weeks. Doorify MLS
- $289,5003 bd2 ba1.4k sqft709 S Pollock St, Selma, NC 27576For SaleMLS ID #10175860, Victoria DeSimone. Doorify MLS
- $275,0003 bd2 ba1.1k sqft96 Shire Ct, Zebulon, NC 27597For SaleMLS ID #10183646, Angie Cole. Doorify MLS
- $379,5003 bd2 ba2.3k sqft203 E Davis St, Smithfield, NC 27577For SaleMLS ID #10163689, Rhonda Reaves Coe. Doorify MLS
- $345,0003 bd3 ba1.4k sqft59 Long Grass Dr, Smithfield, NC 27577For SaleMLS ID #10159585, Ben Martin. Doorify MLS
- $250,0003 bd3 ba1.6k sqft408 Pecan Dr, Selma, NC 27576For SaleMLS ID #10176292, Bobby Bryant. Doorify MLS
- $360,0004 bd3 ba2.5k sqft11 Cashew Ln, Smithfield, NC 27577For SaleMLS ID #10154745, Beverly Robinson. Doorify MLS
- $289,9003 bd2 ba1.3k sqft2816 Mercantile Ct, Clayton, NC 27520For SaleMLS ID #10162662, Rob Zelem. Doorify MLS
