Custom-built by respected craftsman Leo Leathers in 2004, this beautifully maintained home offers nearly 3,800 sq ft on a 0.32-acre lot backing to wooded greenspace with no rear neighbors and no HOA. Towering 17-foot ceilings, wood floors, custom built-ins, and a wood-burning fireplace create a warm and inviting main living area. The kitchen features quartz countertops and backsplash, alder cabinetry, a downdraft cooktop, plus a full pantry and stainless appliances. The main-level primary suite features a walk-in closet, jetted soaking tub, and updated vanity and cabinetry. Upstairs offers generous bedrooms, while the fully finished lower level provides exceptional flexibility with a large family room with double doors opening directly to the deck and hot tub, as well as a bonus room, full bath, and bedroom suite. Enjoy two covered Trex decks with lighting overlooking a backyard filled with mature Douglas firs and thoughtfully landscaped into a peaceful park-like setting. Additional features include walk-in closets in 3 bedrooms, custom dressing room built-ins, RV parking, sprinkler systems, tool shed, wood storage, garage cabinetry, hot water heater with recirculator replaced in 2025, and recently serviced heat pump and furnace. Enjoy the benefits of Dayton's welcoming small-town atmosphere and well-regarded schools, with convenient access to McMinnville, Newberg, Hillsboro, and Salem. Surrounded by vineyards, farmland, and the beauty of Oregon wine country, it's a setting that continues to attract buyers looking for both community and convenience.
Pending
Price cut: $41.5K (7/9)
$788,500
700 Joel Palmer Way, Dayton, OR 97114
4beds
4,000sqft
:
Get pre-qualified$5,285/mo
Residential, Single Family Residence
Built in 2004
0.32 Acres Lot
$-- Zestimate®
$197/sqft
$-- HOA
What's special
Wood-burning fireplaceTool shedRv parkingFully finished lower levelBonus roomWalk-in closetWood storage
- 51 days |
- 373 |
- 10 |
Zillow last checked:
Listing updated:
Listed by:
Lacey Summers 503-435-7059,
Bella Casa Real Estate Group,
Lauren Cummings 971-241-5684,
Bella Casa Real Estate Group
Source: RMLS (OR),MLS#: 385490219
Facts & features
Interior
Bedrooms & bathrooms
- Bedrooms: 4
- Bathrooms: 4
- Full bathrooms: 3
- Partial bathrooms: 1
- Main level bathrooms: 2
Rooms
- Room types: Bonus Room, Office, Bedroom 4, Bedroom 2, Bedroom 3, Dining Room, Family Room, Kitchen, Living Room, Primary Bedroom
Primary bedroom
- Features: Ceiling Fan, Jetted Tub, Walkin Closet, Walkin Shower, Wallto Wall Carpet
- Level: Main
- Area: 208
- Dimensions: 16 x 13
Bedroom 2
- Features: Walkin Closet, Wallto Wall Carpet
- Level: Upper
Bedroom 3
- Features: Hardwood Floors
- Level: Lower
Bedroom 4
- Features: Builtin Features, Wallto Wall Carpet
- Level: Upper
Dining room
- Features: French Doors
- Level: Main
- Area: 160
- Dimensions: 16 x 10
Family room
- Features: Builtin Features, Exterior Entry, Wet Bar
- Level: Lower
- Area: 525
- Dimensions: 25 x 21
Kitchen
- Features: Cook Island, Dishwasher, Eat Bar, Microwave, Pantry, Builtin Oven, Free Standing Refrigerator, Quartz
- Level: Main
- Area: 144
- Width: 12
Living room
- Features: Builtin Features, Ceiling Fan, Fireplace, High Ceilings
- Level: Main
- Area: 306
- Dimensions: 18 x 17
Office
- Features: French Doors, Hardwood Floors
- Level: Main
Heating
- Heat Pump, Fireplace(s)
Cooling
- Heat Pump
Appliances
- Included: Built In Oven, Cooktop, Dishwasher, Disposal, Down Draft, Free-Standing Refrigerator, Microwave, Stainless Steel Appliance(s), Electric Water Heater
- Laundry: Laundry Room
Features
- Floor 3rd, Ceiling Fan(s), High Ceilings, Quartz, Built-in Features, Walk-In Closet(s), Wet Bar, Cook Island, Eat Bar, Pantry, Walkin Shower
- Flooring: Hardwood, Laminate, Tile, Wall to Wall Carpet
- Doors: French Doors
- Windows: Double Pane Windows, Vinyl Frames
- Basement: Daylight
- Number of fireplaces: 1
- Fireplace features: Wood Burning
Interior area
- Total structure area: 4,000
- Total interior livable area: 4,000 sqft
Property
Parking
- Total spaces: 2
- Parking features: Driveway, On Street, RV Access/Parking, Garage Door Opener, Attached
- Attached garage spaces: 2
- Has uncovered spaces: Yes
Features
- Levels: Tri Level
- Stories: 3
- Patio & porch: Covered Deck, Covered Patio, Porch
- Exterior features: Fire Pit, Yard, Exterior Entry
- Has spa: Yes
- Spa features: Free Standing Hot Tub, Bath
- Has view: Yes
- View description: Seasonal, Territorial, Trees/Woods
Lot
- Size: 0.32 Acres
- Features: Sloped, Trees, Sprinkler, SqFt 10000 to 14999
Details
- Additional structures: RVParking, ToolShed
- Parcel number: 506185
Construction
Type & style
- Home type: SingleFamily
- Architectural style: Traditional
- Property subtype: Residential, Single Family Residence
Materials
- Cement Siding
- Foundation: Concrete Perimeter
- Roof: Composition
Condition
- Resale
- New construction: No
- Year built: 2004
Utilities & green energy
- Sewer: Public Sewer
- Water: Public
Community & HOA
Community
- Security: Fire Sprinkler System
HOA
- Has HOA: No
Location
- Region: Dayton
Financial & listing details
- Price per square foot: $197/sqft
- Tax assessed value: $826,524
- Annual tax amount: $6,467
- Date on market: 6/4/2026
- Cumulative days on market: 52 days
- Listing terms: Cash,Conventional,FHA,VA Loan
- Road surface type: Concrete, Paved
Estimated market value
Not available
Estimated sales range
Not available
Not available
Price history
| Date | Event | Price |
|---|---|---|
| 7/17/2026 | Pending sale | $788,500$197/sqft |
Source:  RMLS (OR) #385490219 Report a problem RMLS (OR) #385490219 Report a problem | ||
| 7/9/2026 | Price change | $788,500-5%$197/sqft |
Source: RMLS (OR) #385490219 Report a problem | ||
| 6/4/2026 | Listed for sale | $830,000+155.4%$208/sqft |
Source: RMLS (OR) #385490219 Report a problem | ||
| 12/21/2012 | Sold | $325,000-12.1%$81/sqft |
Source: RMLS (OR) #10079085 Report a problem | ||
| 10/17/2012 | Listed for sale | $369,900$92/sqft |
Source: Sundance Realty #633275 Report a problem | ||
| 7/25/2012 | Listing removed | $369,900$92/sqft |
Source: Sundance Realty Report a problem | ||
| 6/26/2012 | Listed for sale | $369,900$92/sqft |
Source: Sundance Realty Report a problem | ||
| 5/6/2012 | Listing removed | $369,900$92/sqft |
Source: Sundance Realty #633275 Report a problem | ||
| 10/11/2011 | Price change | $369,900-5.1%$92/sqft |
Source: SUNDANCE REALTY #633275 Report a problem | ||
| 7/22/2011 | Price change | $389,900-2.5%$97/sqft |
Source: SUNDANCE REALTY #633275 Report a problem | ||
| 10/4/2010 | Listed for sale | $399,900+733.1%$100/sqft |
Source: SUNDANCE REALTY #633275 Report a problem | ||
| 1/16/2004 | Sold | $48,000$12/sqft |
Source: Public Record Report a problem | ||
Public tax history
| Year | Property taxes | Tax assessment |
|---|---|---|
| 2025 | $6,468 +2% | $412,477 +3% |
| 2024 | $6,344 +2.4% | $400,463 +3% |
| 2023 | $6,198 +1.7% | $388,799 +3% |
| 2022 | $6,095 +2% | $377,475 +3% |
| 2021 | $5,975 +2.4% | $366,481 +3% |
| 2020 | $5,838 +2.2% | $355,807 +3% |
| 2019 | $5,714 +2.4% | $345,444 +3% |
| 2018 | $5,580 | $335,383 +3% |
| 2017 | $5,580 +6% | $325,615 +3% |
| 2016 | $5,266 | $316,131 +3% |
| 2015 | $5,266 +1% | $306,926 +3% |
| 2014 | $5,215 +1.7% | $297,989 +3% |
| 2013 | $5,130 +19.4% | $289,312 +17% |
| 2012 | $4,298 +3.5% | $247,245 +3% |
| 2011 | $4,151 +4.3% | $240,046 +3% |
| 2010 | $3,981 +3.3% | $233,056 +3% |
| 2009 | $3,854 +15.9% | $226,268 +3% |
| 2008 | $3,326 +2.5% | $219,678 +3% |
| 2007 | $3,246 +13.2% | $213,279 +3% |
| 2006 | $2,867 +2.3% | $207,067 +3% |
| 2005 | $2,802 +418.6% | $201,036 +420.7% |
| 2004 | $540 +1.5% | $38,612 +3% |
| 2003 | $532 +3.7% | $37,487 +3% |
| 2002 | $513 +4.8% | $36,395 +3% |
| 2001 | $489 -0.4% | $35,335 +3% |
| 2000 | $491 | $34,306 |
Find assessor info on the county website
Monthly payment
Est. payment
Payment breakdown
Explore the cost of this home by adjusting the details. Changes won't be saved.Climate risks
Neighborhood: 97114
Nearby schools
GreatSchools rating
- 3/10Dayton Grade SchoolGrades: K-5Distance: 0.2 mi
- 1/10Dayton Jr High SchoolGrades: 6-8Distance: 0.3 mi
- 7/10Dayton High SchoolGrades: 9-12Distance: 0.3 mi
Schools provided by the listing agent
- Elementary: Dayton
- Middle: Dayton
- High: Dayton
Source: RMLS (OR). This data may not be complete. We recommend contacting the local school district to confirm school assignments for this home.
- $655,5004 bd3 ba2.9k sqft702 Joel Palmer Way, Dayton, OR 97114Off Market

- $648,9004 bd3 ba2.6k sqft610 Joel Palmer Way, Dayton, OR 97114Off Market
- $607,0004 bd3 ba2.8k sqft704 Joel Palmer Way, Dayton, OR 97114Off Market
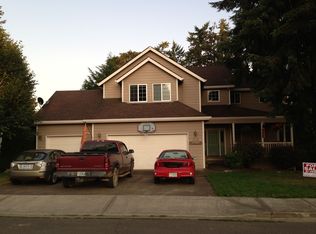
- $629,6005 bd3 ba2.8k sqft608 Joel Palmer Way, Dayton, OR 97114Off Market
- $470,3004 bd2 ba1.6k sqft701 Joel Palmer Way, Dayton, OR 97114Off Market
- $441,7003 bd2 ba1.7k sqft703 Joel Palmer Way, Dayton, OR 97114Off Market
- $449,2003 bd2 ba1.5k sqft705 Joel Palmer Way, Dayton, OR 97114Off Market
- $491,5003 bd3 ba1.7k sqft744 Joel Palmer, Dayton, OR 97114Off Market
A local agent can set up tours, give advice and negotiate with sellers.
Similar homes
- $623,5004 bd5 ba2.9k sqft110 Norris Ct, Dayton, OR 97114Active

 MLS ID #260302500, Heidi Thomason, Premiere Property Group, LLC. RMLS (OR)
 - $769,0004 bd3 ba2.7k sqft1250 NW Meadows Dr, McMinnville, OR 97128Active
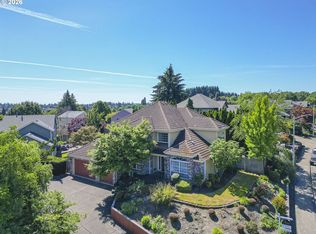 MLS ID #265046225, Stephanie Findley, MORE Realty. RMLS (OR)
 - $829,0005 bd3 ba3.8k sqft813 SE Davis St, McMinnville, OR 97128Active
 MLS ID #338065816, Catherine Summers, Bella Casa Real Estate Group. RMLS (OR)
 - $820,0005 bd3 ba3.6k sqft1276 NW Meadows Dr, McMinnville, OR 97128Active
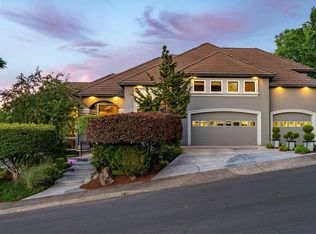 MLS ID #761967312, Dylan McNerney, Windermere Realty Trust. RMLS (OR)
 - $950,0004 bd3 ba2.5k sqft13988 SW Lambert Ln, Gaston, OR 97119ActiveMLS ID #158994820, Christina Skipper, eXp Realty, LLC. RMLS (OR)
- $789,9004 bd3 ba3.3k sqft2340 Miller Farm Rd, Woodburn, OR 97071For Sale
 MLS ID #843578, VERONICA PARK, Keller Williams Realty Portland Premiere. WVMLS
 - $849,9004 bd4 ba2.6k sqft1271 SW Forest Glen Dr, McMinnville, OR 97128ActiveMLS ID #348591995, Lacey Summers, Bella Casa Real Estate Group. RMLS (OR)
- $739,9504 bd3 ba2.3k sqft1760 NW Francis Dr, McMinnville, OR 97128ActiveMLS ID #736827922, Amy McCormick, Bella Casa Real Estate Group. RMLS (OR)
- $760,0004 bd4 ba3.3k sqft211 W Hazelnut Dr, Newberg, OR 97132ActiveMLS ID #451913500, Eric Dawson, Coldwell Banker Professional. RMLS (OR)
- $729,0004 bd3 ba2.3k sqft1279 SW Russ Ln, McMinnville, OR 97128ActiveMLS ID #709965722, Joni McCreith, Bella Casa Real Estate Group. RMLS (OR)
- $799,0005 bd4 ba3.1k sqft5102 E Longest Dr, Newberg, OR 97132For SaleMLS ID #843388, DANIELLE JACKSON, Willcuts Company Real Estate. WVMLS
- $710,0003 bd3 ba3.6k sqft101 W Johanna Ct, Newberg, OR 97132ActiveMLS ID #101073586, Genie Shook, John L. Scott. RMLS (OR)
- $565,0004 bd2 ba2k sqft1969 NW Woodland Dr, McMinnville, OR 97128ActiveMLS ID #175363836, Jennifer Feero, Baker Street Real Estate, LLC. RMLS (OR)
- $799,9004 bd3 ba3.8k sqft1637 Ptarmigan St NW, Salem, OR 97304ActiveMLS ID #630619499, Alexander Sorokin, Kelly Right Real Estate of Portland, LLC. RMLS (OR)
- $699,9003 bd3 ba2.1k sqft2112 NW Michelbook Ln, McMinnville, OR 97128ActiveMLS ID #478978149, Sheldon Doherty, Hardy Properties. RMLS (OR)
- $925,0004 bd3 ba2.7k sqft1827 NW Doral St, McMinnville, OR 97128ActiveMLS ID #561992901, Sarah Fox, Pinot Noir Properties. RMLS (OR)
- $789,9004 bd2 ba2.1k sqft21730 NE Cady Rd, Hillsboro, OR 97123ActiveMLS ID #325227097, Victoria Hudson, MORE Realty. RMLS (OR)
- $650,0003 bd2 ba2.1k sqft211 NW West Hills Dr, McMinnville, OR 97128ActiveMLS ID #414684529, Emily Chlumak, Oregon First. RMLS (OR)
- $839,9004 bd3 ba4.1k sqft839900 Dutch Oven Ave NW, Salem, OR 97304ActiveMLS ID #663192539, Michael Eastlund, Realty One Group Willamette Valley. RMLS (OR)
- $1,150,0003 bd3 ba2.5k sqft5670 SE Riverside Dr, McMinnville, OR 97128ActiveMLS ID #477701939, Lacey Summers, Bella Casa Real Estate Group. RMLS (OR)
