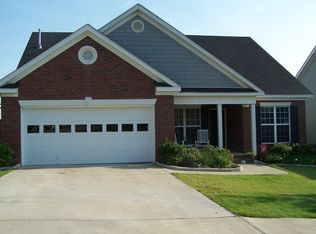
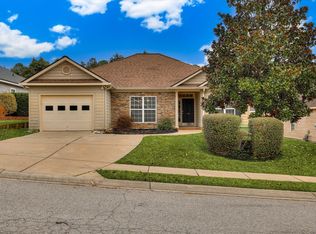
Welcome Home to 702 Wickham Drive in desirable Summerlin subdivision! This spacious 3-bedroom, 2-bathroom home offers an inviting open floor plan, LVP flooring, abundant storage, and a private backyard designed for relaxing and entertaining.
The spacious great room features vaulted ceilings and a built-in desk and opens seamlessly to the kitchen, breakfast area, and dining room. The kitchen features newer stainless-steel Samsung appliances, including a gas range, along with plenty of cabinet and counter space.
The owner's suite is generously sized and features beautiful deep tray ceilings. The ensuite bath offers double vanities, a garden tub, and a large walk-in closet. Two additional bedrooms share a hall bathroom with ample storage.
Step outside to the fully privacy-fenced backyard, where a concrete patio creating the perfect space for relaxing or entertaining. Inside, you'll find an abundance of storage closets throughout the home.
Located in the highly sought-after Parkway and Greenbrier school zones, this Summerlin home combines spacious living areas, durable LVP flooring, desirable features, and a convenient Evans location. Come see why 702 Wickham Drive deserves a spot at the top of your list!
Under contract
$309,900
702 Wickham Drive, Evans, GA 30809
3beds
1,813sqft
Single Family Residence
Built in 2006
7,536 Square Feet Lot
$307,100 Zestimate®
$171/sqft
$13/mo HOA
What's special
- 35 days
- 109
- 1
Likely to sell faster than
Zillow last checked:
Listing updated:
Listed by:
Melissa Kay Nemer 941-525-3517,
Keller Williams Realty Augusta Partners
Source: Hive MLS,MLS#: 100597007 Originating MLS: REALTORS® of Greater Augusta
Originating MLS: REALTORS® of Greater AugustaFacts & features
Interior
Bedrooms & bathrooms
- Bedrooms: 3
- Bathrooms: 2
- Full bathrooms: 2
Rooms
- Room types: Great Room, Master Bedroom, Bedroom 2, Bedroom 3, Dining Room, Bathroom 1
Primary bedroom
- Level: Main
- Dimensions: 0 x 0
Bedroom 2
- Level: Main
- Dimensions: 0 x 0
Bedroom 3
- Level: Main
- Dimensions: 0 x 0
Bathroom 1
- Level: Main
- Dimensions: 0 x 0
Dining room
- Level: Main
- Dimensions: 0 x 0
Great room
- Level: Main
- Dimensions: 0 x 0
Kitchen
- Level: Main
- Dimensions: 0 x 0
Heating
- Heat Pump, Fireplace(s), Electric
Cooling
- Central Air, Ceiling Fan(s), Heat Pump
Appliances
- Included: Gas Oven, Built-In Microwave, Washer, Refrigerator, Range, Ice Maker, Dryer, Disposal, Dishwasher, Gas Range
Features
- Walk-in Closet(s), Entrance Foyer, Pantry, Blinds/Shades, Built-in Features, Eat-in Kitchen, Walk-In Closet(s)
- Flooring: LVT/LVP, Laminate
- Basement: None
- Attic: Floored
- Number of fireplaces: 1
Interior area
- Total structure area: 1,813
- Total interior livable area: 1,813 sqft
Property
Parking
- Total spaces: 2
- Parking features: Garage Door Opener, Garage
- Attached garage spaces: 2
Accessibility
- Accessibility features: None
Features
- Levels: One
- Patio & porch: None
- Exterior features: None
- Pool features: Pool/Spa Combo
- Fencing: Privacy,Back Yard,Fenced
- Has view: Yes
- View description: See Remarks
- Waterfront features: None
- Frontage type: See Remarks
Lot
- Size: 7,536 Square Feet
- Dimensions: 121 x 65 x 121 x 65
- Features: Level
Details
- Parcel number: 060 330
- Zoning: R2
Construction
Type & style
- Home type: SingleFamily
- Property subtype: Single Family Residence
Materials
- Brick, Vinyl Siding, Wood Frame
- Foundation: Slab
- Roof: Composition
Condition
- New construction: No
- Year built: 2006
Utilities & green energy
- Sewer: Public Sewer
- Water: Public
- Utilities for property: Natural Gas Available, Natural Gas Connected, Water Available
Green energy
- Green verification: None
Community & HOA
Community
- Security: Smoke Detector(s)
- Subdivision: Summerlin
HOA
- Has HOA: Yes
- Amenities included: Sidewalks, Street Lights
- HOA fee: $150 annually
- HOA name: Association Link
- HOA phone: 706-922-0903
Location
- Region: Evans
Financial & listing details
- Price per square foot: $171/sqft
- Tax assessed value: $288,591
- Annual tax amount: $2,651
- Date on market: 8/18/2026
- Cumulative days on market: 35 days
- Listing agreement: Exclusive Right To Sell
- Listing terms: Cash,Conventional,FHA
Estimated market value
$307,100
$292,000 - $322,000
$1,909/mo
Price history
| Date | Event | Price |
|---|---|---|
| 9/10/2026 | Contingent | $309,900$171/sqft |
Source:  Hive MLS #100597007 Report a problem Hive MLS #100597007 Report a problem | ||
| 8/18/2026 | Listed for sale | $309,900+60.6%$171/sqft |
Source: Hive MLS #100597007 Report a problem | ||
| 8/12/2026 | Listing removed | $1,895$1/sqft |
Source: Zillow Rentals Report a problem | ||
| 7/1/2026 | Listed for rent | $1,895$1/sqft |
Source: Zillow Rentals Report a problem | ||
| 11/8/2023 | Listing removed | -- |
Source: REALTORS® of Greater Augusta #518904 Report a problem | ||
| 9/12/2023 | Listed for rent | $1,895$1/sqft |
Source: REALTORS® of Greater Augusta #518904 Report a problem | ||
| 9/12/2023 | Listing removed | -- |
Source: Zillow Rentals Report a problem | ||
| 8/5/2023 | Listed for rent | $1,895$1/sqft |
Source: Zillow Rentals Report a problem | ||
| 3/19/2023 | Listing removed | -- |
Source: REALTORS® of Greater Augusta #512674 Report a problem | ||
| 3/14/2023 | Price change | $1,895-5%$1/sqft |
Source: REALTORS® of Greater Augusta #512674 Report a problem | ||
| 3/2/2023 | Listed for rent | $1,995$1/sqft |
Source: REALTORS® of Greater Augusta #512674 Report a problem | ||
| 8/26/2019 | Sold | $193,000$106/sqft |
Source: Hive MLS #98048303 Report a problem | ||
| 7/25/2019 | Pending sale | $193,000$106/sqft |
Source: CENTURY 21 Larry Miller Realty, Inc. #444500 Report a problem | ||
| 7/23/2019 | Listed for sale | $193,000+6.7%$106/sqft |
Source: CENTURY 21 LARRY MILLER REALTY-EVANS #444500 Report a problem | ||
| 12/22/2006 | Sold | $180,900$100/sqft |
Source: Hive MLS #98021269 Report a problem | ||
Public tax history
| Year | Property taxes | Tax assessment |
|---|---|---|
| 2025 | $2,652 -5.6% | $271,829 -1.2% |
| 2024 | $2,808 +26.7% | $275,115 +5.5% |
| 2023 | $2,216 -7.1% | $260,803 +14% |
| 2022 | $2,387 +5.2% | $228,871 +10% |
| 2021 | $2,269 +8.7% | $208,129 +169.6% |
| 2020 | $2,088 +1.9% | $77,200 +4.8% |
| 2019 | $2,050 +1.9% | $73,637 +1.9% |
| 2018 | $2,013 +2.5% | $72,291 +2.8% |
| 2017 | $1,964 -3% | $70,293 +1.9% |
| 2016 | $2,024 +5.5% | $68,971 +5.5% |
| 2015 | $1,918 +5% | $65,386 +1.2% |
| 2014 | $1,826 +10.2% | $64,616 +3.1% |
| 2012 | $1,657 -1.6% | $62,693 +0.5% |
| 2011 | $1,683 -1.6% | $62,395 -2.5% |
| 2010 | $1,710 -8.8% | $63,996 -7.9% |
| 2009 | $1,875 -4.4% | $69,492 -4.4% |
| 2008 | $1,961 +2.9% | $72,706 +2.9% |
| 2007 | $1,907 +583.9% | $70,686 +579.7% |
| 2006 | $279 | $10,400 |
Find assessor info on the county website
Monthly payment
Est. payment
Payment breakdown
Explore the cost of this home by adjusting the details. Changes won't be saved.Climate risks
Neighborhood: 30809
Nearby schools
Schools provided by the listing agent
- Elementary: Parkway
- Middle: Greenbrier
- High: Greenbrier
Source: Hive MLS. This data may not be complete. We recommend contacting the local school district to confirm school assignments for this home.
Similar homes
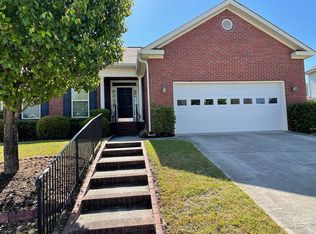
- $315,0005 bd4 ba2.1k sqft647 Ventana Dr, Evans, GA 30809Active
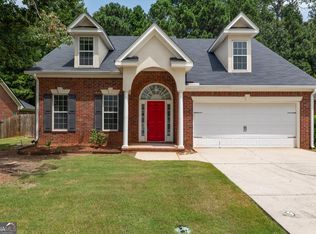
 MLS ID #10821535, Ray Corujo, Summer House Realty. GAMLS
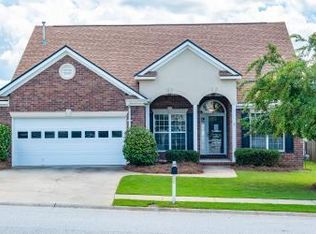
 - $310,0003 bd2 ba1.7k sqft721 Wickham Drive, Evans, GA 30809For Sale
 MLS ID #98251863, Naresh P Punjabi, Connect Realty, LLC. Hive MLS
 - $274,9993 bd2 ba1.4k sqft471 Connemara Trail Unit B, Evans, GA 30809For Sale
 MLS ID #100608466, Tiffany Justice, JT REALTY. Hive MLS
 - $360,0004 bd2 ba2.4k sqft2967 William Few Pkwy, Evans, GA 30809Active
 MLS ID #10849015, Jessica Thompson, Meybohm LLC. GAMLS
 - $339,5003 bd3 ba2.1k sqft1049 Glenhaven Drive, Evans, GA 30809For SaleMLS ID #100581681, Robert Gray Willis, Keller Williams Realty Augusta Partners. Hive MLS
- $299,9003 bd3 ba1.8k sqft599 Blue Ridge Crossing, Evans, GA 30809For SaleMLS ID #100596657, Laura A Lamb, Augusta Real Estate Co.. Hive MLS
- $289,9993 bd2 ba1.5k sqft666 Kemper Drive, Evans, GA 30809For SaleMLS ID #100593409, Amy Glover Scherer, Southeastern Residential, LLC. Hive MLS
- $369,9004 bd3 ba2.4k sqft4568 Oxford Drive, Evans, GA 30809For SaleMLS ID #100604355, Donnie Reese, RE/MAX Reinvented. Hive MLS
- $314,9004 bd3 ba2.2k sqft2054 Lake Forest Drive, Grovetown, GA 30813For SaleMLS ID #100608058, P-r Group, Blanchard & Calhoun - Evans. Hive MLS
- $349,9004 bd2 ba2.5k sqft1162 Oakton Trail, Evans, GA 30809For SaleMLS ID #98257154, Chase Dean, ERA Wilder Realty. Hive MLS
- $410,0004 bd3 ba2.6k sqft405 Richmond Street, Evans, GA 30809For SaleMLS ID #100595598, Debra Franco, Better Homes & Gardens Executive Partners. Hive MLS
- $286,9003 bd3 ba1.9k sqft836 Westlawn Drive, Grovetown, GA 30813For SaleMLS ID #100593318, Lili M Youngblood, Meybohm Real Estate - Wheeler. Hive MLS
- $270,0003 bd3 ba1.6k sqft350 Sumac Trail, Evans, GA 30809For SaleMLS ID #100607967, LHP And Company, Meybohm Real Estate - Evans. Hive MLS
- $424,9004 bd3 ba2.3k sqft715 Spooner Drive, Evans, GA 30809For SaleMLS ID #98253720, Candace Riddle, Southeastern Residential, LLC. Hive MLS
- $329,9004 bd2 ba1.9k sqft809 Paisley Lane, Grovetown, GA 30813For SaleMLS ID #100593079, Lili M Youngblood, Meybohm Real Estate - Wheeler. Hive MLS
- $285,0003 bd2 ba1.4k sqft353 Stagecoach Way, Martinez, GA 30907For SaleMLS ID #100601573, Jeremy L. Hoffman, Meybohm Real Estate - Wheeler. Hive MLS
- $349,9004 bd3 ba2k sqft401 Longmeadow Dr, Grovetown, GA 30813ActiveMLS ID #10866546, Jamie Long, Augusta Partners, LLC. GAMLS
- $320,0004 bd3 ba2k sqft1682 Tralee Court, Grovetown, GA 30813For SaleMLS ID #100598892, Tracy Beard, Berkshire Hathaway HomeServices Beazley Realtors. Hive MLS
- $384,9003 bd2 ba2.2k sqft1953 Long Creek Falls, Grovetown, GA 30813For SaleMLS ID #100600046, Derrek Pantelli, Blanchard & Calhoun - WA. Hive MLS
