Bring your vision and unlock the value in this 3-bedroom, 1-bathroom home. The main level offers hardwood flooring in the living and dining room, a den just off the living area and a first-floor bedroom. Upstairs features two additional bedrooms, including a spacious primary with a large closet. The unfinished basement provides added value potential for storage, workspace or future finishing. Outside the property includes a large deck and a spacious backyard along with a detached 2 car garage. Located near downtown St. Charles with convenient access to schools, parks, shopping, and dining. Property is being sold as-is.
Contingent
$305,000
703 S 7th Ave, St Charles, IL 60174
3beds
1,120sqft
Single Family Residence
Built in 1900
8,000 Square Feet Lot
$299,200 Zestimate®
$272/sqft
$-- HOA
What's special
Spacious backyardLarge deck
- 184 days
- 1,723
- 81
Likely to sell faster than
Zillow last checked:
Listing updated:
Listed by:
Judy Cox, ABR,CRS,E-PRO,GRI,SRES 630-546-7276,
Results Realty ERA Powered
Source: MRED as distributed by MLS GRID,MLS#: 12606131
Facts & features
Interior
Bedrooms & bathrooms
- Bedrooms: 3
- Bathrooms: 1
- Full bathrooms: 1
Rooms
- Room types: Den
Primary bedroom
- Features: Flooring (Laminate)
- Level: Second
- Area: 140 Square Feet
- Dimensions: 14X10
Bedroom 2
- Features: Flooring (Laminate)
- Level: Main
- Area: 130 Square Feet
- Dimensions: 13X10
Bedroom 3
- Level: Second
- Area: 81 Square Feet
- Dimensions: 9X9
Den
- Features: Flooring (Laminate)
- Level: Main
- Area: 56 Square Feet
- Dimensions: 08X07
Dining room
- Features: Flooring (Hardwood)
Family room
- Features: Flooring (Hardwood)
- Level: Main
- Area: 156 Square Feet
- Dimensions: 13X12
Kitchen
- Features: Kitchen (Eating Area-Table Space), Flooring (Hardwood)
- Level: Main
- Area: 156 Square Feet
- Dimensions: 13X12
Living room
- Features: Flooring (Hardwood)
- Level: Main
- Area: 154 Square Feet
- Dimensions: 14X11
Heating
- Natural Gas, Forced Air
Cooling
- Central Air
Appliances
- Included: Range
Features
- 1st Floor Bedroom, 1st Floor Full Bath
- Flooring: Hardwood
- Basement: Unfinished,Full
Interior area
- Total structure area: 0
- Total interior livable area: 1,120 sqft
Video & virtual tour
Property
Parking
- Total spaces: 2
- Parking features: Asphalt, No Garage, Yes, Garage Owned, Detached, Garage
- Garage spaces: 2
Accessibility
- Accessibility features: No Disability Access
Features
- Stories: 1.5
- Patio & porch: Deck, Porch
Lot
- Size: 8,000 Square Feet
- Dimensions: 80 X 100
- Features: Corner Lot
Details
- Parcel number: 0934278006
- Special conditions: In Foreclosure,Real Estate Owned
- Other equipment: Ceiling Fan(s)
Construction
Type & style
- Home type: SingleFamily
- Architectural style: Farmhouse
- Property subtype: Single Family Residence
Materials
- Frame, Other
- Foundation: Stone
- Roof: Asphalt
Condition
- New construction: No
- Year built: 1900
Utilities & green energy
- Electric: Circuit Breakers
- Sewer: Public Sewer
- Water: Public
Community & HOA
Community
- Features: Curbs, Sidewalks, Street Lights, Street Paved
HOA
- Services included: None
Location
- Region: St Charles
Financial & listing details
- Price per square foot: $272/sqft
- Tax assessed value: $290,712
- Annual tax amount: $6,034
- Date on market: 4/15/2026
- Ownership: Fee Simple
Estimated market value
$299,200
$284,000 - $314,000
$2,196/mo
Price history
| Date | Event | Price |
|---|---|---|
| 6/28/2021 | Sold | $215,000$192/sqft |
Source:  MRED as distributed by MLS GRID #11052236 Report a problem MRED as distributed by MLS GRID #11052236 Report a problem | ||
| 4/28/2021 | Pending sale | $215,000$192/sqft |
Source:  Keller Williams #11052236 Report a problem Keller Williams #11052236 Report a problem | ||
| 4/23/2021 | Listed for sale | $215,000$192/sqft |
Source: Keller Williams #11052236 Report a problem | ||
| 4/16/2021 | Pending sale | $215,000$192/sqft |
Source: Keller Williams #11052236 Report a problem | ||
| 4/14/2021 | Listed for sale | $215,000+2.4%$192/sqft |
Source: Keller Williams #11052236 Report a problem | ||
| 12/3/2020 | Listing removed | $209,900$187/sqft |
Source: GilMore Realty Inc. #10882052 Report a problem | ||
| 10/12/2020 | Price change | $209,900-4.5%$187/sqft |
Source: GilMore Realty Inc. #10882052 Report a problem | ||
| 9/25/2020 | Listed for sale | $219,900+45.1%$196/sqft |
Source: GilMore Realty Inc. #10882052 Report a problem | ||
| 10/15/2015 | Sold | $151,500-2.2%$135/sqft |
Source: MRED as distributed by MLS GRID #09021021 Report a problem | ||
| 8/26/2015 | Pending sale | $154,900$138/sqft |
Source: Fox Valley Real Estate #09021021 Report a problem | ||
| 8/25/2015 | Price change | $154,900-3.1%$138/sqft |
Source: Fox Valley Real Estate #09021021 Report a problem | ||
| 7/24/2015 | Pending sale | $159,900+52.3%$143/sqft |
Source: Fox Valley Real Estate #09021021 Report a problem | ||
| 8/6/2013 | Sold | $105,000+0.1%$94/sqft |
Source: Public Record Report a problem | ||
| 5/26/2013 | Price change | $104,900-11%$94/sqft |
Source: Homepath #08309863 Report a problem | ||
| 4/7/2013 | Listed for sale | $117,900-47.2%$105/sqft |
Source: Homepath #08309863 Report a problem | ||
| 4/4/2007 | Sold | $223,500+38.8%$200/sqft |
Source: Public Record Report a problem | ||
| 1/4/2006 | Sold | $161,000$144/sqft |
Source: Public Record Report a problem | ||
Public tax history
| Year | Property taxes | Tax assessment |
|---|---|---|
| 2025 | $6,235 +3.3% | $96,904 +8.5% |
| 2024 | $6,034 +4.8% | $89,288 +11.7% |
| 2023 | $5,756 +1.2% | $79,914 +4.6% |
| 2022 | $5,686 +4.3% | $76,422 +4.9% |
| 2021 | $5,452 +1.2% | $72,845 +1.9% |
| 2020 | $5,390 +1.9% | $71,487 +2% |
| 2019 | $5,288 +4.1% | $70,072 +4.2% |
| 2018 | $5,078 +6.6% | $67,219 +6.9% |
| 2017 | $4,765 -14% | $62,866 +3.6% |
| 2016 | $5,541 | $60,658 +10.4% |
| 2015 | -- | $54,965 +6.1% |
| 2014 | -- | $51,796 -0.9% |
| 2013 | -- | $52,272 -10% |
| 2012 | -- | $58,087 -9.7% |
| 2011 | -- | $64,316 -8.3% |
| 2010 | -- | $70,110 -5.7% |
| 2009 | -- | $74,386 +5.5% |
| 2008 | -- | $70,524 +12.5% |
| 2007 | -- | $62,675 +7.5% |
| 2006 | -- | $58,289 +2% |
| 2005 | -- | $57,122 +3.3% |
| 2004 | -- | $55,273 -0.1% |
| 2003 | -- | $55,312 +7.6% |
| 2002 | -- | $51,390 +20% |
| 2001 | -- | $42,808 -0.1% |
| 2000 | -- | $42,831 |
Find assessor info on the county website
Monthly payment
Est. payment
Payment breakdown
Explore the cost of this home by adjusting the details. Changes won't be saved.Climate risks
Neighborhood: 60174
Nearby schools
Schools provided by the listing agent
- District: 303
Source: MRED as distributed by MLS GRID. This data may not be complete. We recommend contacting the local school district to confirm school assignments for this home.
Similar homes
- $414,9004 bd2 ba936 sqft1506 Jewel Ave, St Charles, IL 60174Active
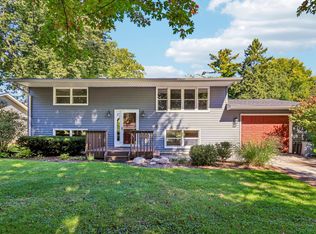 MLS ID #12774415, Cory Jones, eXp Realty - St. Charles. MRED as distributed by MLS GRID
 - $234,9003 bd1 ba884 sqft6N872 Fox River Ave, St Charles, IL 60174Price Change
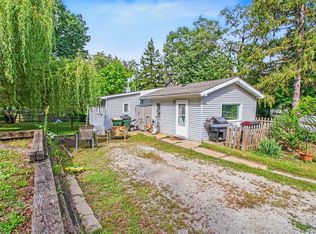 MLS ID #12755258, Ryan Ivemeyer, O'Neil Property Group, LLC. MRED as distributed by MLS GRID
 - $369,9003 bd2 ba1k sqft29W313 Ray Ave, West Chicago, IL 60185New
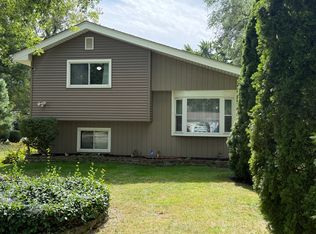 MLS ID #12784754, Javier Andujar, eXp Realty. MRED as distributed by MLS GRID
 - $355,0003 bd2 ba1.4k sqft803 N Washington Ave, Batavia, IL 60510Active
 MLS ID #12765236, Anthony Fioravanti, Hudson Burnham Real Estate. MRED as distributed by MLS GRID
