Don't miss one of the prettiest units in the neighborhood! The Cloister is a 55+ community nestled in the rolling hills of Middle Tennessee. Located in a quiet cul-de-sac, this fully updated home showcases hardwood and tile flooring, quartz countertops, stainless steel appliances, and contemporary finishes, creating a stylish, move-in-ready space you'll love. The large back deck offers a quiet retreat to take in the area's abundant natural beauty. Water Heater - 2019. HVAC - 2025.
Under contract - showing
$499,900
705 Mount Carmel Pl, Nashville, TN 37205
3beds
1,444sqft
:
Get pre-qualified$3,501/mo
Condominium, Residential
Built in 1986
-- sqft lot
$-- Zestimate®
$346/sqft
$450/mo HOA
What's special
Fully updated homeStylish move-in-ready spaceContemporary finishesStainless steel appliancesQuiet retreatLarge back deckHardwood and tile flooring
- 32 days |
- 193 |
- 4 |
Likely to sell faster than
Zillow last checked:
Listing updated:
Listed by:
Crystal Lethcoe 615-618-0990,
Regal Realty Group 615-499-5864
Source: RealTracs MLS as distributed by MLS GRID,MLS#: 3250669
Facts & features
Interior
Bedrooms & bathrooms
- Bedrooms: 3
- Bathrooms: 2
- Full bathrooms: 2
- Main level bedrooms: 3
Bedroom 1
- Features: Full Bath
- Level: Full Bath
- Area: 195 Square Feet
- Dimensions: 13x15
Bedroom 2
- Area: 156 Square Feet
- Dimensions: 12x13
Bedroom 3
- Area: 156 Square Feet
- Dimensions: 12x13
Primary bathroom
- Features: Double Vanity
- Level: Double Vanity
Kitchen
- Features: Pantry
- Level: Pantry
- Area: 255 Square Feet
- Dimensions: 17x15
Living room
- Area: 357 Square Feet
- Dimensions: 21x17
Heating
- Central
Cooling
- Central Air
Appliances
- Included: Electric Oven, Electric Range, Dishwasher, Microwave, Refrigerator, Stainless Steel Appliance(s)
- Laundry: Electric Dryer Hookup, Washer Hookup
Features
- Extra Closets, Open Floorplan, Pantry
- Flooring: Wood, Tile
- Basement: None
- Number of fireplaces: 1
- Fireplace features: Gas
Interior area
- Total structure area: 1,444
- Total interior livable area: 1,444 sqft
- Finished area above ground: 1,444
Property
Parking
- Total spaces: 1
- Parking features: Garage Faces Front
- Attached garage spaces: 1
Features
- Levels: One
- Stories: 1
- Patio & porch: Deck
Lot
- Size: 1,306 Square Feet
Details
- Parcel number: 129110A70500CO
- Special conditions: Standard
Construction
Type & style
- Home type: Condo
- Property subtype: Condominium, Residential
- Attached to another structure: Yes
Materials
- Brick, Aluminum Siding
- Roof: Asphalt
Condition
- New construction: No
- Year built: 1986
Utilities & green energy
- Sewer: Public Sewer
- Water: Public
- Utilities for property: Water Available
Community & HOA
Community
- Security: Fire Alarm
- Subdivision: The Cloister At St Henry
HOA
- Has HOA: Yes
- Services included: Maintenance Structure, Maintenance Grounds, Insurance, Recreation Facilities
- HOA fee: $450 monthly
Location
- Region: Nashville
Financial & listing details
- Price per square foot: $346/sqft
- Tax assessed value: $491,800
- Annual tax amount: $3,460
- Date on market: 6/26/2026
Estimated market value
Not available
Estimated sales range
Not available
Not available
Price history
| Date | Event | Price |
|---|---|---|
| 7/3/2026 | Contingent | $499,900$346/sqft |
Source:  RealTracs MLS as distributed by MLS GRID #3250669 Report a problem RealTracs MLS as distributed by MLS GRID #3250669 Report a problem | ||
| 6/26/2026 | Listed for sale | $499,900+48.1%$346/sqft |
Source: RealTracs MLS as distributed by MLS GRID #3250669 Report a problem | ||
| 6/21/2019 | Sold | $337,500-2.1%$234/sqft |
Source: RealTracs MLS as distributed by MLS GRID #2022782 Report a problem | ||
| 4/30/2019 | Price change | $344,900-1.4%$239/sqft |
Source: The Wilson Group Real Estate Services #2022782 Report a problem | ||
| 3/27/2019 | Listed for sale | $349,900+91.2%$242/sqft |
Source: The Wilson Group Real Estate Services #2022782 Report a problem | ||
| 7/29/2014 | Sold | $183,000+1425%$127/sqft |
Source: RealTracs MLS as distributed by MLS GRID #1549654 Report a problem | ||
| 4/5/2011 | Sold | $12,000-91.5%$8/sqft |
Source: Public Record Report a problem | ||
| 6/1/2001 | Sold | $142,000$98/sqft |
Source: Public Record Report a problem | ||
Public tax history
| Year | Property taxes | Tax assessment |
|---|---|---|
| 2025 | $3,460 +25.8% | $122,950 +45.4% |
| 2024 | $2,751 | $84,550 |
| 2023 | $2,751 | $84,550 |
| 2022 | $2,751 -1% | $84,550 |
| 2021 | $2,780 +54.2% | $84,550 +97.9% |
| 2020 | $1,803 +33.8% | $42,725 |
| 2019 | $1,348 | $42,725 |
| 2018 | $1,348 | $42,725 |
| 2017 | $1,348 | $42,725 +8.9% |
| 2016 | $1,348 -23.9% | $39,225 |
| 2015 | $1,771 | $39,225 |
| 2014 | $1,771 | $39,225 |
| 2013 | -- | $39,225 -6.3% |
| 2012 | -- | $41,875 |
| 2011 | -- | $41,875 |
| 2010 | -- | $41,875 |
| 2009 | -- | $41,875 +12.7% |
| 2008 | -- | $37,150 |
| 2007 | -- | $37,150 |
| 2006 | -- | -- |
| 2005 | -- | -- |
| 2004 | -- | -- |
| 2003 | -- | -- |
| 2002 | -- | -- |
| 2001 | -- | -- |
| 2000 | -- | -- |
Find assessor info on the county website
Monthly payment
Est. payment
Payment breakdown
Explore the cost of this home by adjusting the details. Changes won't be saved.Climate risks
Neighborhood: West Meade
Nearby schools
GreatSchools rating
- 6/10Westmeade Elementary SchoolGrades: K-5Distance: 0.4 mi
- 6/10Bellevue Middle SchoolGrades: 6-8Distance: 2.9 mi
- 5/10James Lawson High SchoolGrades: 9-12Distance: 5 mi
Schools provided by the listing agent
- Elementary: Westmeade Elementary
- Middle: Bellevue Middle
- High: James Lawson High School
Source: RealTracs MLS as distributed by MLS GRID. This data may not be complete. We recommend contacting the local school district to confirm school assignments for this home.
- $339,1002 bd2 ba1.2k sqft707 Mount Carmel Pl, Nashville, TN 37205Off Market

- $403,3002 bd2 ba1.4k sqft703 Mount Carmel Pl, Nashville, TN 37205Off Market
- $325,0002 bd2 ba1.3k sqft709 Mount Carmel Pl, Nashville, TN 37205Sold

- $447,7003 bd2 ba1.6k sqft711 Mount Carmel Pl, Nashville, TN 37205Off Market
- $364,6002 bd2 ba1.2k sqft701 Mount Carmel Pl, Nashville, TN 37205Off Market
- $325,0002 bd2 ba1.2k sqft436 Siena Dr, Nashville, TN 37205Off Market
- $334,5002 bd2 ba1.2k sqft434 Siena Dr, Nashville, TN 37205Off Market
- $470,0002 bd2 ba1.3k sqft432 Siena Dr, Nashville, TN 37205Sold
A local agent can set up tours, give advice and negotiate with sellers.
A local lender can help you make sure your offer is ready when you are.
Similar homes
- $499,9003 bd3 ba2.1k sqft206 New Sawyer Brown Rd, Nashville, TN 37221For Sale
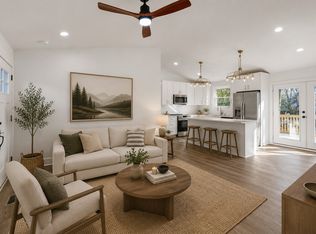
 MLS ID #3267442, Katie Brooks Boone. RealTracs MLS as distributed by MLS GRID
 - $599,9003 bd3 ba1.8k sqft5905 Old Harding Pike, Nashville, TN 37205For Sale
 MLS ID #3223009, Tabby Snyder Coldwell. RealTracs MLS as distributed by MLS GRID
 - $520,0003 bd2 ba1.5k sqft7222 Westcott Dr, Nashville, TN 37221For Sale
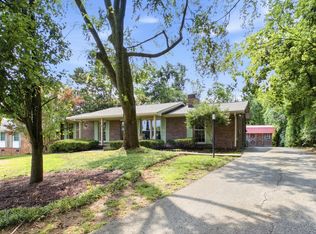 MLS ID #3269127, Doug Lesky. RealTracs MLS as distributed by MLS GRID
 - $459,9903 bd4 ba1.9k sqft320 Old Hickory Blvd APT 608, Nashville, TN 37221For Sale
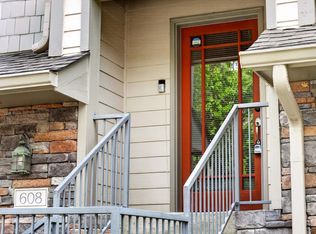 MLS ID #3225520, Bonnie Anderson. RealTracs MLS as distributed by MLS GRID
 - $499,9004 bd3 ba2k sqft1305 Brentwood Point, Brentwood, TN 37027For SaleMLS ID #3191889, Timothy Fischer. RealTracs MLS as distributed by MLS GRID
- $499,9002 bd3 ba1.6k sqft2836 Woodlawn Dr, Nashville, TN 37215For SaleMLS ID #3245739, Stephen Gillean. RealTracs MLS as distributed by MLS GRID
- $430,0003 bd4 ba1.7k sqft730 Old Hickory Blvd APT 104, Nashville, TN 37209For SaleMLS ID #3256500, Leigh Ann Emerson. RealTracs MLS as distributed by MLS GRID
- $475,0003 bd3 ba1.8k sqft7394 Old Harding Pike, Nashville, TN 37221For SaleMLS ID #3221616, Casey Draiss. RealTracs MLS as distributed by MLS GRID
- $525,0003 bd2 ba1.9k sqft1264 W Running Brook Rd, Nashville, TN 37209For SaleMLS ID #3185589, Mai Thi Ngoc Lai. RealTracs MLS as distributed by MLS GRID
- $524,9003 bd4 ba2k sqft624 Parkvue Place Dr, Nashville, TN 37221For SaleMLS ID #3190994, Jerome Pillow. RealTracs MLS as distributed by MLS GRID
- $549,0003 bd2 ba2k sqft8225 Canoe Ct, Nashville, TN 37221For SaleMLS ID #3208508, Patrick O'Keefe. RealTracs MLS as distributed by MLS GRID
- $509,0003 bd3 ba1.9k sqft1641 Harpeth Run Dr, Nashville, TN 37221For SaleMLS ID #3207965, Travis Linthicum. RealTracs MLS as distributed by MLS GRID
- $519,9003 bd4 ba2k sqft632 Parkvue Place Dr, Nashville, TN 37221For SaleMLS ID #3205626, Ryan Casassa. RealTracs MLS as distributed by MLS GRID
- $499,9004 bd3 ba2.1k sqft136 Boxwood Dr, Franklin, TN 37069For SaleMLS ID #3179955, David Elliott. RealTracs MLS as distributed by MLS GRID
- $525,0004 bd2 ba1.9k sqft608 Vinson Dr, Nashville, TN 37217For SaleMLS ID #3263962, Penny Tenpenny. RealTracs MLS as distributed by MLS GRID
- $509,0004 bd3 ba2k sqft1208 Brentwood Point, Brentwood, TN 37027For SaleMLS ID #3253562, Marie Laughmiller. RealTracs MLS as distributed by MLS GRID
- $499,0003 bd3 ba1.6k sqft906 Smiley St, Nashville, TN 37206For SaleMLS ID #3190395, Andy Hunt. RealTracs MLS as distributed by MLS GRID
- $405,0002 bd3 ba1.5k sqft732F Old Hickory Blvd, Nashville, TN 37209For SaleMLS ID #3232139, Alec Leaman. RealTracs MLS as distributed by MLS GRID
- $389,9002 bd3 ba1.9k sqft320 Old Hickory Blvd APT 703, Nashville, TN 37221For SaleMLS ID #3250506, Karen Roach. RealTracs MLS as distributed by MLS GRID
- $669,9003 bd3 ba1.7k sqft7444 Highway 70 South S #S, Nashville, TN 37221For SaleMLS ID #3262906, Bob Miller. RealTracs MLS as distributed by MLS GRID
