Great well kept home with a detached Boat Garage located in Bayshore Estates. Open split bedroom floor plan with 9' ceilings. Bonus Rm over garage can be 4th bedroom with full bath. Rocking Chair front porch and Screened back porch. Screened porch opens to 12x14 wood deck. Oversized 2-car garage. Detached 22x34 garage to park your boat. 16x16 Shed in back for additional storage.
Under contract
$589,900
705 Scorpion Drive, Wilmington, NC 28411
3beds
2,074sqft
:
Get pre-qualified$3,400/mo
Single Family Residence
Built in 2001
0.46 Acres Lot
$574,700 Zestimate®
$284/sqft
$-- HOA
What's special
Rocking chair front porchDetached boat garageScreened back porch
- 9 days |
- 59 |
- 1 |
Likely to sell faster than
Zillow last checked:
Listing updated:
Listed by:
Jo Anne Britt 910-232-1123,
Century 21 Vanguard
Source: Hive MLS,MLS#: 100586655 Originating MLS: Cape Fear Realtors MLS, Inc.
Originating MLS: Cape Fear Realtors MLS, Inc.Facts & features
Interior
Bedrooms & bathrooms
- Bedrooms: 3
- Bathrooms: 3
- Full bathrooms: 3
Rooms
- Room types: Living Room, Master Bedroom, Bedroom 1, Bedroom 2, Fnshd Room over Garage, Dining Room
Primary bedroom
- Description: 16x13 Level: Down- 1st Floor
- Level: First
- Dimensions: 16 x 13
Bedroom 1
- Description: 13x10 Level: Down- 1st Floor
- Level: First
- Dimensions: 13 x 10
Bedroom 2
- Description: 12x11 Level: Down- 1st Floor
- Level: First
- Dimensions: 12 x 11
Dining room
- Level: First
- Dimensions: 15 x 10
Other
- Description: 16x12 Level: Up- 2nd Floor
- Level: Second
- Dimensions: 16 x 12
Kitchen
- Description: 19x12 Level: Down- 1st Floor
- Level: First
- Dimensions: 19 x 12
Living room
- Description: 25x16 Level: Down- 1st Floor
- Level: First
- Dimensions: 25 x 16
Heating
- Electric, Forced Air
Cooling
- Central Air, Ceiling Fan(s)
Appliances
- Included: Washer, Refrigerator, Dryer, Dishwasher, Electric Range
- Laundry: Laundry Room
Features
- Ceiling Fan(s), Blinds/Shades, Gas Log
- Flooring: Carpet, Tile, Vinyl, Wood
- Basement: None
- Attic: Storage
- Has fireplace: Yes
- Fireplace features: Gas Log
Interior area
- Total structure area: 2,074
- Total interior livable area: 2,074 sqft
Property
Parking
- Total spaces: 3
- Parking features: Garage Faces Front, Concrete, Garage Door Opener, Off Street, On Site, Garage
- Attached garage spaces: 3
Accessibility
- Accessibility features: None
Features
- Levels: One
- Patio & porch: Deck, Screened, Front Porch, Rear Porch
- Exterior features: Irrigation System
- Pool features: None
- Fencing: Back Yard
- Has view: Yes
- View description: None
- Waterfront features: Water Access Comm
- Frontage type: See Remarks
Lot
- Size: 0.46 Acres
- Dimensions: 110 x 182 x 110 x 181
- Features: Water Access Comm, Sprinklers in Front, Sprinklers in Rear
Details
- Additional structures: Second Garage, Shed(s)
- Parcel number: R03619014008000
- Zoning: R-15
Construction
Type & style
- Home type: SingleFamily
- Property subtype: Single Family Residence
Materials
- Vinyl Siding, Wood Frame
- Foundation: Crawl Space
- Roof: Shingle
Condition
- New construction: No
- Year built: 2001
Utilities & green energy
- Sewer: Public Sewer
- Water: Well
- Utilities for property: Sewer Available
Green energy
- Green verification: None
Community & HOA
Community
- Subdivision: Bayshore Estates
HOA
- Has HOA: No
- Amenities included: None
Location
- Region: Wilmington
Financial & listing details
- Price per square foot: $284/sqft
- Tax assessed value: $543,100
- Annual tax amount: $2,055
- Date on market: 7/6/2026
- Cumulative days on market: 10 days
- Listing agreement: Exclusive Right To Sell
- Listing terms: Cash,Conventional,VA Loan
- Road surface type: Paved
Estimated market value
$574,700
$546,000 - $603,000
$2,693/mo
Price history
| Date | Event | Price |
|---|---|---|
| 7/13/2026 | Contingent | $589,900$284/sqft |
Source:  Hive MLS #100586655 Report a problem Hive MLS #100586655 Report a problem | ||
| 7/6/2026 | Listed for sale | $589,900+136%$284/sqft |
Source: Hive MLS #100586655 Report a problem | ||
| 9/17/2010 | Sold | $250,000-8.6%$121/sqft |
Source: Hive MLS #30440978 Report a problem | ||
| 6/26/2010 | Price change | $273,500-7.4%$132/sqft |
Source: Intracoastal Realty #440978 Report a problem | ||
| 4/29/2010 | Price change | $295,500-6%$142/sqft |
Source: Intracoastal Realty #440978 Report a problem | ||
| 4/22/2010 | Price change | $314,500-3.1%$152/sqft |
Source: Intracoastal Realty #440978 Report a problem | ||
| 11/13/2009 | Listed for sale | $324,500+70.2%$156/sqft |
Source: Intracoastal Realty Corporation #440978 Report a problem | ||
| 10/26/2001 | Sold | $190,700$92/sqft |
Source: Hive MLS #30254736 Report a problem | ||
Public tax history
| Year | Property taxes | Tax assessment |
|---|---|---|
| 2025 | $2,129 +9.1% | $543,100 +51.1% |
| 2024 | $1,952 +0.3% | $359,400 |
| 2023 | $1,946 -0.9% | $359,400 |
| 2022 | $1,964 -0.8% | $359,400 |
| 2021 | $1,980 +10.8% | $359,400 +27.2% |
| 2020 | $1,787 | $282,600 |
| 2019 | $1,787 | $282,600 |
| 2018 | $1,787 | $282,600 |
| 2017 | $1,787 -6.4% | $282,600 +2.5% |
| 2016 | $1,910 +7.6% | $275,600 |
| 2015 | $1,775 +1.7% | $275,600 |
| 2014 | $1,745 | $275,600 +13.9% |
| 2013 | -- | $242,000 |
| 2012 | -- | $242,000 -20.6% |
| 2011 | -- | $304,690 |
| 2010 | -- | $304,690 |
| 2009 | -- | -- |
| 2008 | -- | -- |
| 2007 | -- | -- |
| 2005 | -- | $170,931 |
| 2004 | -- | $170,931 |
| 2003 | -- | $170,931 |
| 2002 | -- | $170,931 +557.4% |
| 2001 | -- | $26,000 |
| 2000 | -- | $26,000 |
Find assessor info on the county website
Monthly payment
Est. payment
Payment breakdown
Explore the cost of this home by adjusting the details. Changes won't be saved.Climate risks
Neighborhood: Bayshore
Nearby schools
GreatSchools rating
- 8/10Ogden ElementaryGrades: K-5Distance: 1 mi
- 8/10Holly Shelter Middle SchoolGrades: 6-8Distance: 7.1 mi
- 4/10Emsley A Laney HighGrades: 9-12Distance: 4.2 mi
Schools provided by the listing agent
- Elementary: Ogden
- Middle: Holly Shelter
- High: Laney
Source: Hive MLS. This data may not be complete. We recommend contacting the local school district to confirm school assignments for this home.
- $501,9003 bd2 ba1.9k sqft701 Scorpion Dr, Wilmington, NC 28411Off Market
- $829,9005 bd4 ba4.5k sqft335 Windsong Rd, Wilmington, NC 28411Off Market
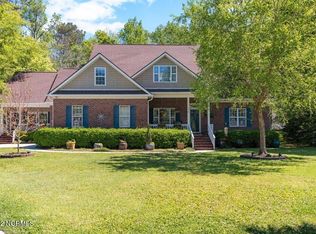
- $716,4005 bd4 ba2.9k sqft337 Windsong Rd, Wilmington, NC 28411Off Market
- $387,9003 bd2 ba1.6k sqft401 Aquarius Dr, Wilmington, NC 28411Off Market
- $523,2003 bd4 ba2k sqft713 Scorpion Dr, Wilmington, NC 28411Off Market
- $292,0003 bd2 ba2.5k sqft402 Upland Dr, Wilmington, NC 28411Sold
- $635,3004 bd3 ba2.3k sqft695 Scorpion Dr, Wilmington, NC 28411Off Market
- $526,6004 bd2 ba2.2k sqft7606 Mallow Rd, Wilmington, NC 28411Off Market
A local agent can set up tours, give advice and negotiate with sellers.
Similar homes
- $650,0004 bd3 ba2.4k sqft602 Southerland Farm Drive, Wilmington, NC 28411For Sale
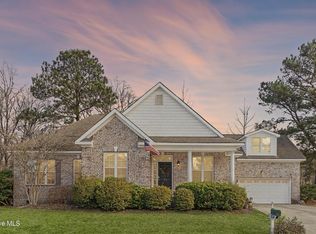
 MLS ID #100570386, Benjamin T Eisenberg, RE/MAX Essential. Hive MLS
 - $719,9003 bd3 ba2.8k sqft621 Blue Point Drive, Wilmington, NC 28411For Sale
 MLS ID #100579550, Sandy Monroe & Assoc Team, Coldwell Banker Sea Coast Advantage. Hive MLS
 - $454,9003 bd3 ba1.9k sqft553 Montego Court, Wilmington, NC 28411For Sale
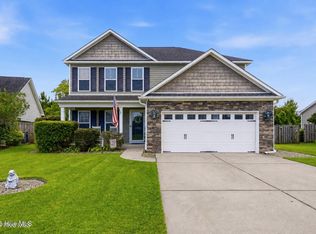 MLS ID #100583848, Julio A Fuentes, Berkshire Hathaway HomeServices Carolina Premier Properties. Hive MLS
 - $489,9003 bd3 ba2k sqft1309 Brookside Gardens Drive, Wilmington, NC 28411For Sale
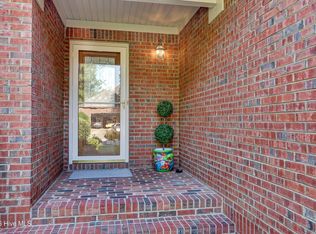 MLS ID #100587980, Michael G Rheel, Berkshire Hathaway HomeServices Carolina Premier Properties. Hive MLS
 - $514,9004 bd3 ba2k sqft7606 Quail Woods Road, Wilmington, NC 28411For SaleMLS ID #100584864, Ian A Rosenbaum, Wit Realty LLC. Hive MLS
- $550,0003 bd2 ba2.1k sqft4901 Northeaster Drive, Wilmington, NC 28409For SaleMLS ID #100594141, Allison B Horton, Coldwell Banker Sea Coast Advantage-Midtown. Hive MLS
- $540,0004 bd3 ba2.9k sqft221 Windchime Drive, Wilmington, NC 28412For SaleMLS ID #100593932, Aspyre Collective, eXp Realty. Hive MLS
- $575,0004 bd3 ba2.3k sqft5009 Montford Drive, Wilmington, NC 28409For SaleMLS ID #100587565, Lori S Speight, Masonboro Realty, Inc.. Hive MLS
- $625,0004 bd3 ba2.2k sqft908 Upper Reach Drive, Wilmington, NC 28409For SaleMLS ID #100584214, Erik B Hoffacker, RE/MAX Essential. Hive MLS
- $600,0003 bd2 ba1.9k sqft4912 Lake Renaissance Circle, Wilmington, NC 28409For SaleMLS ID #100588513, Tom A ONeill, Thomas ONeill. Hive MLS
- $555,0003 bd3 ba2.3k sqft4809 Rushing Drive, Wilmington, NC 28409For SaleMLS ID #100585890, Steveson Realty Group, Coldwell Banker Sea Coast Advantage. Hive MLS
- $595,0003 bd3 ba2.1k sqft506 Royal Tern Drive, Hampstead, NC 28443For SaleMLS ID #100588189, Blanca Alster, Keller Williams Realty. Hive MLS
- $549,0003 bd3 ba2.5k sqft127 Headwaters Drive, Hampstead, NC 28443For SaleMLS ID #100581398, Kelly K Wiggins, Water's Edge Real Estate LLC. Hive MLS
- $593,0003 bd3 ba2.7k sqft632 Ravenswood Road, Hampstead, NC 28443For SaleMLS ID #100562679, Michelle Roberts, Coldwell Banker Sea Coast Advantage. Hive MLS
- $599,0004 bd4 ba2.8k sqft230 Greenwich Lane, Wilmington, NC 28409For SaleMLS ID #100572628, Caylin V Hawkins, Berkshire Hathaway HomeServices Carolina Premier Properties. Hive MLS
- $610,0004 bd3 ba2.7k sqft519 Sea Castle Court, Wilmington, NC 28412For SaleMLS ID #100586019, John A Theodorakis, Intracoastal Realty Corporation. Hive MLS
- $735,0004 bd3 ba2.3k sqft6006 Forest Creek Circle, Wilmington, NC 28403For SaleMLS ID #100581157, Team KBT Realty, Keller Williams Innovate-KBT. Hive MLS
- $355,0003 bd2 ba1.3k sqft7125 Cameron Trace Drive, Wilmington, NC 28411For SaleMLS ID #100583463, Katie Moore, Coldwell Banker Sea Coast Advantage. Hive MLS
- $510,0004 bd3 ba1.7k sqft3110 Tottenham Court, Wilmington, NC 28409For SaleMLS ID #100586367, Cassie L Iventosch, The Saltwater Agency LLC. Hive MLS
- $544,4953 bd3 ba2k sqft7004 Poplar Knoll Court, Wilmington, NC 28409For SaleMLS ID #100573123, Carla D Lewis, Intracoastal Realty Corporation. Hive MLS
