Stunning, high-end remodeled 2-bedroom, 2-bathroom condo in desirable Winston Towers III. Every detail has been upgraded with premium finishes-including smart toilets in both fully remodeled bathrooms with whisper-quiet exhaust fans, new windows, a private balcony, and beautiful 5-inch wide-plank hardwood floors throughout. The bright, open-concept layout features a formal dining room, tons of closet space, and a spacious kitchen with extra-wide cabinets, stainless steel appliances, quartz countertops, a center island, and a vented exhaust hood-perfect for cooking and entertaining. The living room is wired with a premium surround sound speaker system, ideal for movie nights or hosting gatherings. Building amenities include outdoor pool, fitness room, laundry on each floor, package room, and on-site parking. Monthly HOA covers heat, A/C, water, cable, internet, and pool access. Prime Rogers Park location near Lerner Park, Jewel, Mariano's, Target, restaurants, and I-94/Edens. A rare turnkey opportunity-move right in!
Contingent
$285,000
7061 N Kedzie Ave Suite 913, Chicago, IL 60645
2beds
1,500sqft
Condominium, Single Family Residence
Built in 1960
-- sqft lot
$-- Zestimate®
$190/sqft
$801/mo HOA
What's special
Private balconyPremium finishesOutdoor poolCenter islandTons of closet spaceBright open-concept layoutQuartz countertops
- --
- on Zillow |
- 45
- views |
- 0
- saves |
Zillow last checked:
Listing updated:
Listed by:
Emanuel Bosea 847-241-2200,
Keller Williams Thrive
Source: MRED as distributed by MLS GRID,MLS#: 12684234
Facts & features
Interior
Bedrooms & bathrooms
- Bedrooms: 2
- Bathrooms: 2
- Full bathrooms: 2
Rooms
- Room types: No additional rooms
Primary bedroom
- Features: Flooring (Hardwood), Bathroom (Full)
- Level: Main
- Area: 198 Square Feet
- Dimensions: 18X11
Bedroom 2
- Features: Flooring (Hardwood)
- Level: Main
- Area: 143 Square Feet
- Dimensions: 13X11
Dining room
- Features: Flooring (Hardwood)
- Level: Main
- Area: 160 Square Feet
- Dimensions: 16X10
Kitchen
- Features: Flooring (Hardwood)
- Level: Main
- Area: 128 Square Feet
- Dimensions: 16X8
Living room
- Features: Flooring (Hardwood)
- Level: Main
- Area: 286 Square Feet
- Dimensions: 22X13
Heating
- Steam
Cooling
- Central Air
Features
- Basement: None
Interior area
- Total structure area: 0
- Total interior livable area: 1,500 sqft
Property
Parking
- Total spaces: 3
- Parking features: Yes, Detached, Assigned, Garage
- Garage spaces: 1
Accessibility
- Accessibility features: No Disability Access
Details
- Parcel number: 10361000181135
- Special conditions: List Broker Must Accompany
- Other equipment: Intercom
Construction
Type & style
- Home type: Condo
- Property subtype: Condominium, Single Family Residence
Materials
- Brick
Condition
- New construction: No
- Year built: 1960
- Major remodel year: 2016
Utilities & green energy
- Electric: 100 Amp Service
- Sewer: Public Sewer
- Water: Lake Michigan
Community & HOA
Community
- Subdivision: Winston Towers
HOA
- Has HOA: Yes
- Services included: Heat, Air Conditioning, Water, Cable TV, Clubhouse, Exercise Facilities, Pool, Exterior Maintenance, Lawn Care, Scavenger, Snow Removal, Internet
- HOA fee: $801 monthly
Location
- Region: Chicago
Financial & listing details
- Price per square foot: $190/sqft
- Tax assessed value: $176,720
- Annual tax amount: $2,888
- Date on market: 6/24/2026
- Ownership: Condo
Estimated market value
Not available
Estimated sales range
Not available
Not available
Price history
| Date | Event | Price |
|---|---|---|
| 9/8/2014 | Sold | $135,000+28%$90/sqft |
Source:  MRED as distributed by MLS GRID #08673806 Report a problem MRED as distributed by MLS GRID #08673806 Report a problem | ||
| 6/29/2010 | Sold | $105,500$70/sqft |
Source: MRED as distributed by MLS GRID #07538946 Report a problem | ||
Public tax history
| Year | Property taxes | Tax assessment |
|---|---|---|
| 2024 | $2,889 +17.2% | $17,672 +17.8% |
| 2023 | $2,465 +3.5% | $14,999 |
| 2022 | $2,382 +1.5% | $14,999 |
| 2021 | $2,346 +42.1% | $14,999 +42.7% |
| 2020 | $1,651 -30% | $10,513 -10.5% |
| 2019 | $2,359 +1.7% | $11,741 |
| 2018 | $2,319 +21.1% | $11,741 +31.9% |
| 2017 | $1,916 +7.5% | $8,900 |
| 2016 | $1,783 +9.3% | $8,900 |
| 2015 | $1,631 +11.9% | $8,900 +13.3% |
| 2014 | $1,457 -11.8% | $7,853 -13.6% |
| 2013 | $1,653 -10.4% | $9,088 -11.6% |
| 2012 | $1,844 -8.2% | $10,276 -17.1% |
| 2011 | $2,010 -16.6% | $12,401 -16.2% |
| 2010 | $2,409 +46.6% | $14,802 |
| 2009 | $1,643 +3.6% | $14,802 -17.1% |
| 2008 | $1,586 +2.4% | $17,848 |
| 2007 | $1,549 -39.6% | $17,848 |
| 2006 | $2,562 +135.2% | $17,848 +14.2% |
| 2005 | $1,089 -4.8% | $15,634 |
| 2004 | $1,144 -7.5% | $15,634 |
| 2003 | $1,236 -11.6% | $15,634 +32.6% |
| 2002 | $1,398 -6.6% | $11,789 |
| 2001 | $1,496 +2.3% | $11,789 |
| 2000 | $1,462 +0% | $11,789 +10% |
| 1999 | $1,462 | $10,721 |
Find assessor info on the county website
Monthly payment
Est. payment
Payment breakdown
Explore the cost of this home by adjusting the details. Changes won't be saved.Climate risks
Neighborhood: West Ridge
Nearby schools
GreatSchools rating
- 5/10West Ridge Elementary SchoolGrades: PK-8Distance: 0.4 mi
- 2/10Mather High SchoolGrades: 9-12Distance: 1.5 mi
Schools provided by the listing agent
- District: 299
Source: MRED as distributed by MLS GRID. This data may not be complete. We recommend contacting the local school district to confirm school assignments for this home.
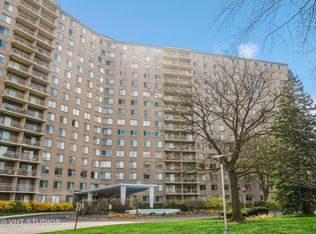
- $135,0001 bd1 ba800 sqft7061 N Kedzie Ave SUITE 1409, Chicago, IL 60645Sold
- $248,5003 bd2 ba1 sqft7061 N Kedzie Ave SUITE 102, Chicago, IL 60645Off Market
- $211,200-- bd-- ba-- sqft7061 N Kedzie Ave SUITE 104, Chicago, IL 60645Off Market
- $159,9001 bd1 ba-- sqft7061 N Kedzie Ave SUITE 106, Chicago, IL 60645Off Market
- $153,500-- bd-- ba-- sqft7061 N Kedzie Ave SUITE 110, Chicago, IL 60645Off Market
- $193,800-- bd-- ba-- sqft7061 N Kedzie Ave SUITE 111, Chicago, IL 60645Off Market
- $128,0001 bd1 ba-- sqft7061 N Kedzie Ave SUITE 112, Chicago, IL 60645Sold
- $216,1002 bd2 ba-- sqft7061 N Kedzie Ave SUITE 113, Chicago, IL 60645Off Market
- $151,400-- bd-- ba-- sqft7061 N Kedzie Ave SUITE 114, Chicago, IL 60645Off Market
A local agent can set up tours, give advice and negotiate with sellers.
Similar homes
- $295,0003 bd2 ba1.3k sqft(Undisclosed Address), Chicago, IL 60645Active
 MLS ID #12729955, Steliana Mladenova, Better Homes & Gardens Real Estate. MRED as distributed by MLS GRID
 - $255,0003 bd1 ba1k sqft2739 W Summerdale Ave APT 2W, Chicago, IL 60625New
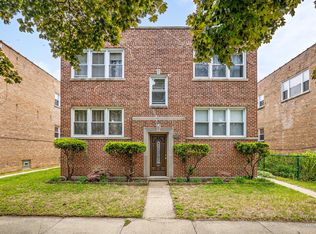 MLS ID #12734200, Rafay Qamar, Real Broker LLC. MRED as distributed by MLS GRID
 - $269,9002 bd2 ba1.2k sqft6118 N Sheridan Rd APT 1102, Chicago, IL 60660Price Change
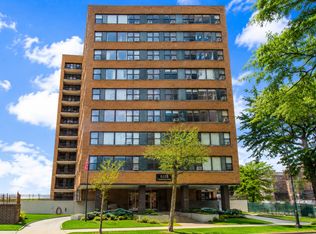 MLS ID #12710966, Jagdish Yadav, Real People Realty. MRED as distributed by MLS GRID
 - $309,9003 bd2 ba1.6k sqft5901 N Sheridan Rd APT 2J, Chicago, IL 60660Active
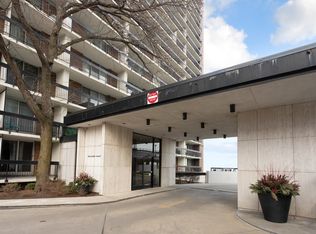 MLS ID #12716669, Loyda Paredes, ProCasa Realty, Ltd.. MRED as distributed by MLS GRID
 - $258,0002 bd2 ba1.4k sqft6301 N Sheridan Rd APT 24E, Chicago, IL 60660ActiveMLS ID #12720280, Alina Pop, American International Realty. MRED as distributed by MLS GRID
- $215,0002 bd1 ba1.1k sqft1219 Hull Ter APT 2C, Evanston, IL 60202NewMLS ID #12739277, Sarah McCollum, Baird & Warner. MRED as distributed by MLS GRID
- $299,9002 bd2 ba1.3k sqft1534 Palmgren Dr, Glenview, IL 60025NewMLS ID #12739142, Marek Prus, RE/MAX City. MRED as distributed by MLS GRID
- $369,0002 bd2 ba1k sqft2607 N Hamlin Ave #3, Chicago, IL 60647NewMLS ID #12733184, Kat Barry, CIPS,GREEN, Compass. MRED as distributed by MLS GRID
- $299,5001 bd1 ba1.1k sqft2011 W Chase Ave APT 2, Chicago, IL 60645ActiveMLS ID #12722383, Mario Greco, Compass. MRED as distributed by MLS GRID
- $275,0002 bd2 ba1.2k sqft2005 Valencia Dr APT 306D, Northbrook, IL 60062NewMLS ID #12739713, Galya Georgieva, CSC, Coldwell Banker Realty. MRED as distributed by MLS GRID
- $285,0001 bd1 ba900 sqft5855 N Sheridan Rd APT 6G, Chicago, IL 60660ActiveMLS ID #12728471, Mike Stern, Coldwell Banker Realty. MRED as distributed by MLS GRID
- $279,0002 bd2 ba1.1k sqft2909 N Sheridan Rd APT 602, Chicago, IL 60657ActiveMLS ID #12719495, Steve Hobbs, Baird & Warner. MRED as distributed by MLS GRID
- $350,0002 bd2 ba1.4k sqft5901 N Sheridan Rd APT 16C, Chicago, IL 60660ActiveMLS ID #12725252, Natan Kaplunskiy, Compass. MRED as distributed by MLS GRID
- $400,0002 bd1 ba1.1k sqft1730 W Foster Ave APT 1, Chicago, IL 60640NewMLS ID #12728500, Randolph Romano, Baird & Warner. MRED as distributed by MLS GRID
- $285,0002 bd2 ba1.1k sqft1264 Williamsburg Dr Unit D1, Schaumburg, IL 60193NewMLS ID #12735798, Abby Powell, Baird & Warner. MRED as distributed by MLS GRID
- $335,0002 bd2 ba1.5k sqft31 E 26th St APT 3, Chicago, IL 60616NewMLS ID #12736225, Jessica Hayes, Century 21 S.G.R., Inc.. MRED as distributed by MLS GRID
- $339,9003 bd2 ba1k sqft4348 N Sacramento Ave #3, Chicago, IL 60618ActiveMLS ID #12726600, Jason Rosenberg, Infiniti Properties, Inc.. MRED as distributed by MLS GRID
- $285,0002 bd2 ba1.3k sqft900 S River Rd APT 4B, Des Plaines, IL 60016ActiveMLS ID #12716240, C Bryce Fuller, ABR, Baird & Warner. MRED as distributed by MLS GRID
- $364,9002 bd2 ba905 sqft3752 W Leland Ave APT 3S, Chicago, IL 60625ActiveMLS ID #12730633, Maribel Marron, Baird & Warner. MRED as distributed by MLS GRID
- $270,0003 bd2 ba1.3k sqft2600 Brookwood Dr Unit 209, Rolling Meadows, IL 60008ActiveMLS ID #12729662, Rebecca Haltman, Compass. MRED as distributed by MLS GRID
